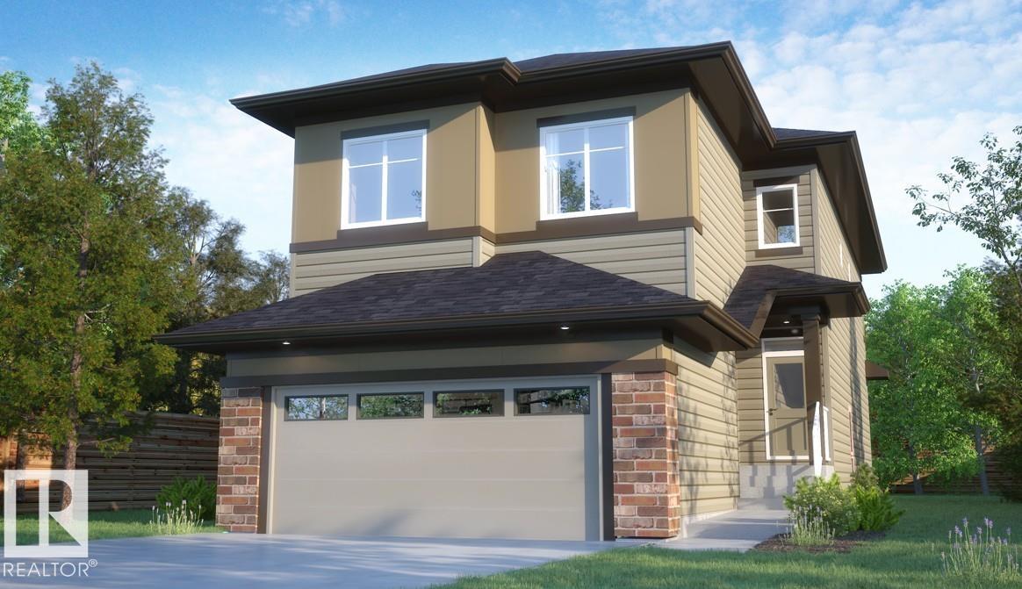
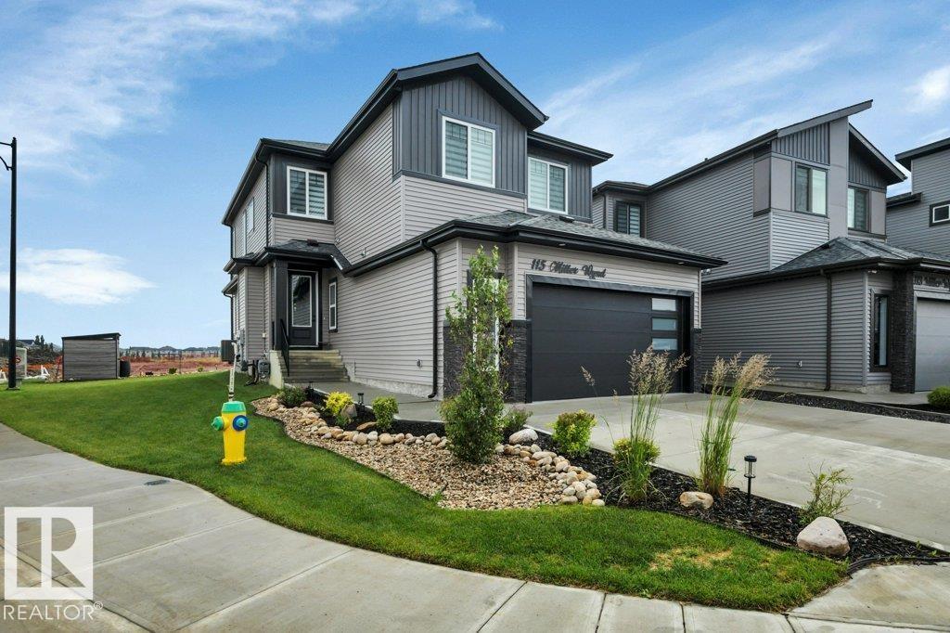
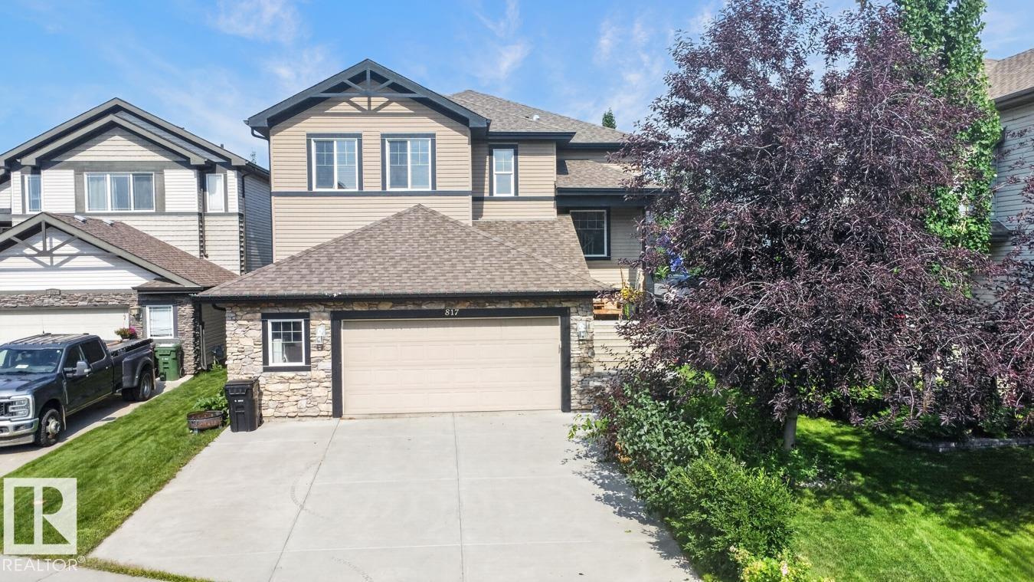
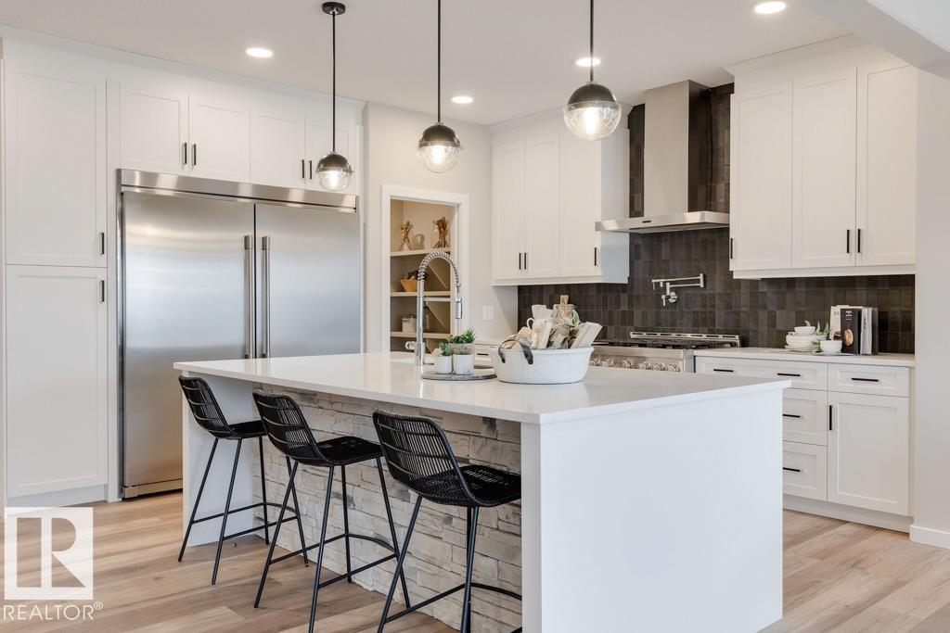
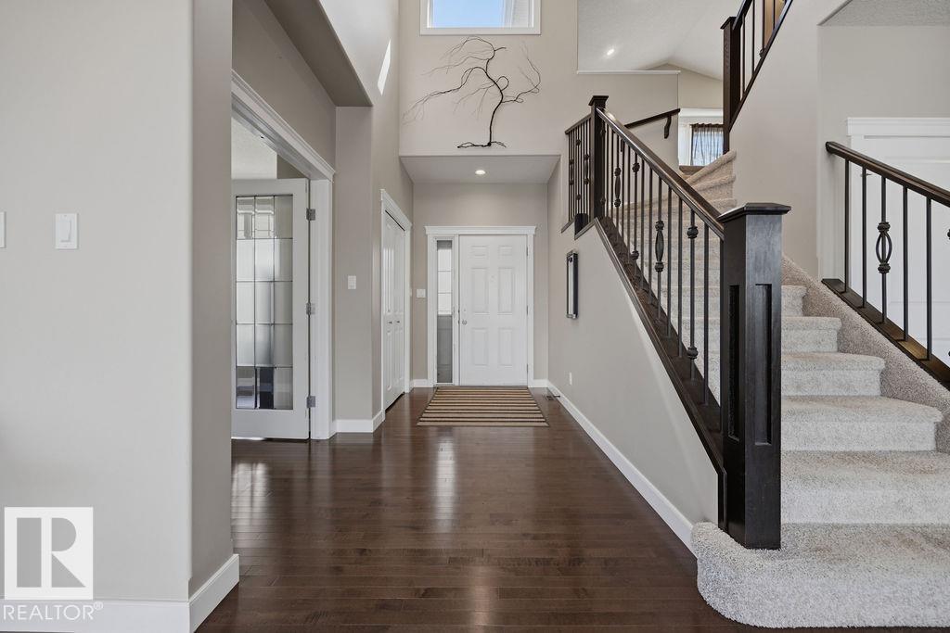
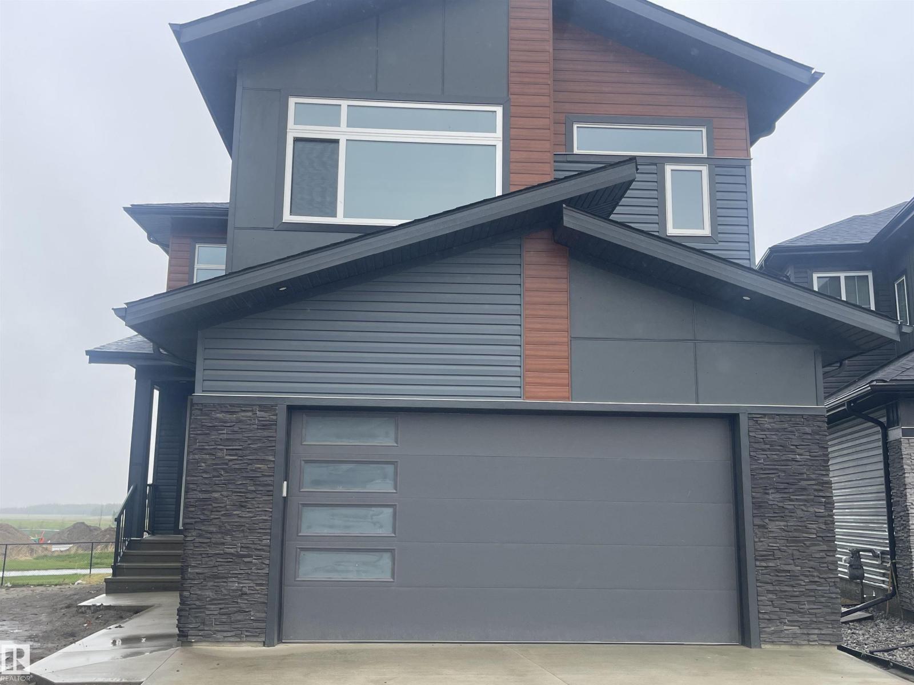
Immaculate 4 BEDROOM 2-storey home offering over 2,500 sq. ft. of beautifully designed living space in a desirable Leduc location directly across from a school. The main floor features a stunning kitchen with a massive island, abundant cabinetry and counter space, and a convenient walk-through pantry. Upstairs you'll find a spacious bonus room, 4 generous bedrooms, and a luxurious primary suite complete with a large ensuite featuring dual sinks, a freestanding soaker tub, and separate shower. The oversized attached double garage provides ample room for vehicles and storage. Enjoy the beautifully landscaped, fully fenced backyard with a gorgeous two-tier deck, perfect for entertaining. The basement is framed and ready for your finishing touches and includes a separate entrance. Pride of ownership is evident throughout this exceptional family home. (id:66704)
Property Summary
Property Type
Single Family
Building Type
House
Storeys
2
Square Footage
2,505 sqft
Neighbourhood
West Haven Park
Title
Freehold
Land Size
434.97 m²
Built
2020
Parking Type
Attached Garage
Property Details
Interior Features
Appliances Included
Dishwasher, Dryer, Garage Door Opener, Hood Fan, Microwave, Refrigerator, Storage Shed, Gas Stove(s), Washer, Window Coverings
Basement Type
Full (partially Finished)
Fireplace
No
Building Features
Features
Flat Site, Closet Organizers, Exterior Walls- 2x6", No Smoking Home