Active

11514 138 Av NW Edmonton, Alberta

$404,997

MLS® Number: E4495183

  • Carlisle
  • 57 days on market
  • 32 active listings within 1km
3 Beds
3 Baths
1,097 Sqft

Listed by Jean A. Sills, MaxWell Challenge Realty

Listing Description

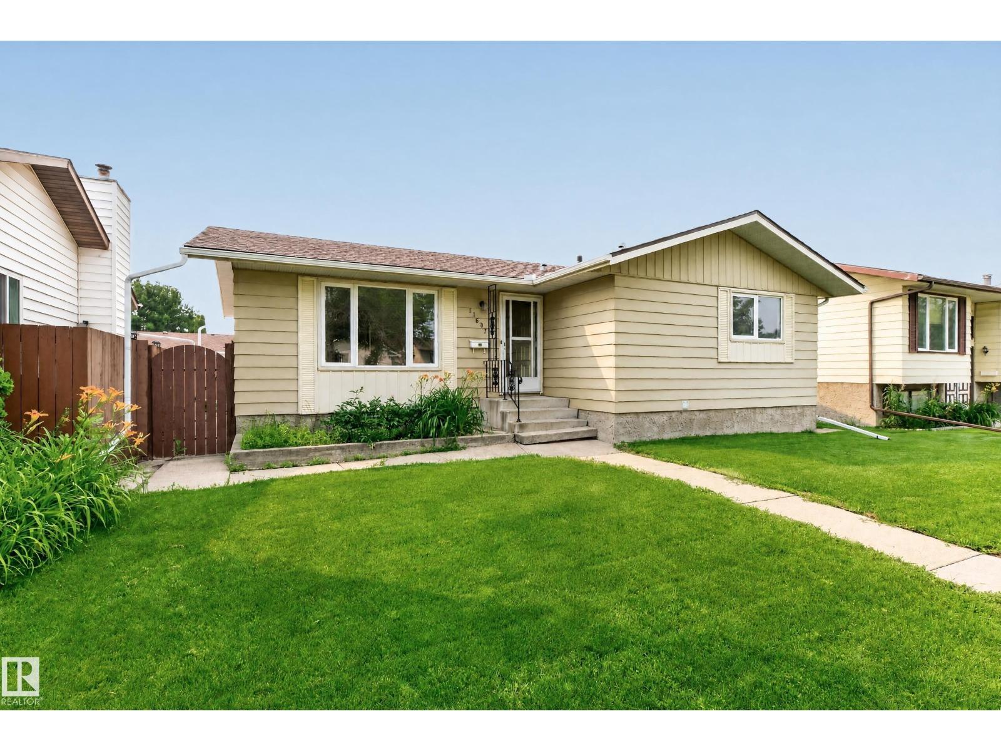
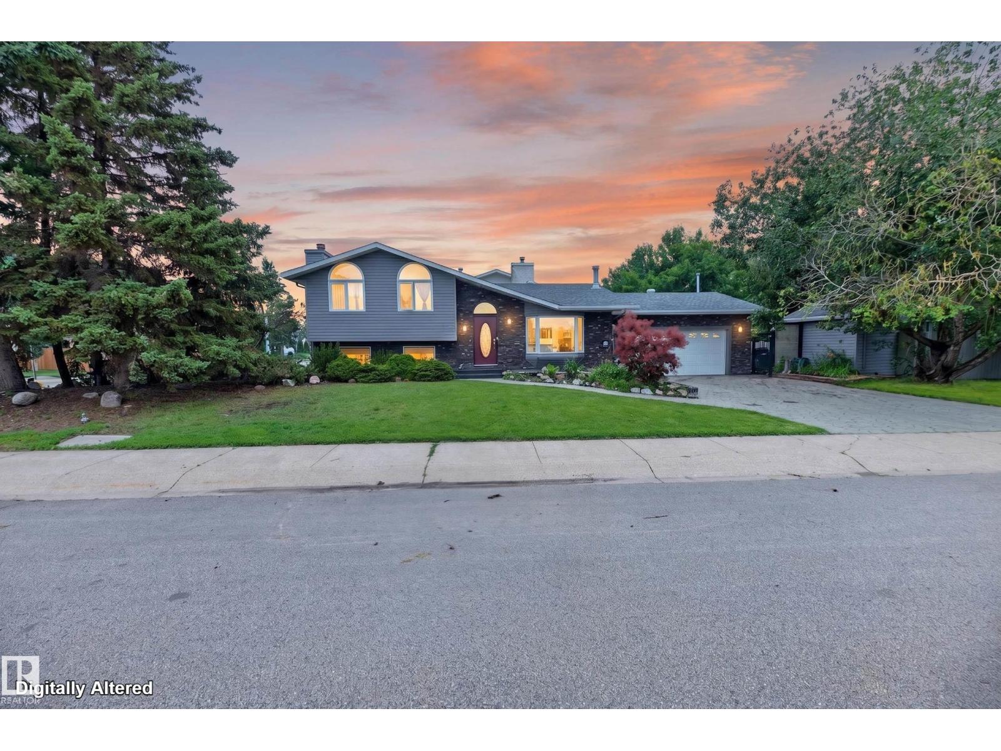
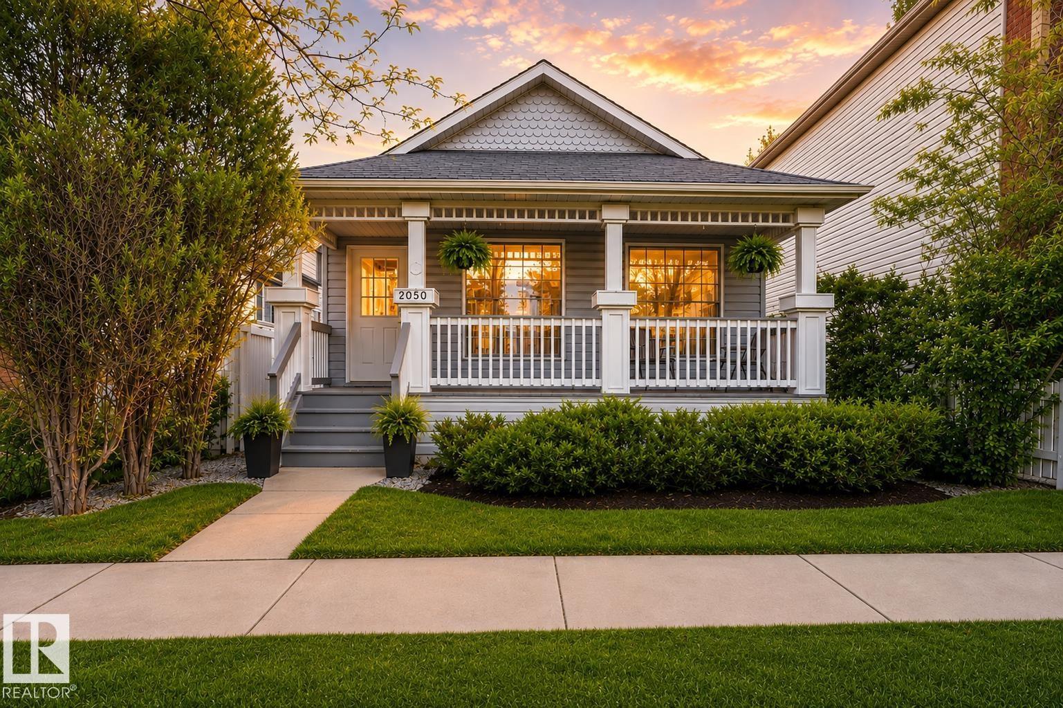
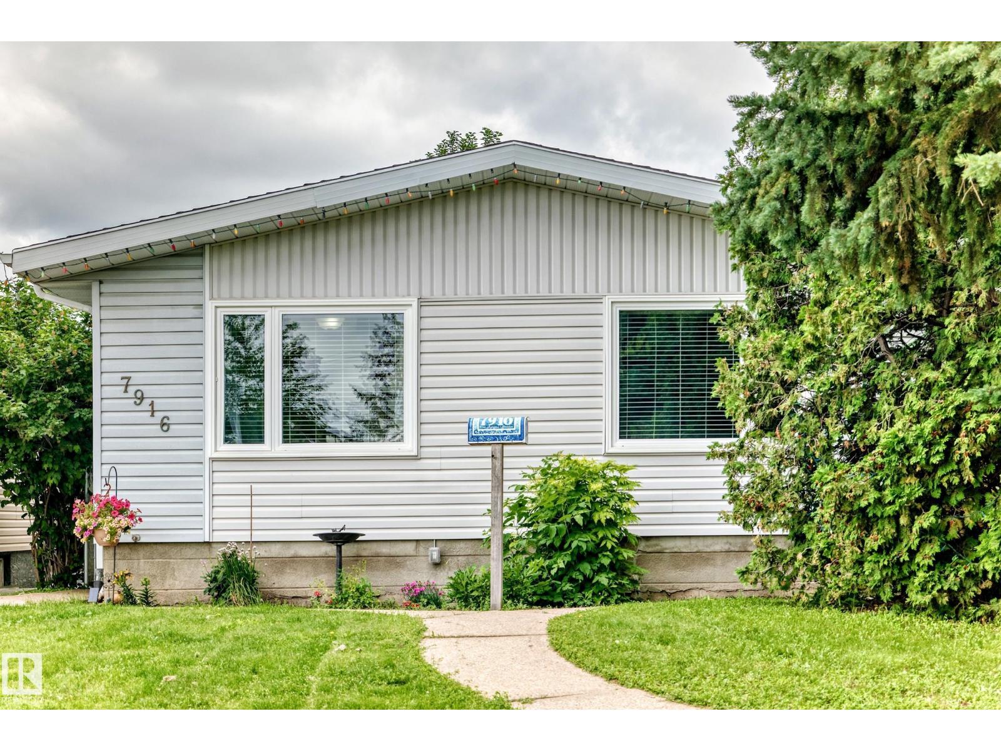
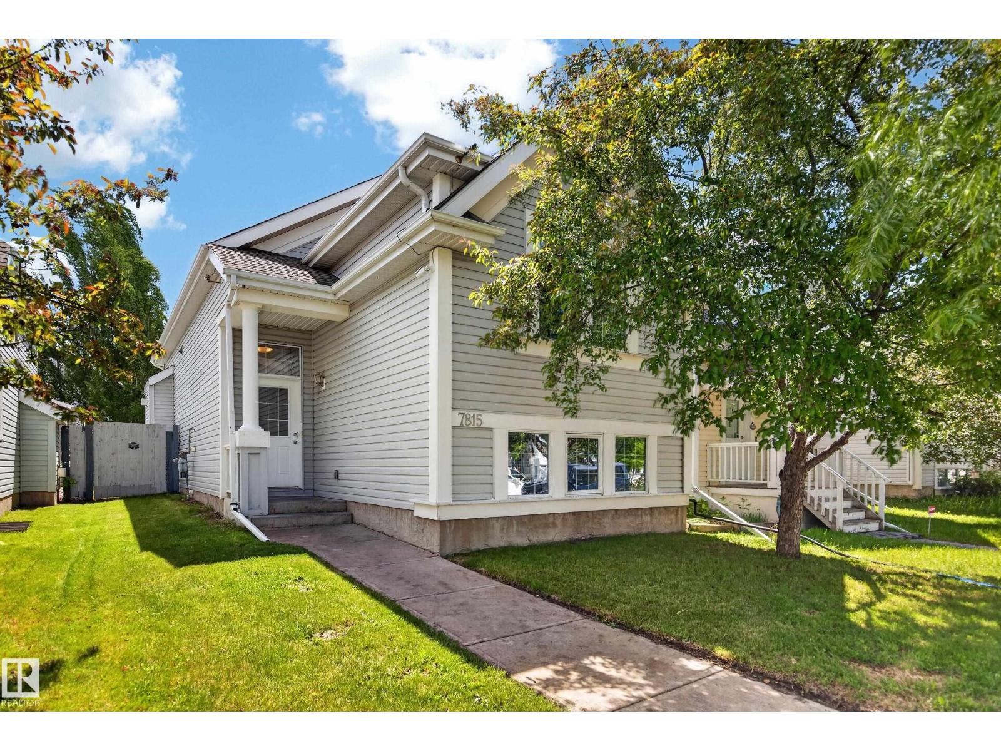
What a find! Located in a quiet and friendly keyhole crescent with ideal access to schools, shopping, transit without losing privacy. Be impressed with the curb appeal - updated siding, careful landscaping, and a great driveway for guests! Yes, the home has been loved through its years. Enter to be impressed by the openness of the floor plan - updated to keep it young but a mantled fireplace to remind you of its history. 3 charming bedrooms, an ensuite, too! Note the main bathroom has been renovated - deep tub and all! The kitchen has an openness without losing its workability. On the way to the basement be sure to check the fantastic back yard - truly an oasis after a hard day's work! The partially-finished basement has the hard part done and a 3pc bath. Don't miss the double garage! Is this perfect? Close to it!! (id:66704)

Property Summary

Property Type
Single Family
Building Type
House
Storeys
1
Square Footage
1,097 sqft
Neighbourhood
Carlisle
Title
Freehold
Land Size
584.26 m²
Built
1977
Parking Type
Detached Garage

Property Details

Interior Features

Appliances Included Dishwasher, Dryer, Hood Fan, Washer, Two Refrigerators, Two Stoves
Basement Type Full (finished)
Fireplace Yes
Fireplace Type Unknown
Fireplace Fuel Wood

Building Features

Features Cul-de-sac, Flat Site, No Back Lane
Style Bungalow
Construction Style Detached

Heating & Cooling

Heating Type Forced Air

Neighbourhood Features

Amenities Nearby Schools, Shopping

Additional Details

Amenities Vinyl Windows
Basement Development Finished
Half Bath Total 1
Parking Space Total 5

Measurements

Square Footage 1,097 Sqft

Rooms

Basement
Family Room 5.16 m x 11.54 m 16'11" x 37'10"
Den 3.72 m x 2.80 m 12'2" x 9'2"
Laundry Room 2.69 m x 2.12 m 8'10" x 6'11"
Second Kitchen 3.37 m x 2.01 m 11'1" x 6'7"
Utility Room 2.08 m x 1.98 m 6'10" x 6'6"
Main Level
Living Room 3.73 m x 4.38 m 12'3" x 14'4"
Dining Room 3.25 m x 2.85 m 10'8" x 9'4"
Kitchen 3.96 m x 3.58 m 13' x 11'9"
Primary Bedroom 3.92 m x 3.46 m 12'10" x 11'4"
Bedroom 2 3.23 m x 3.04 m 10'7" x 10'
Bedroom 3 3.23 m x 3.04 m 10'7" x 10'

Lot Features

Fencing Fence

Additional Land Details

Acreage No
Land Amenities Schools, Shopping
Size Irregular 584.26

Location

Talk to us

Questions about this home?

Call or email our team directly — no forms, no waiting on a callback.

Call (780) 000-0000