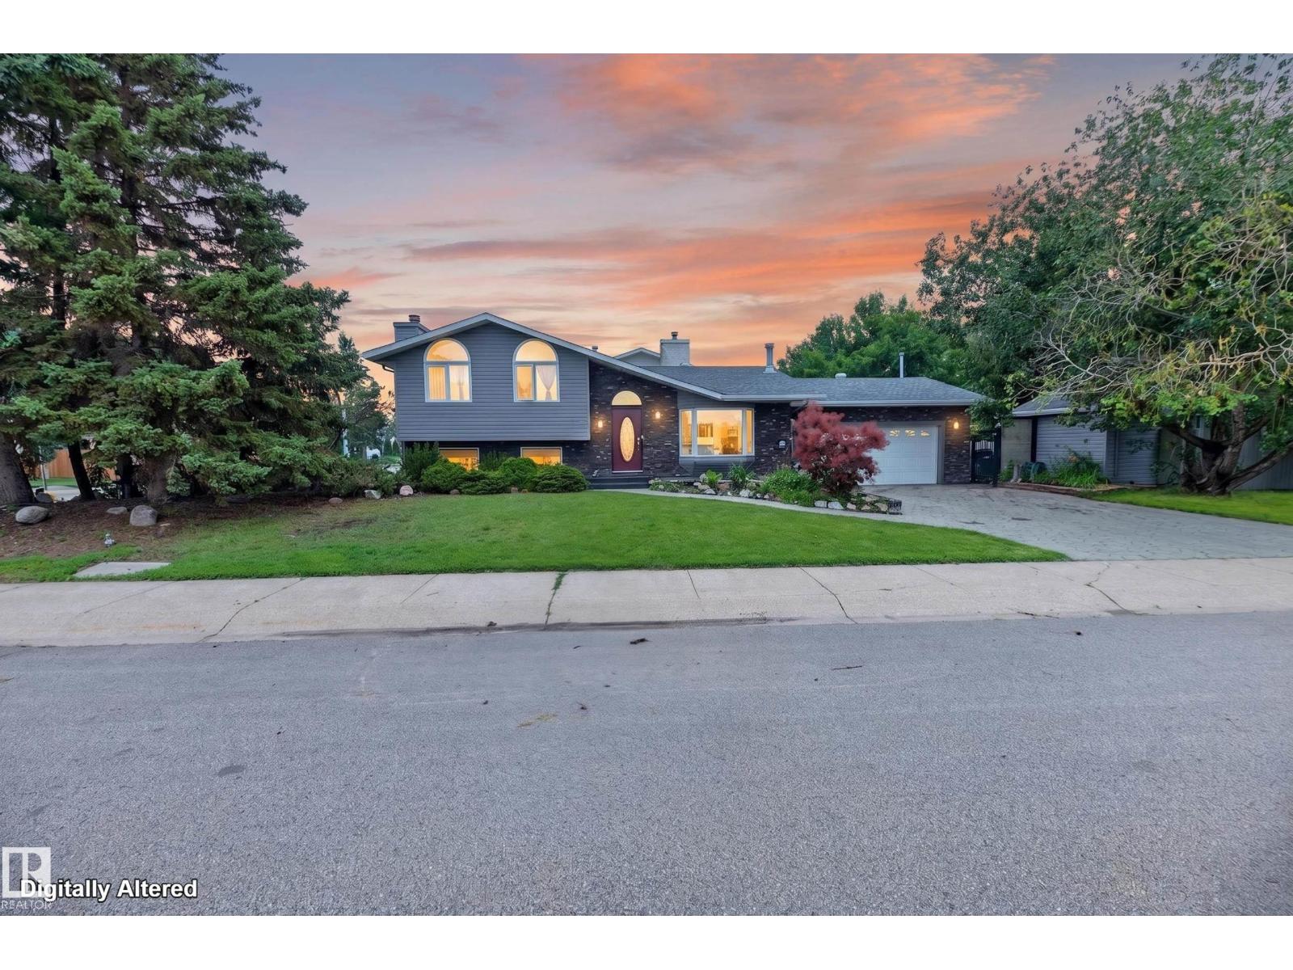
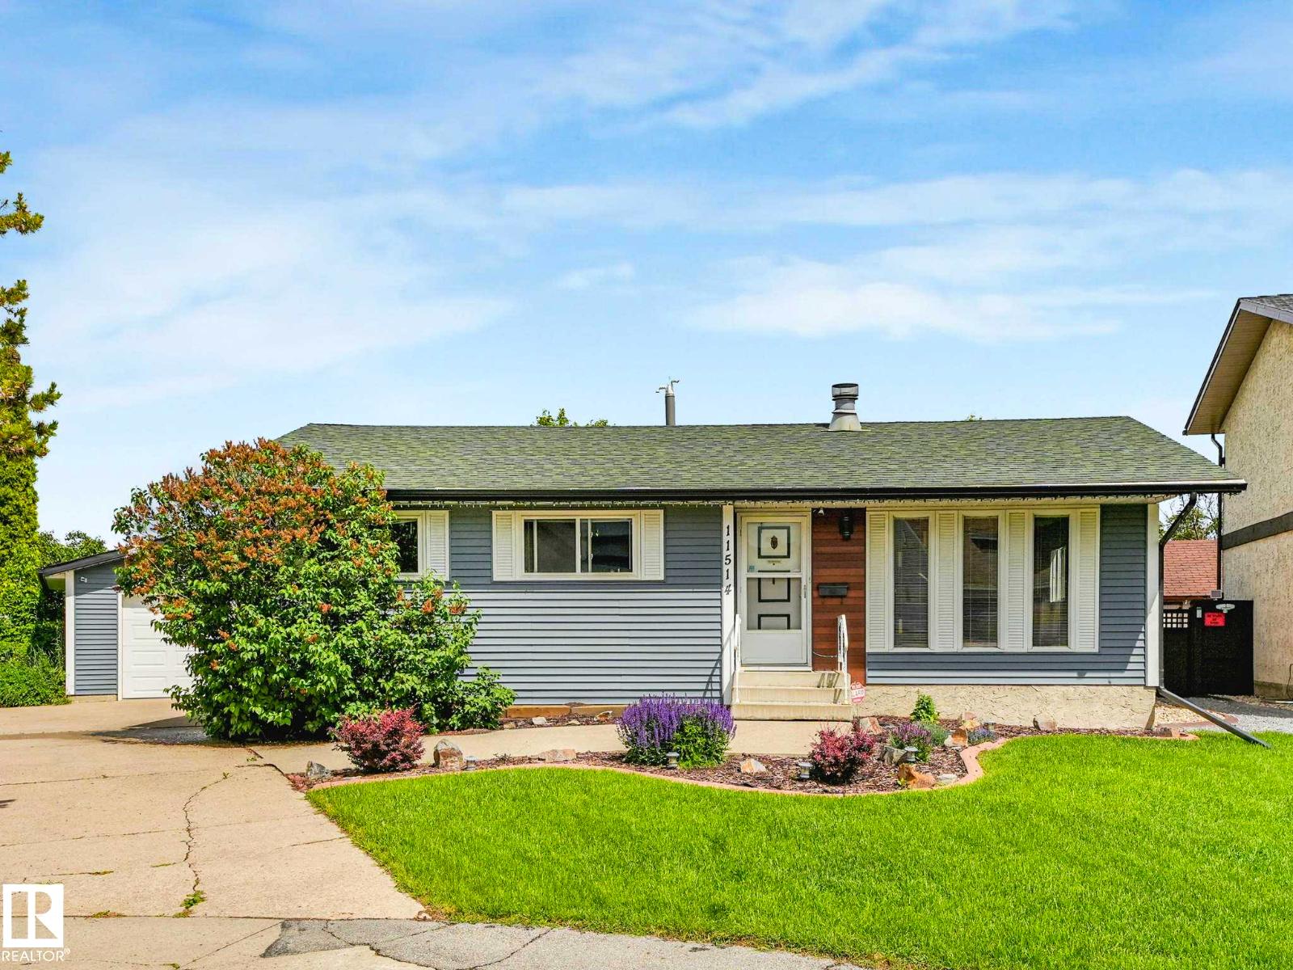
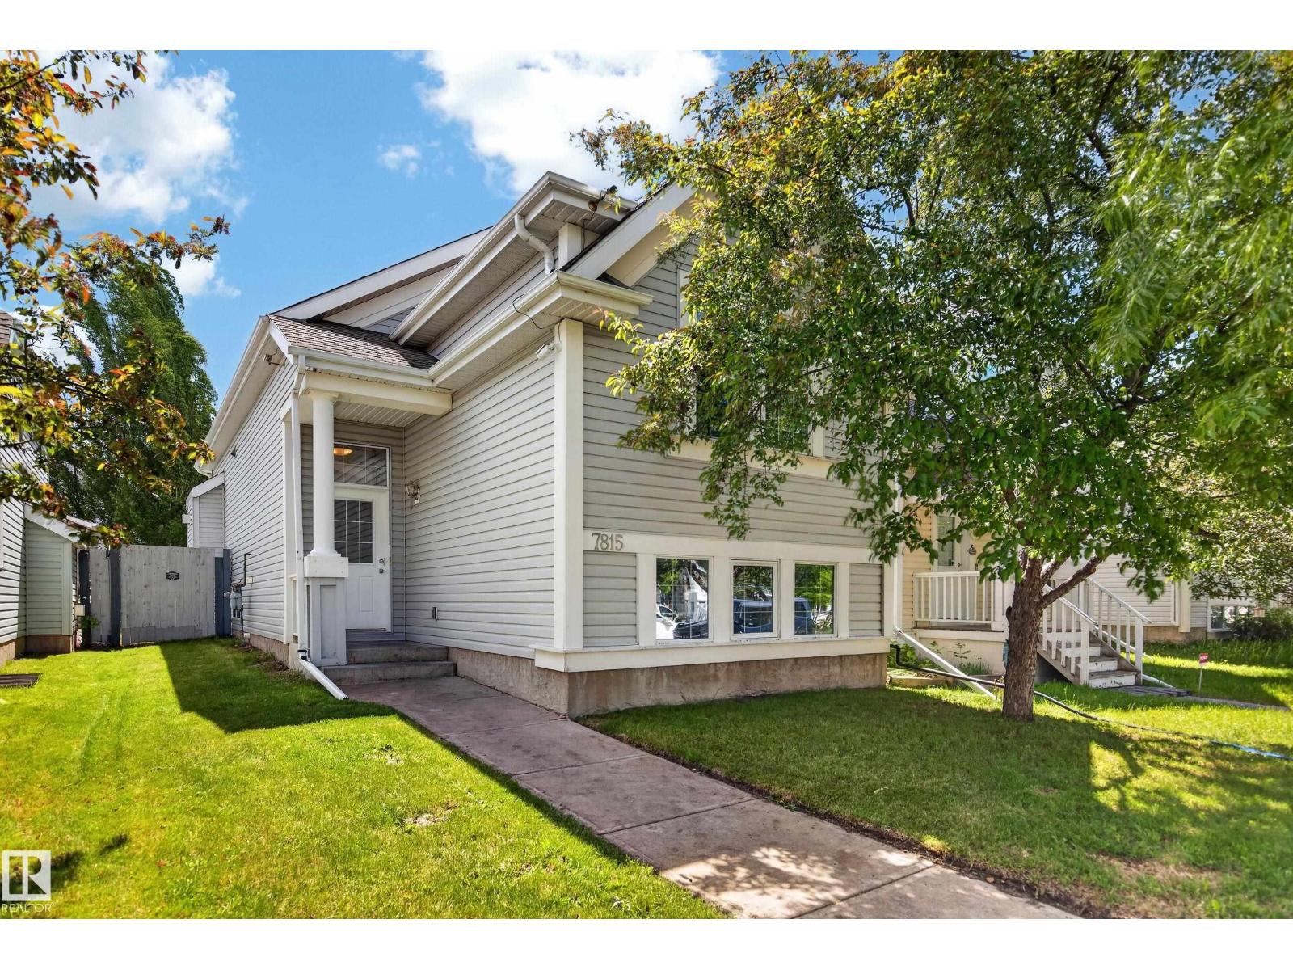
OVER 1,550 SQ FT OF TOTAL LIVING SPACE | MULTIPLE LIVING AREAS | NEWER A/C, HW TANK & ROOF! Lovingly maintained by its original owner, this exceptional 4-level split in sought-after Terwillegar Towne offers the perfect blend of space, comfort & opportunity. Featuring 3 bedrooms, 2 full bathrooms & a functional multi-level layout, there's room for the whole family to spread out. Vaulted ceilings fill the living & dining rooms with natural light, while the spacious kitchen overlooks the cozy family room with a gas fireplace. Move in & enjoy, or add your own modern touches over time. Outside, relax on the covered front porch or entertain in the private backyard surrounded by mature trees. Recent updates include central A/C, newer shingles, hot water tank & some appliances. Just steps to local parks, schools, trails, shopping & all the amenities that make Terwillegar Towne one of southwest Edmonton's most desirable family communities. Some photos have been virtually staged. (id:66704)
Property Summary
Property Type
Single Family
Building Type
House
Square Footage
1,147 sqft
Neighbourhood
Terwillegar Towne
Title
Freehold
Built
1997
Parking Type
Parking Pad
Property Details
Interior Features
Appliances Included
Dishwasher, Dryer, Refrigerator, Stove, Washer
Basement Type
Full (unfinished)
Fireplace
Yes
Fireplace Type
Unknown
Fireplace Fuel
Gas
Building Features
Features
Closet Organizers, No Animal Home, No Smoking Home
Construction Style
Detached
Heating & Cooling
Heating Type
Forced Air
Cooling Type
Central Air Conditioning
Neighbourhood Features
Amenities Nearby
Airport, Playground, Public Transit, Schools, Shopping
Additional Details
Basement Development
Unfinished
Parking Space Total
4
Structure
Porch
Measurements
Square Footage
1,147 Sqft
Rooms
Lower Level
Family Room
Measurements not available
Main Level
Living Room
Measurements not available
Dining Room
Measurements not available
Kitchen
Measurements not available
Bedroom 3
Measurements not available
Upper Level
Den
Measurements not available
Primary Bedroom
Measurements not available
Bedroom 2
Measurements not available
Lot Features
Fencing
Fence
Additional Land Details
Acreage
No
Land Amenities
Airport, Playground, Public Transit, Schools, Shopping