Listed by Craig E. Finnman, Royal LePage Prestige Realty
Listing Description
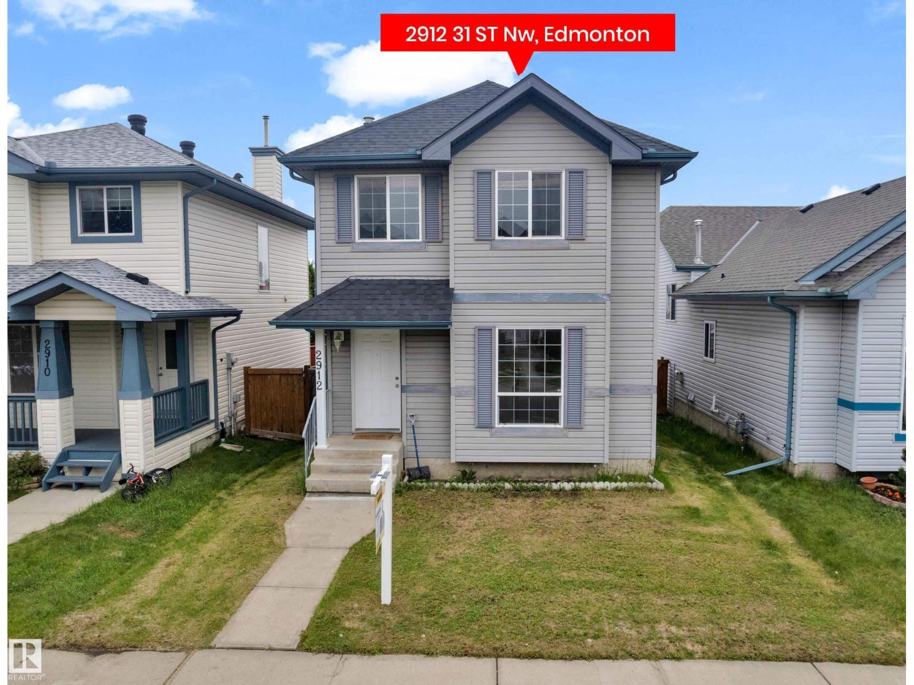
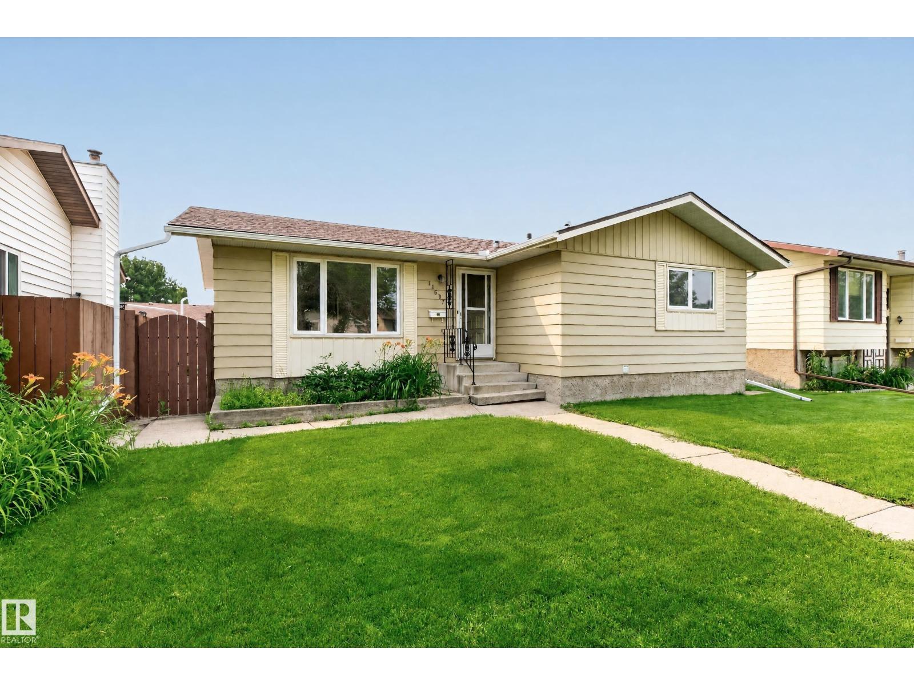
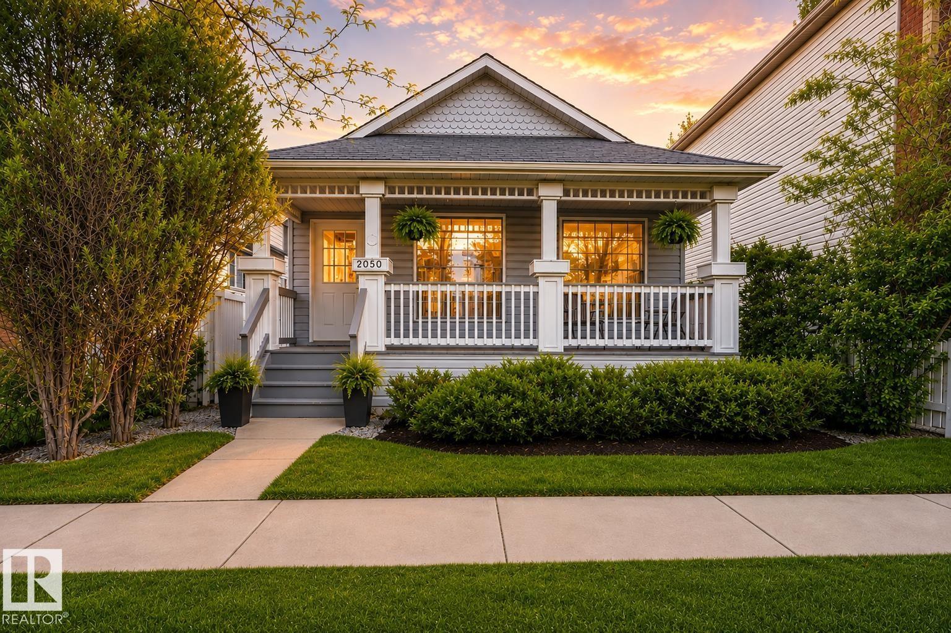
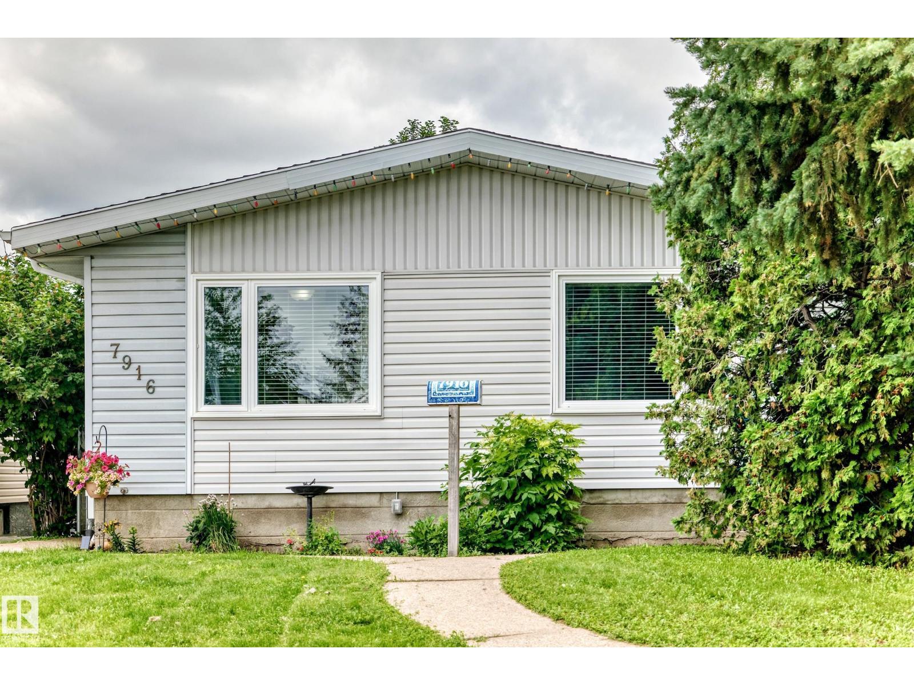
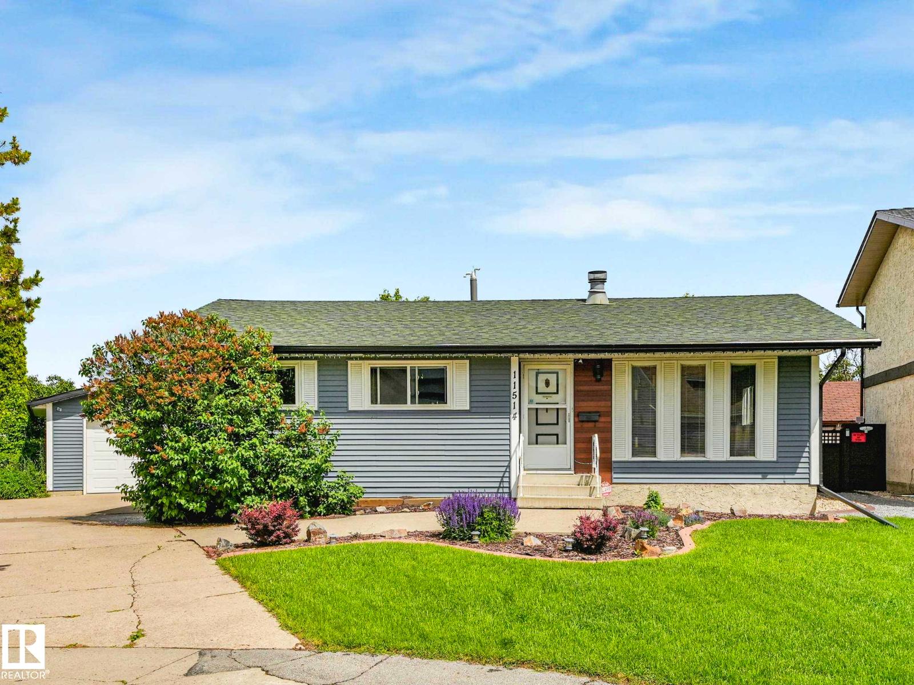
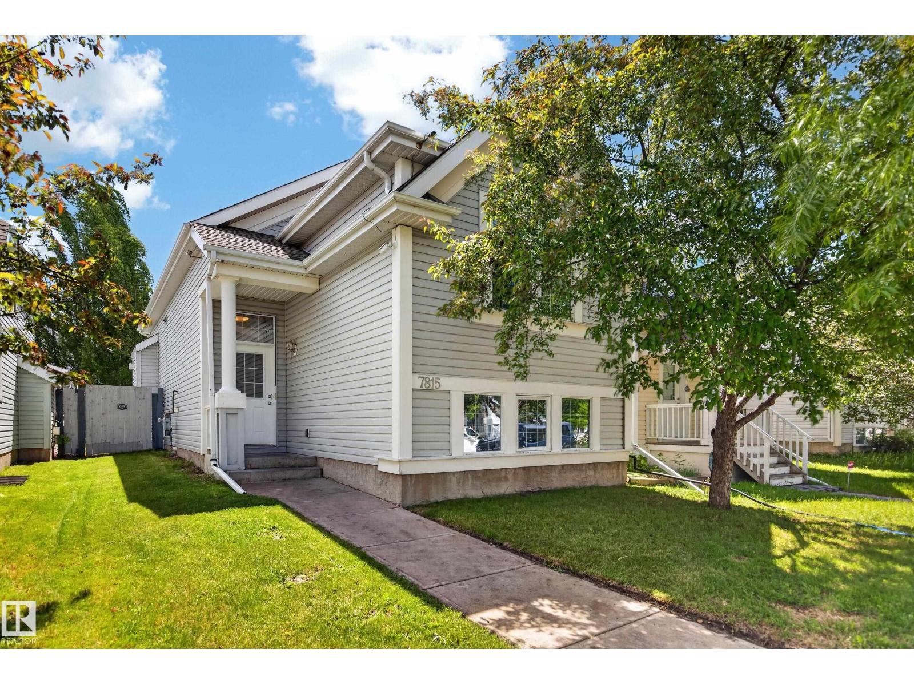
Well-maintained 3-bedroom, 2.5-bathroom split-level home in the desirable community of Sifton Park! This spacious family home offers a functional layout w/multiple living areas & backs onto a scenic ravine for added privacy. The main floor features a bright living room w/a large bay window & a wood-burning fireplace, a dining room, & a kitchen complete w/stainless steel appliances, rich walnut cabinetry, & ample cupboard space. The lower level offers a comfortable family room w/a second wood-burning fireplace, an additional bedroom, & a 2pc bathroom—ideal for guests, a home office, or multigenerational living. The basement includes a spacious recreation room & a large laundry/storage area. Upstairs, you'll find the primary bedroom featuring a 3pc ensuite & a generous walk-in closet, along w/2nd bedroom & a 4pc bathroom. Step outside to a beautifully landscaped backyard w/private patio overlooking the ravine. Conveniently located just minutes from shopping, schools, parks, and everyday amenities. (id:66704)
Property Summary
Property Type
Single Family
Building Type
House
Square Footage
1,105 sqft
Neighbourhood
Sifton Park
Title
Freehold
Land Size
596.32 m²
Built
1975
Property Details
Interior Features
Appliances Included
Dishwasher, Dryer, Freezer, Garage Door Opener Remote(s), Garage Door Opener, Microwave, Refrigerator, Storage Shed, Stove, Washer, Window Coverings, Two Refrigerators
Basement Type
Full (finished)
Fireplace
Yes
Fireplace Type
Unknown
Fireplace Fuel
Wood
Building Features
Features
See Remarks, Closet Organizers
Construction Style
Detached
Heating & Cooling
Heating Type
Forced Air
Cooling Type
Central Air Conditioning
Neighbourhood Features
Amenities Nearby
Park, Golf Course, Playground, Public Transit, Schools, Shopping
Additional Details
Basement Development
Finished
Half Bath Total
1
Parking Space Total
4
Measurements
Square Footage
1,105 Sqft
Rooms
Basement
Family Room
3.28 m x 5.23 m10'9" x 17'2"
Bedroom 3
3.30 m x 3.31 m10'10" x 10'10"
Recreation Room
3.23 m x 6.22 m10'7" x 20'5"
Storage
2.22 m x 1.96 m7'3" x 6'5"
Storage
1.37 m x 2.51 m4'6" x 8'3"
Utility Room
4.01 m x 4.34 m13'2" x 14'3"
Main Level
Living Room
3.44 m x 5.93 m11'3" x 19'5"
Dining Room
2.86 m x 2.65 m9'5" x 8'8"
Kitchen
3.14 m x 3.69 m10'4" x 12'1"
Primary Bedroom
4.67 m x 3.86 m15'4" x 12'8"
Bedroom 2
3.04 m x 2.69 m10' x 8'10"
Breakfast
1.34 m x 3.15 m4'5" x 10'4"
Lot Features
Fencing
Fence
Additional Land Details
Acreage
No
Land Amenities
Park, Golf Course, Playground, Public Transit, Schools, Shopping