Listed by Rebecca D. Peckover, MaxWell Challenge Realty
Listing Description
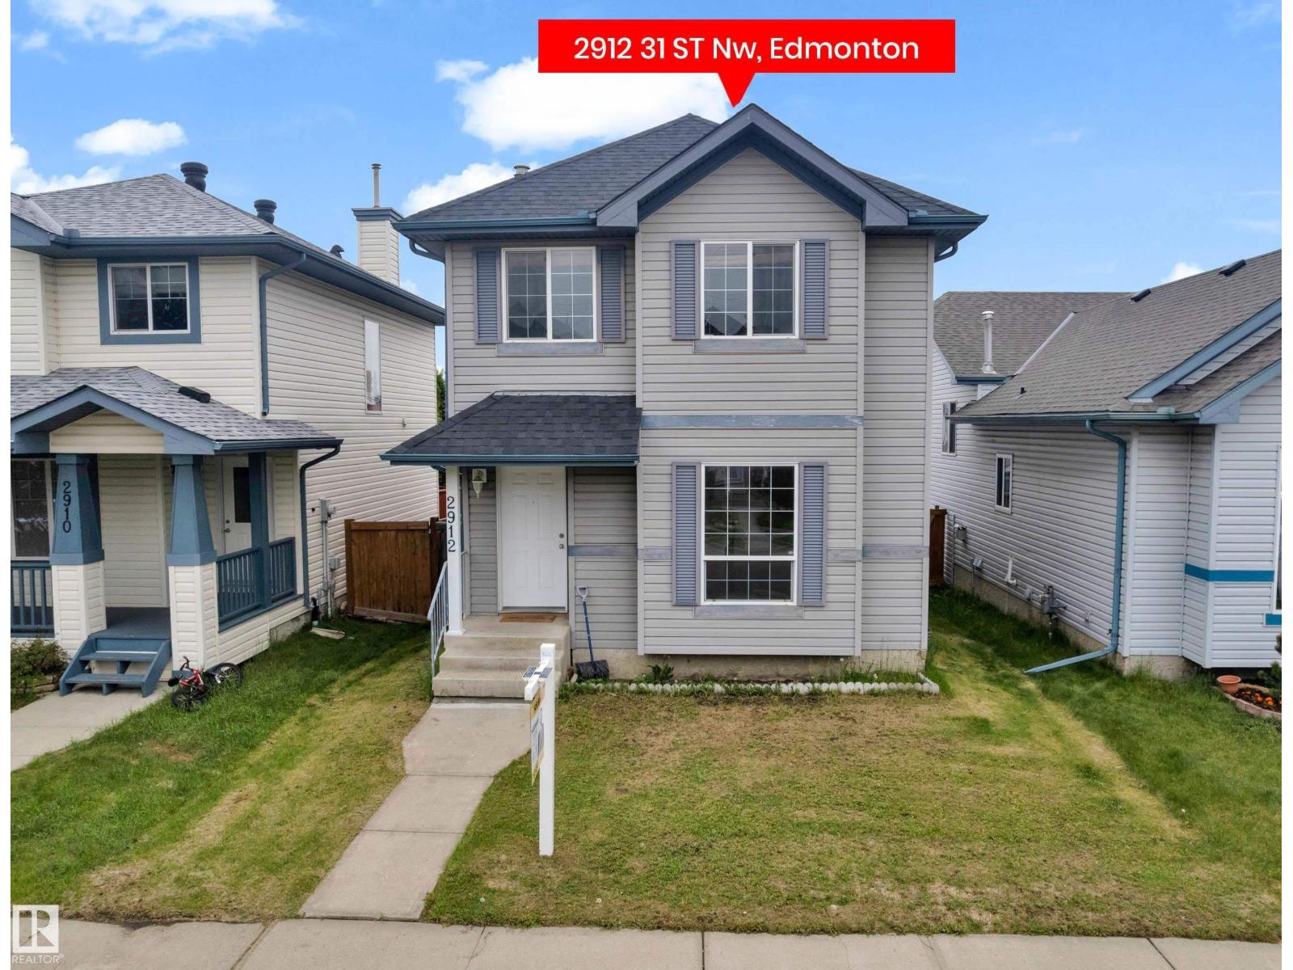
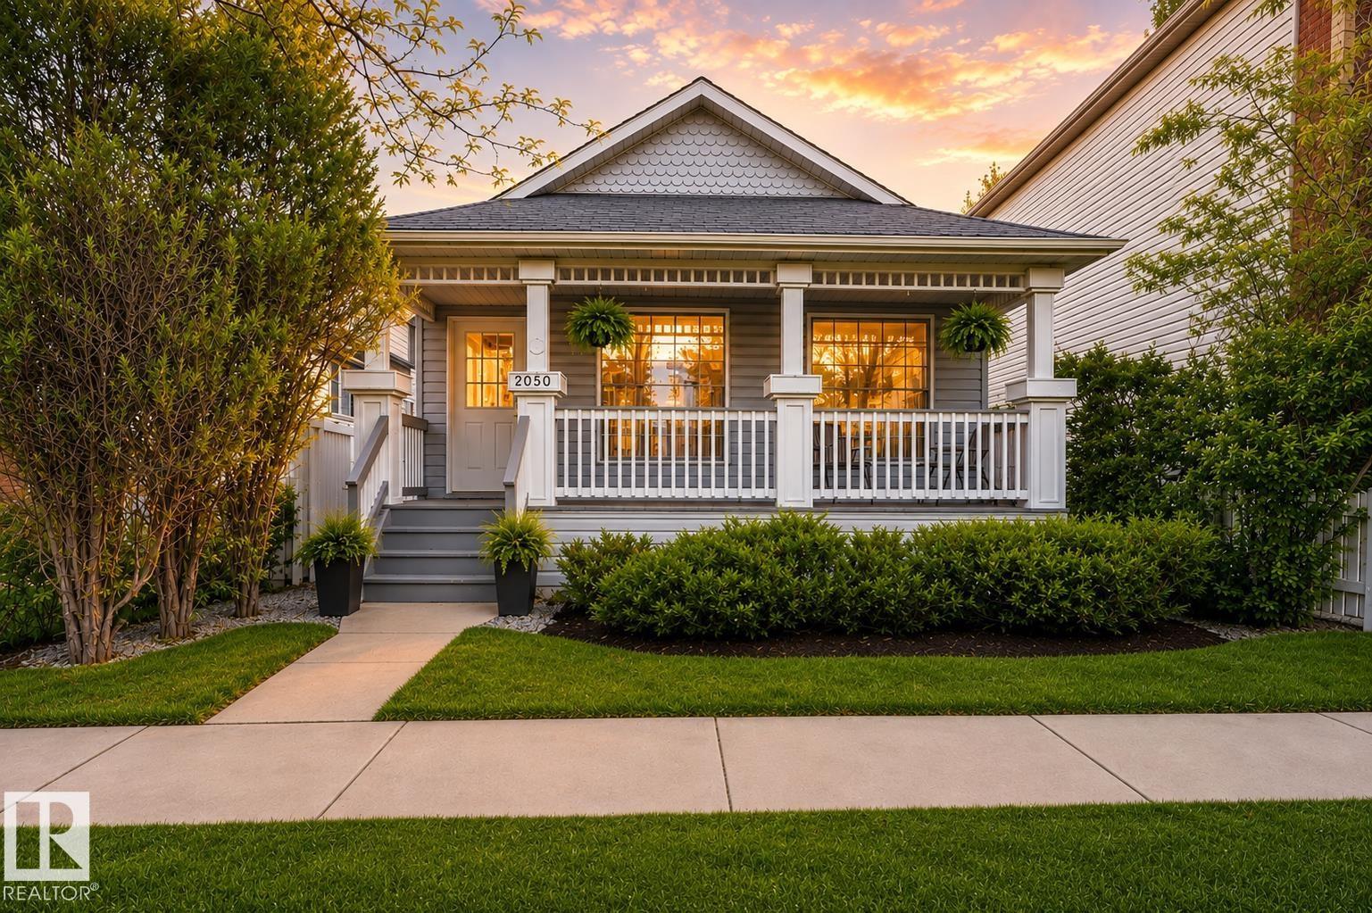
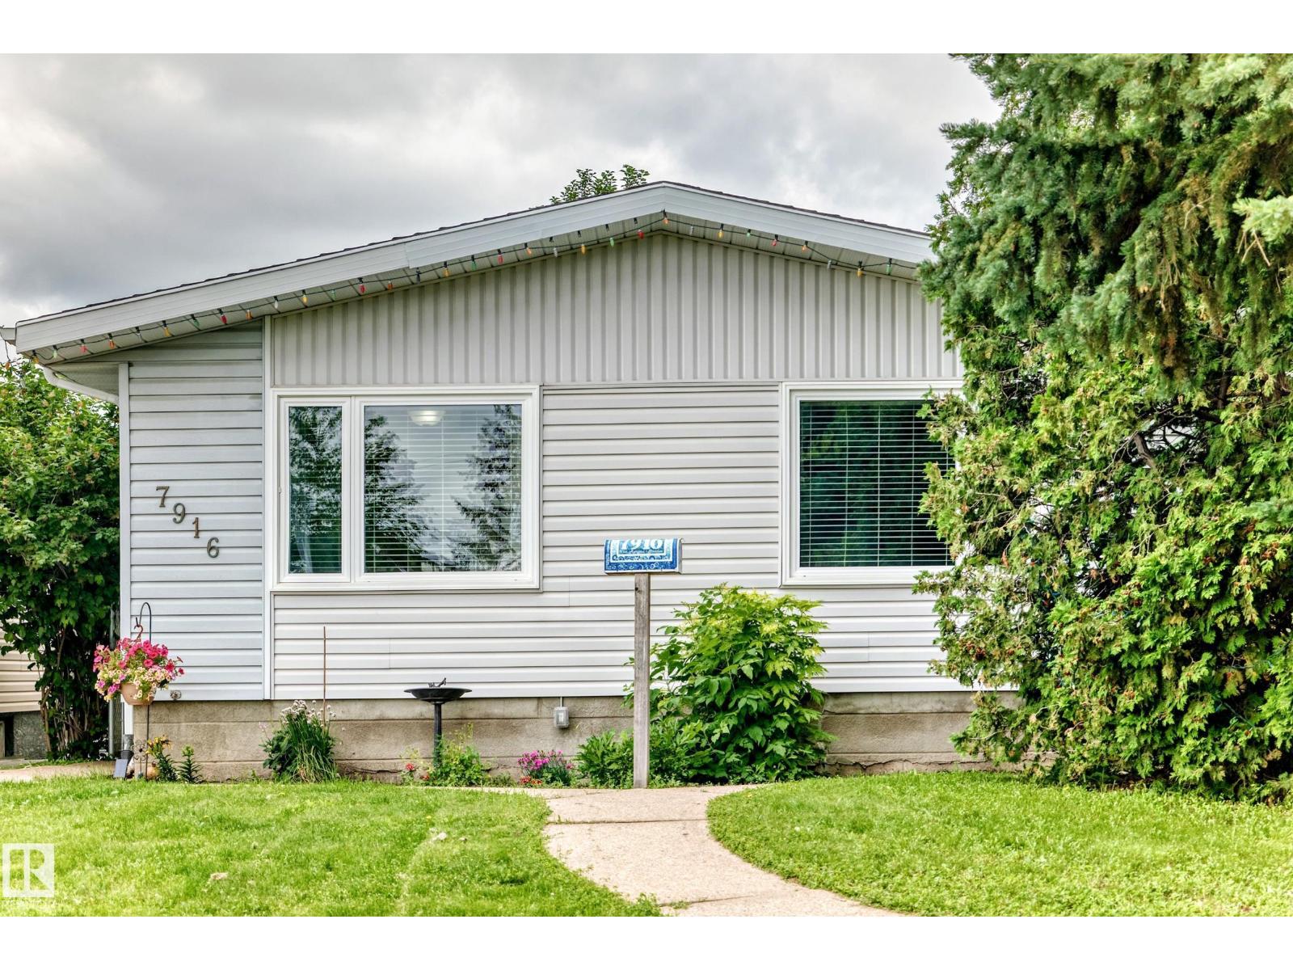
Welcome to the beautiful neighborhood of SUMMERSIDE! When you first enter, you are greeted with an open concept kitchen w/ PANTRY, dining room & living area with VAULTED CEILINGS & tons of NATURAL LIGHT. Down the hall hosts the primary bedroom with 4pc ensuite, a second bedroom sizeable for an office space & another 4pc bath. Downstairs leads to a spacious family room, TWO additional bedrooms (one with a WALK IN CLOSET), a 4pc bath, laundry & lots of storage space. The backyard has a poured CONCRETE PAD, finished & ready for a potential future garage! This home also has AIR CONDITIONING! Just a few minutes from the Henday, shopping, playgrounds, lake/beach access & more! Upgrades include- Hot Water Tank replaced this spring & has just been carpet cleaned. (id:66704)
Property Summary
Property Type
Single Family
Building Type
House
Square Footage
971 sqft
Neighbourhood
Summerside
Title
Freehold
Built
2004
Parking Type
Stall
Property Details
Interior Features
Appliances Included
Dishwasher, Dryer, Microwave Range Hood Combo, Refrigerator, Stove, Washer, Window Coverings, See Remarks
Basement Type
Full (finished)
Fireplace
Yes
Fireplace Type
Unknown
Fireplace Fuel
Gas
Building Features
Features
See Remarks, Lane, Closet Organizers
Style
Bi-level
Construction Style
Detached
Heating & Cooling
Heating Type
Forced Air
Cooling Type
Central Air Conditioning
Neighbourhood Features
Community Features
Public Swimming Pool
Amenities Nearby
Golf Course, Playground, Public Transit, Schools, Shopping
Additional Details
Amenities
Vinyl Windows
Basement Development
Finished
Ceiling Type
Vaulted
Fire Protection
Smoke Detectors
Structure
Deck
Measurements
Square Footage
971 Sqft
Rooms
Basement
Bedroom 2
4.54 m x 3.88 m14'11" x 12'9"
Bedroom 3
3.62 m x 3.45 m11'11" x 11'4"
Laundry Room
5.33 m x 1.70 m17'6" x 5'7"
Recreation Room
3.76 m x 3.63 m12'4" x 11'11"
Main Level
Living Room
3.96 m x 3.80 m13' x 12'6"
Dining Room
3.07 m x 2.13 m10'1" x 7'
Kitchen
3.44 m x 2.53 m11'3" x 8'4"
Primary Bedroom
4.26 m x 3.13 m14' x 10'3"
Bedroom 4
3.68 m x 2.53 m12'1" x 8'4"
Lot Features
Fencing
Fence
Additional Land Details
Acreage
No
Land Amenities
Golf Course, Playground, Public Transit, Schools, Shopping