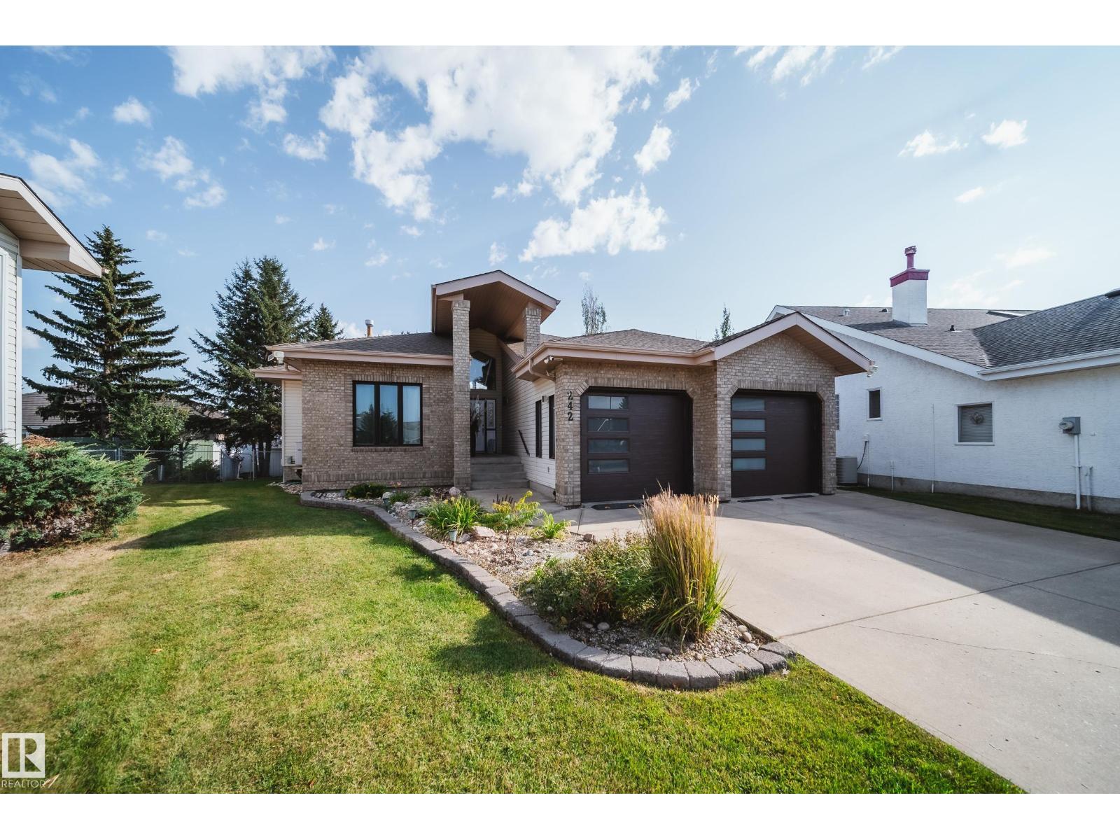
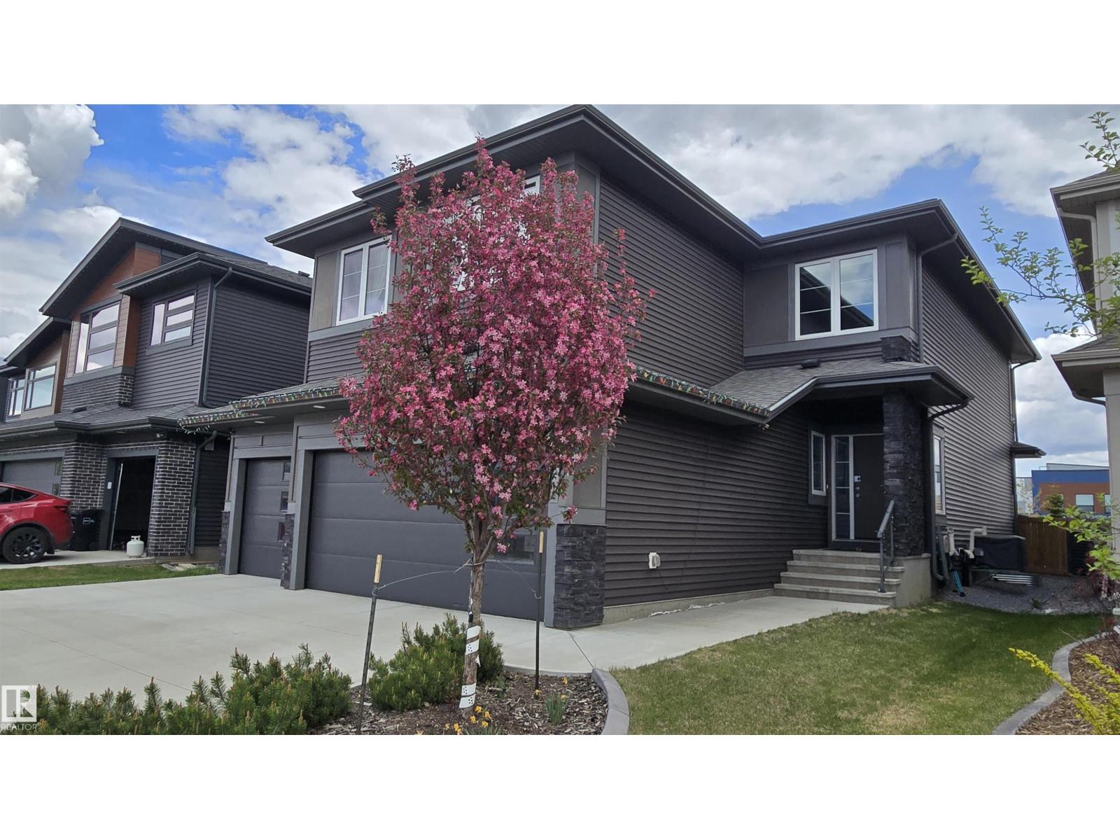
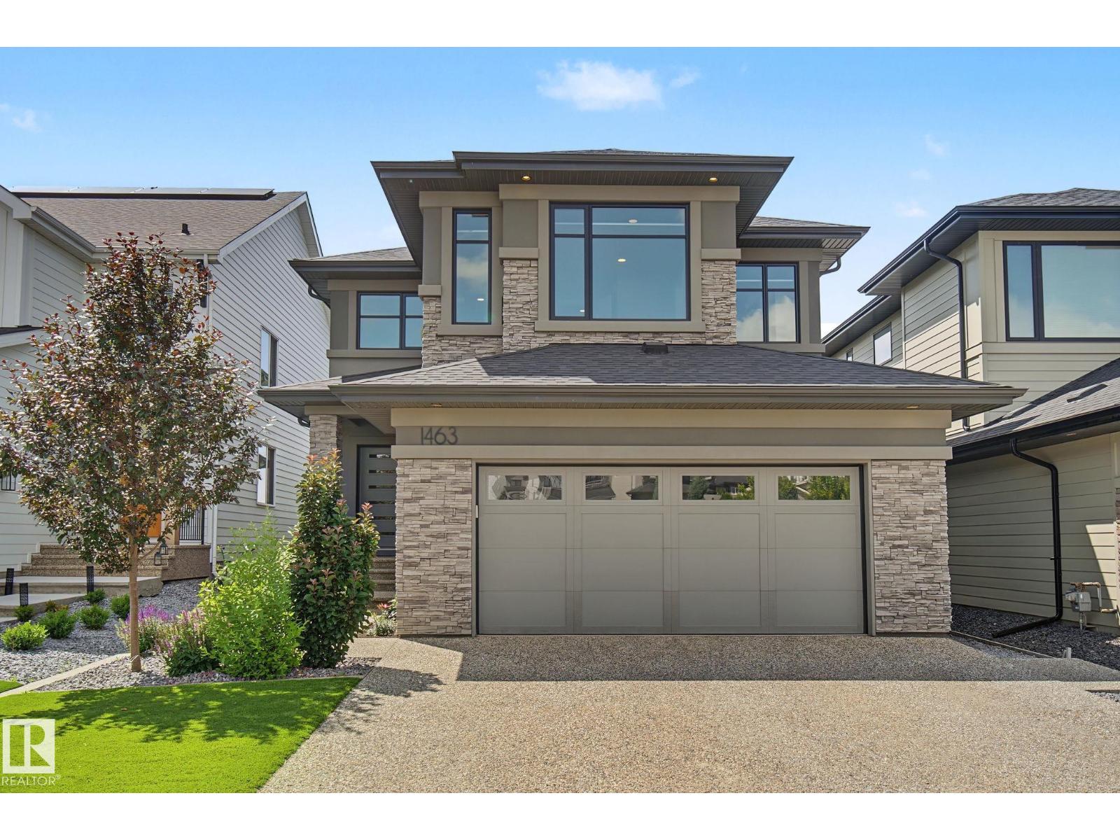
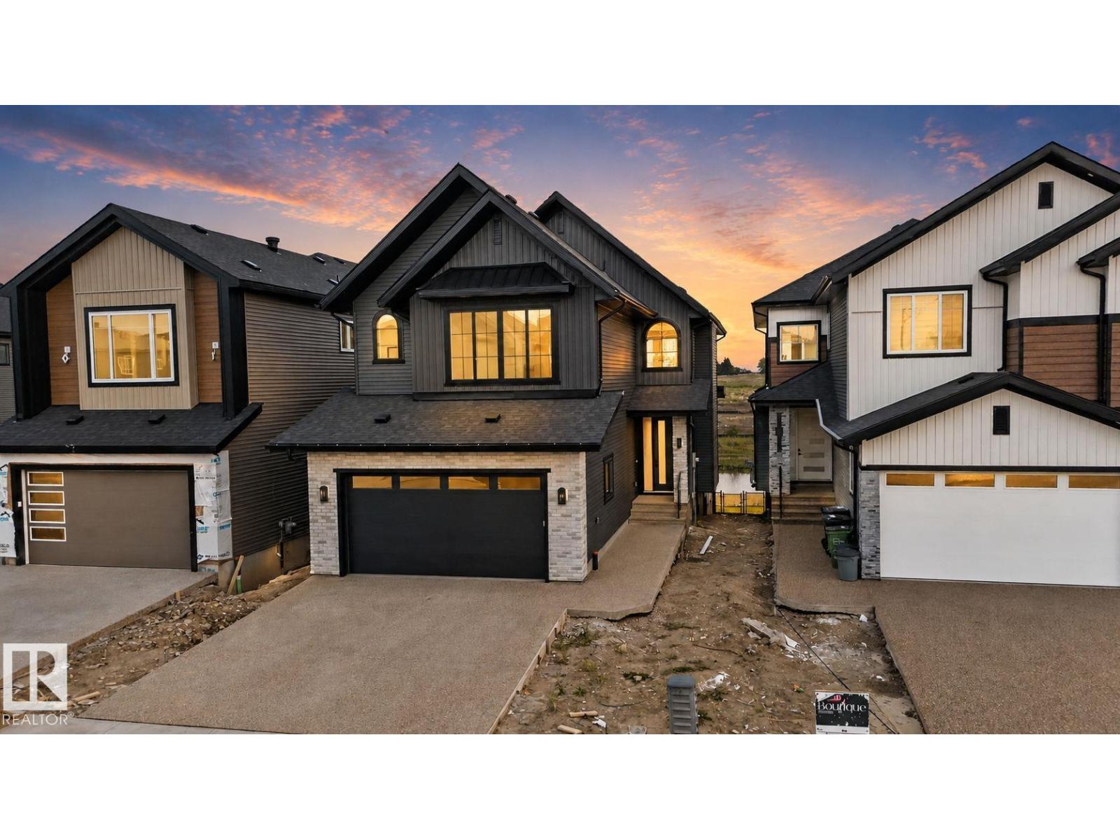
LUXURIOUS & INCOMPARABLE best describes this elegant RAVINE-BACKING home with a RARE & IMPRESSIVE (45 ft x 142 ft) backyard in desirable Woodhaven community of Edgemont! With over 3000 sq ft of architecturally designed living space, this 4 bed & 3.5 bathroom home boasts a wealth of design features expected in a property of this caliber including a DREAM GOURMET kitchen with beautiful Quartz counters, GAS STOVE, under cabinet lighting & large walk-through pantry. Upstairs offers a gorgeous primary bedroom with a spa-like ensuite & large walk-in closet, laundry, two additional bedrooms & bright bonus room with 11 ft ceiling. The 4th bedroom, full bathroom & large rec room can be found in the FULLY FINISHED BASEMENT. Additional premium features include A/C, built-in speaker system, HRV system, engineered hardwood floors, MDF shelving, PRIVATE rear deck w/ gas line & HEATED GARAGE. Close to parks, ponds, schools, shopping & all major transportation. In Showhome condition, 10/10! (id:66704)
Property Summary
Property Type
Single Family
Building Type
House
Storeys
2
Square Footage
2,594 sqft
Neighbourhood
Edgemont (Edmonton)
Title
Freehold
Land Size
905.74 m²
Built
2022
Parking Type
Attached Garage
Property Details
Interior Features
Appliances Included
Dishwasher, Dryer, Garage Door Opener Remote(s), Garage Door Opener, Hood Fan, Oven - Built-in, Microwave, Refrigerator, Stove, Washer, Water Softener
Basement Type
Full (finished)
Fireplace
No
Building Features
Features
See Remarks, Ravine, No Back Lane, Park/reserve, Closet Organizers
Construction Style
Detached
Heating & Cooling
Heating Type
Forced Air
Cooling Type
Central Air Conditioning
Neighbourhood Features
Community Features
Public Swimming Pool
Amenities Nearby
Park, Golf Course, Playground, Public Transit, Schools, Shopping
Additional Details
Amenities
Ceiling - 9ft
Basement Development
Finished
Fire Protection
Smoke Detectors
Half Bath Total
1
Structure
Deck
Measurements
Square Footage
2,594 Sqft
Rooms
Basement
Bedroom 4
3.54 m x 3.79 m11'7" x 12'5"
Recreation Room
7.18 m x 7.74 m23'7" x 25'5"
Main Level
Living Room
5.64 m x 4.01 m18'6" x 13'2"
Dining Room
2.72 m x 4.21 m8'11" x 13'10"
Kitchen
4.24 m x 4.21 m13'11" x 13'10"
Upper Level
Primary Bedroom
5.78 m x 4.20 m19' x 13'9"
Bedroom 2
3.53 m x 3.53 m11'7" x 11'7"
Bedroom 3
2.68 m x 3.28 m8'10" x 10'9"
Bonus Room
4.51 m x 3.97 m14'10" x 13'
Laundry Room
3.27 m x 1.65 m10'9" x 5'5"
Lot Features
View
Ravine View
Additional Land Details
Acreage
No
Land Amenities
Park, Golf Course, Playground, Public Transit, Schools, Shopping