Active

8791 Mayday Ln SW Edmonton, Alberta

$921,999

MLS® Number: E4501753

  • The Orchards At Ellerslie
  • 17 days on market
  • 47 active listings within 1km
4 Beds
4 Baths
2,637 Sqft

Listed by . Supreet Kaur, RE/MAX Excellence

Listing Description

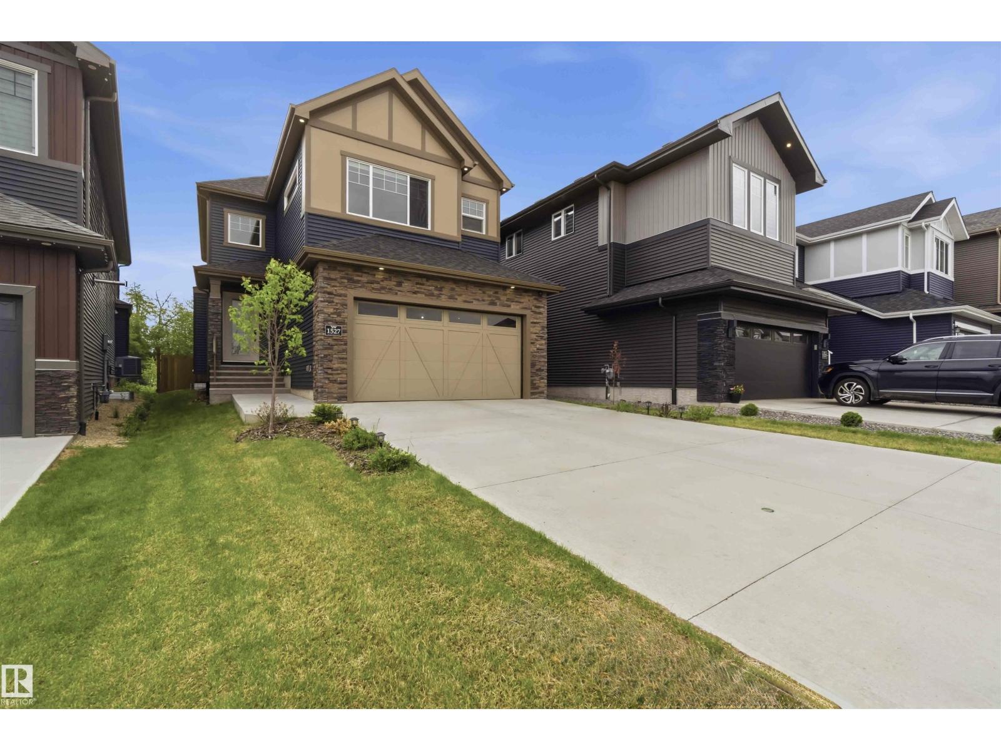
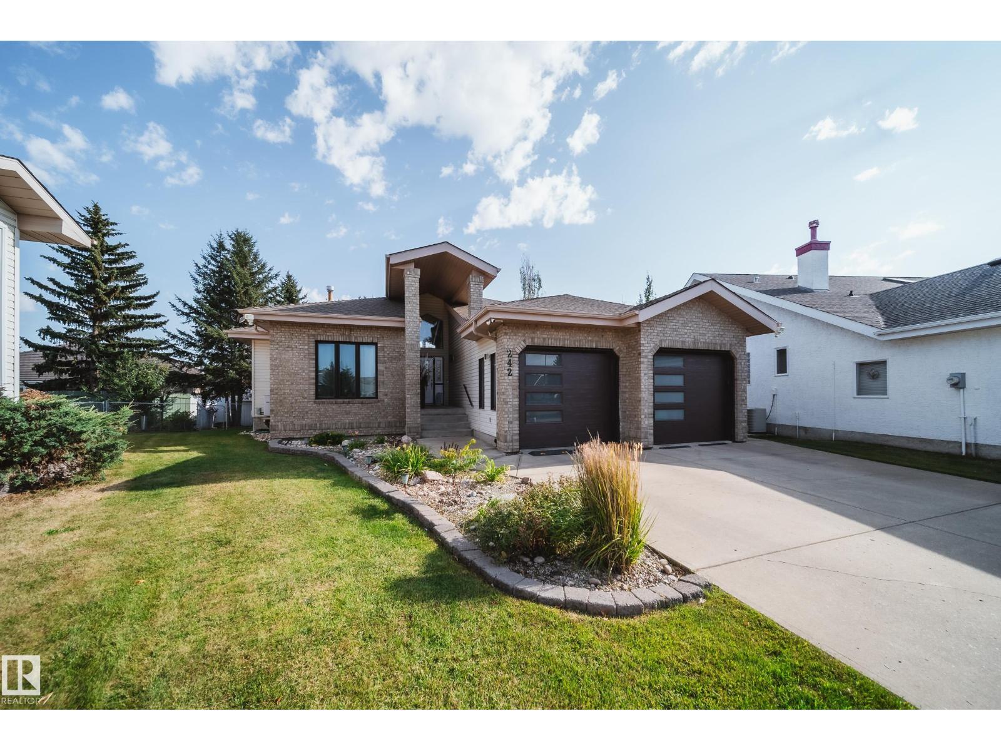
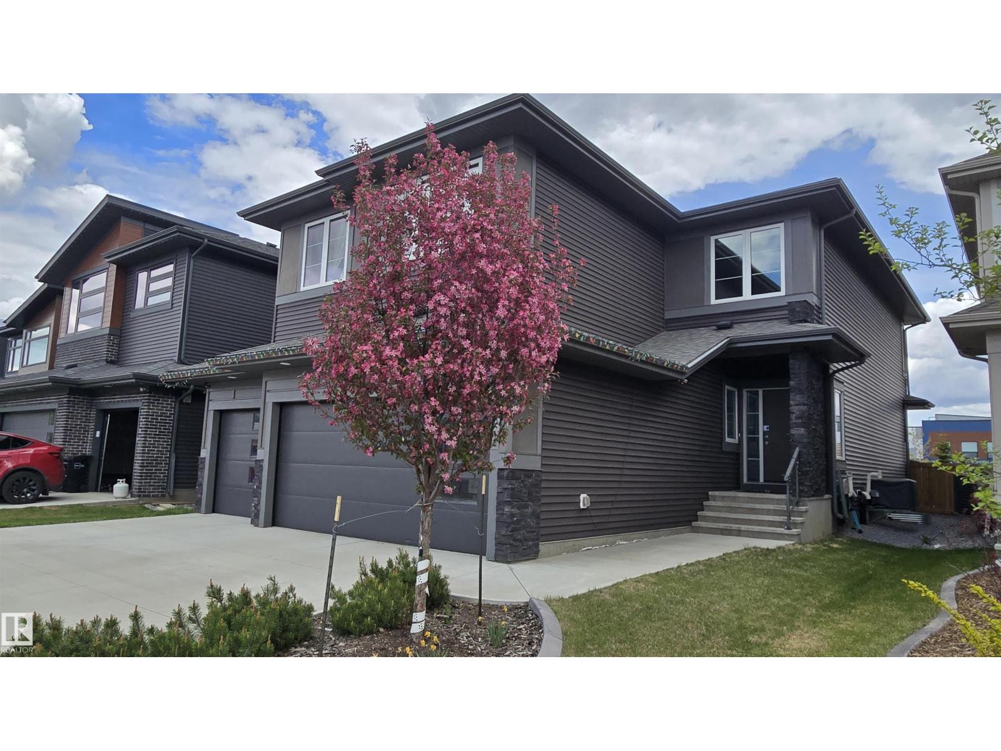
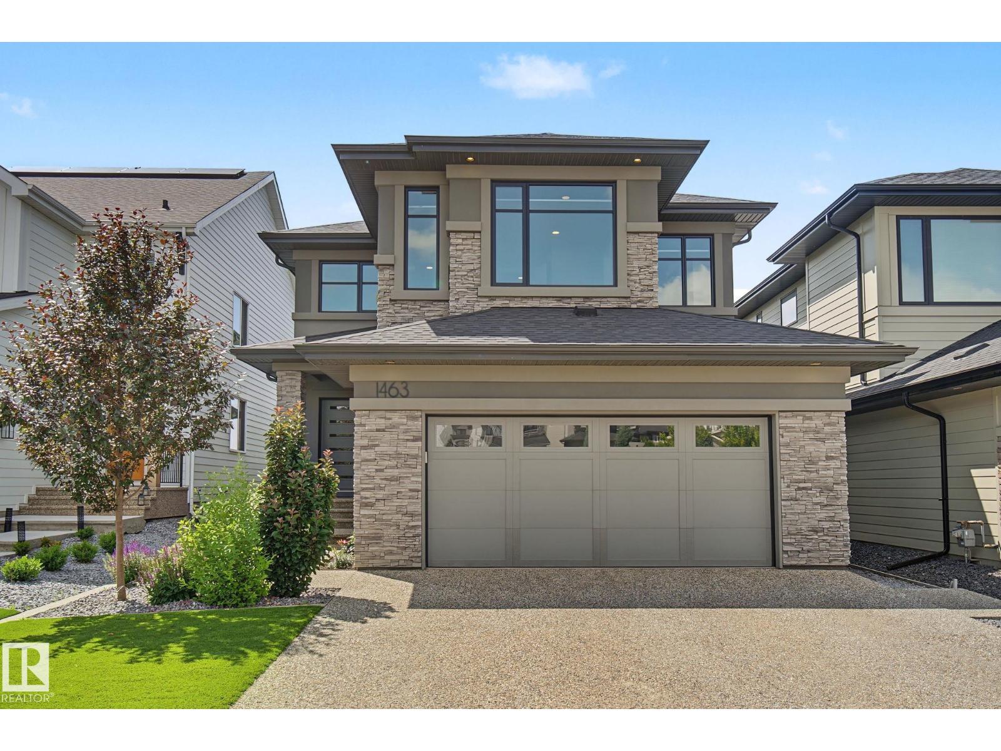
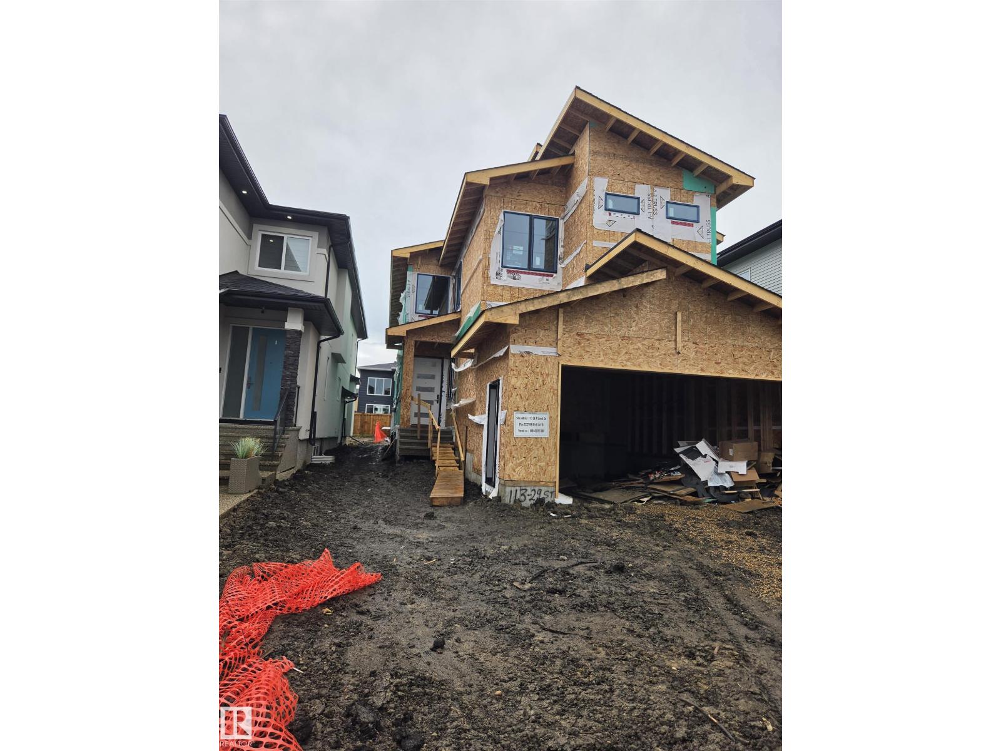
Welcome to this stunning SINGLE FAMILY WALKOUT home situated on a 26.5 pocket lot in the highly desirable Orchards community. This beautifully designed home offers 4 bedrooms, each with its own ensuite bathroom, providing exceptional comfort and privacy.The main floor features a BEDROOM and FULL BATHROOM, along with an exclusively designed glass DEN perfect for a home office, library, or elegant high-tea space. Enjoy a highly upgraded EXTENDED KITCHEN with an additional SPICE KITCHEN, spacious LIVING ROOM with an OPEN TO ABOVE concept, and breathtaking POND VIEWS . Step outside to the FULL DECK and enjoy the peaceful surroundings.The UPPER LEVEL offers a spacious bonus room, walk-in laundry, and 3 generously sized primary bedrooms with attached bathrooms. Large windows throughout the home bring in an abundance of natural light. Additional features include built-in speakers, premium lighting and plumbing fixtures, and high-quality finishes throughout. Located steps away from schools, parks, shopping. (id:66704)
Property Summary

Property Type
Single Family
Building Type
House
Storeys
2
Square Footage
2,637 sqft
Neighbourhood
The Orchards At Ellerslie
Title
Freehold
Land Size
244.94 m²
Built
2025

Property Details

Interior Features

Appliances Included Dishwasher, Garage Door Opener Remote(s), Hood Fan, Oven - Built-in, Microwave, Refrigerator, Stove
Basement Features Walk Out
Basement Type Full (unfinished)
Fireplace No

Building Features

Features Ravine, Closet Organizers
Construction Style Detached

Heating & Cooling

Heating Type Forced Air

Neighbourhood Features

Amenities Nearby Airport, Playground, Public Transit, Schools, Shopping

Additional Details

Amenities Ceiling - 9ft
Basement Development Unfinished
Structure Deck

Measurements

Square Footage 2,637 Sqft

Rooms

Main Level
Bedroom 4 Measurements not available
Upper Level
Primary Bedroom Measurements not available
Bedroom 2 Measurements not available
Bedroom 3 Measurements not available

Lot Features

View Ravine View

Additional Land Details

Acreage No
Land Amenities Airport, Playground, Public Transit, Schools, Shopping
Size Irregular 244.94
Surface Water Ponds

Location

Talk to us

Questions about this home?

Call or email our team directly — no forms, no waiting on a callback.

Call (780) 000-0000