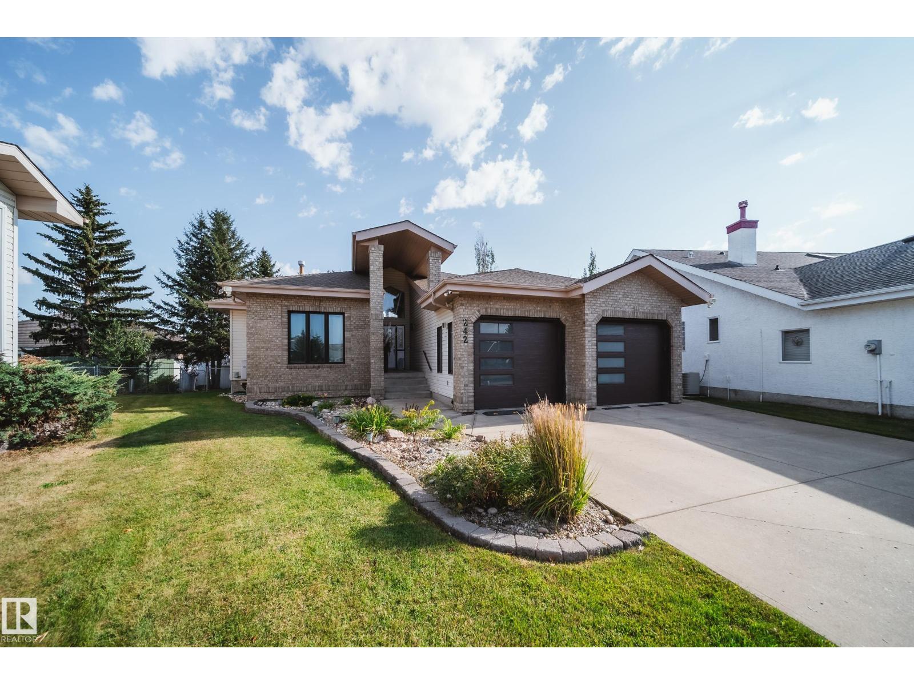
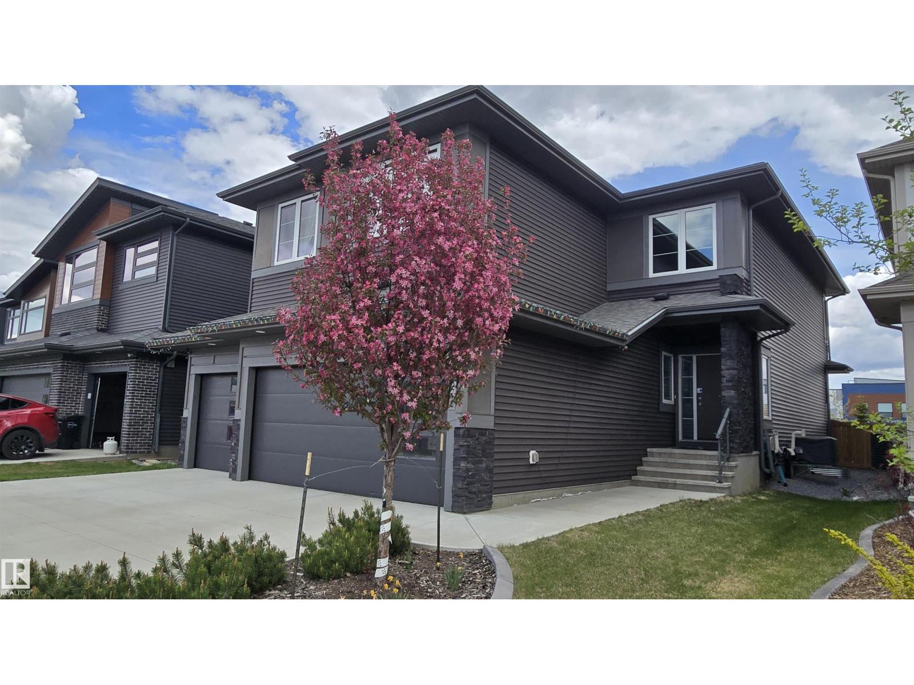
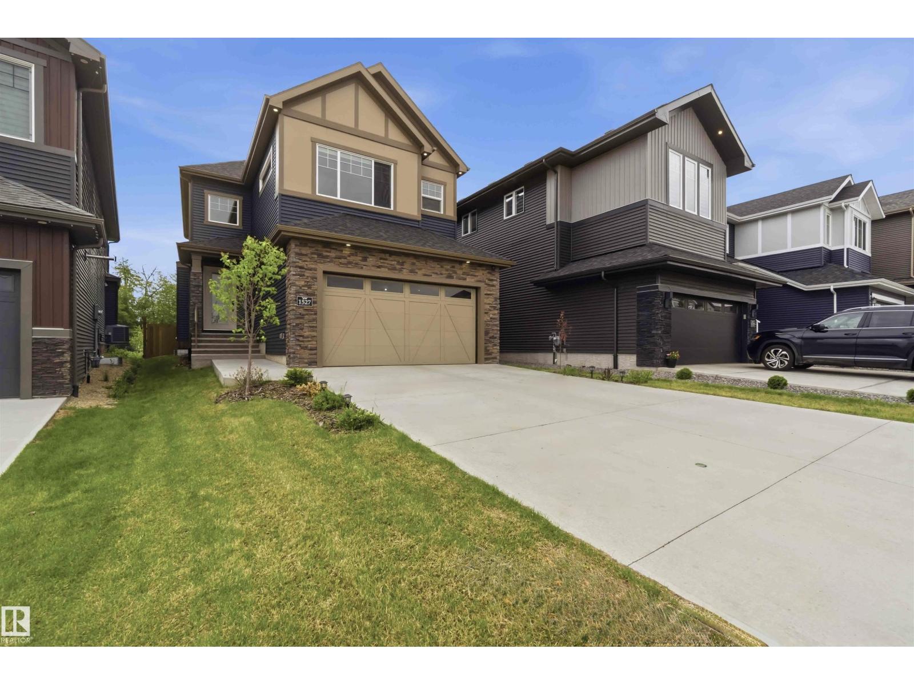
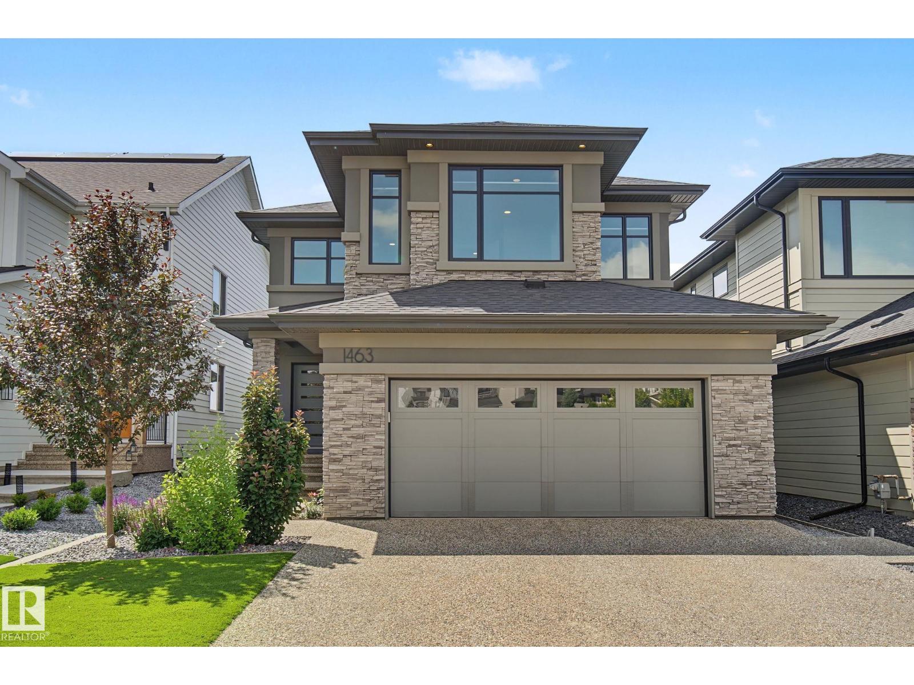
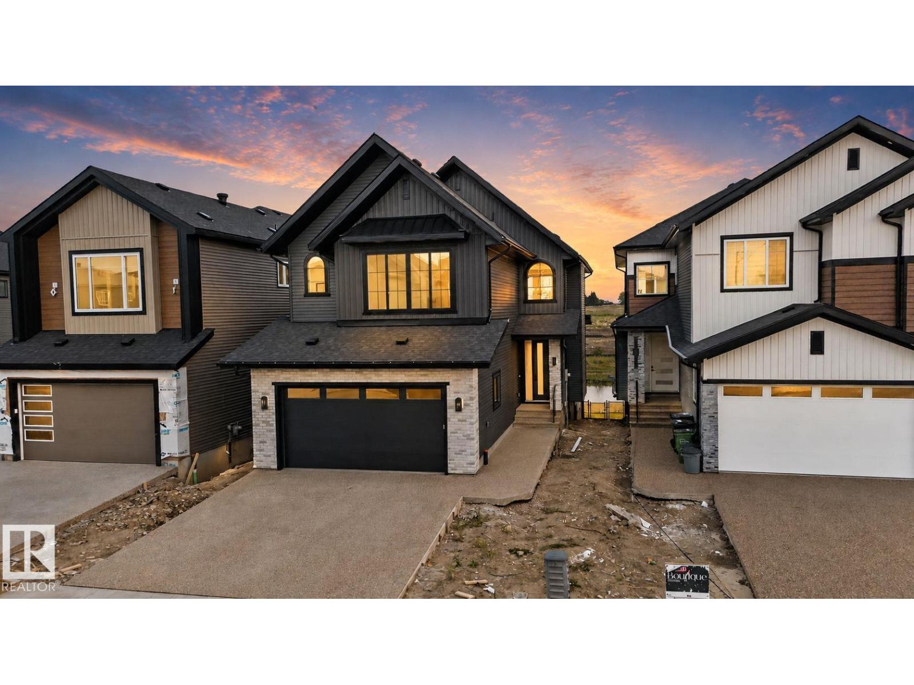
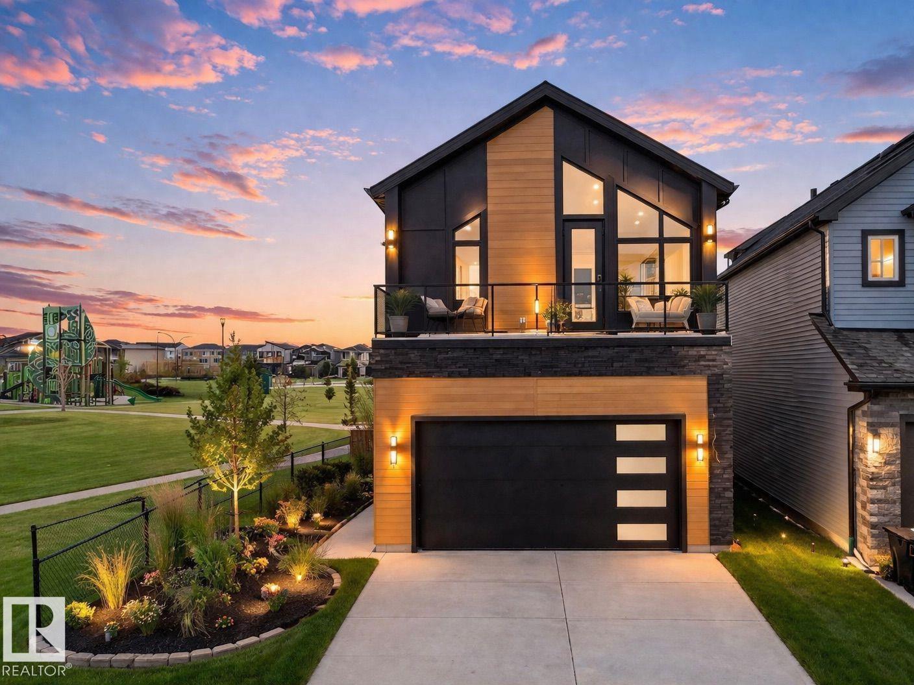
Beautifully updated and landscaped 2-storey home in Ramsay Heights. Located near schools, parks, amenities, public transit and the river valley. Offering over 3,300 sq. ft. of living space, this home features 4 bedrooms, a loft, quartz counters, skylights, 3.5 bathrooms and a heated garage. The main floor includes vaulted ceilings, hardwood and slate flooring, 2 fireplaces, a spacious family kitchen, updated lighting, new windows, blinds, storm doors and a European patio door. Upstairs offers hardwood flooring new windows, a 5-piece bath with heated floors, heated towel rack, soaker tub and glass shower plus a primary bedroom with gas fireplace, walk-in closet, 3-piece ensuite and sun tunnel. The loft is ideal for a home office. The lower level includes Armstrong sheet vinyl flooring, a sunken living room with stone gas fireplace, gym area, large bedroom with ensuite and additional development space/storage. Enjoy a private sunny yard with stone patios, firepit, hot tub, shed and large composite deck. (id:66704)
Property Summary
Property Type
Single Family
Building Type
House
Storeys
2
Square Footage
2,476 sqft
Neighbourhood
Ramsay Heights
Title
Freehold
Built
1980
Property Details
Interior Features
Appliances Included
Alarm System, Dishwasher, Dryer, Humidifier, Refrigerator, Gas Stove(s), Central Vacuum, Washer, Window Coverings
Basement Type
Full (finished)
Fireplace
Yes
Fireplace Type
Unknown
Fireplace Fuel
Wood
Building Features
Features
Treed, Corner Site, Closet Organizers, No Smoking Home, Skylight