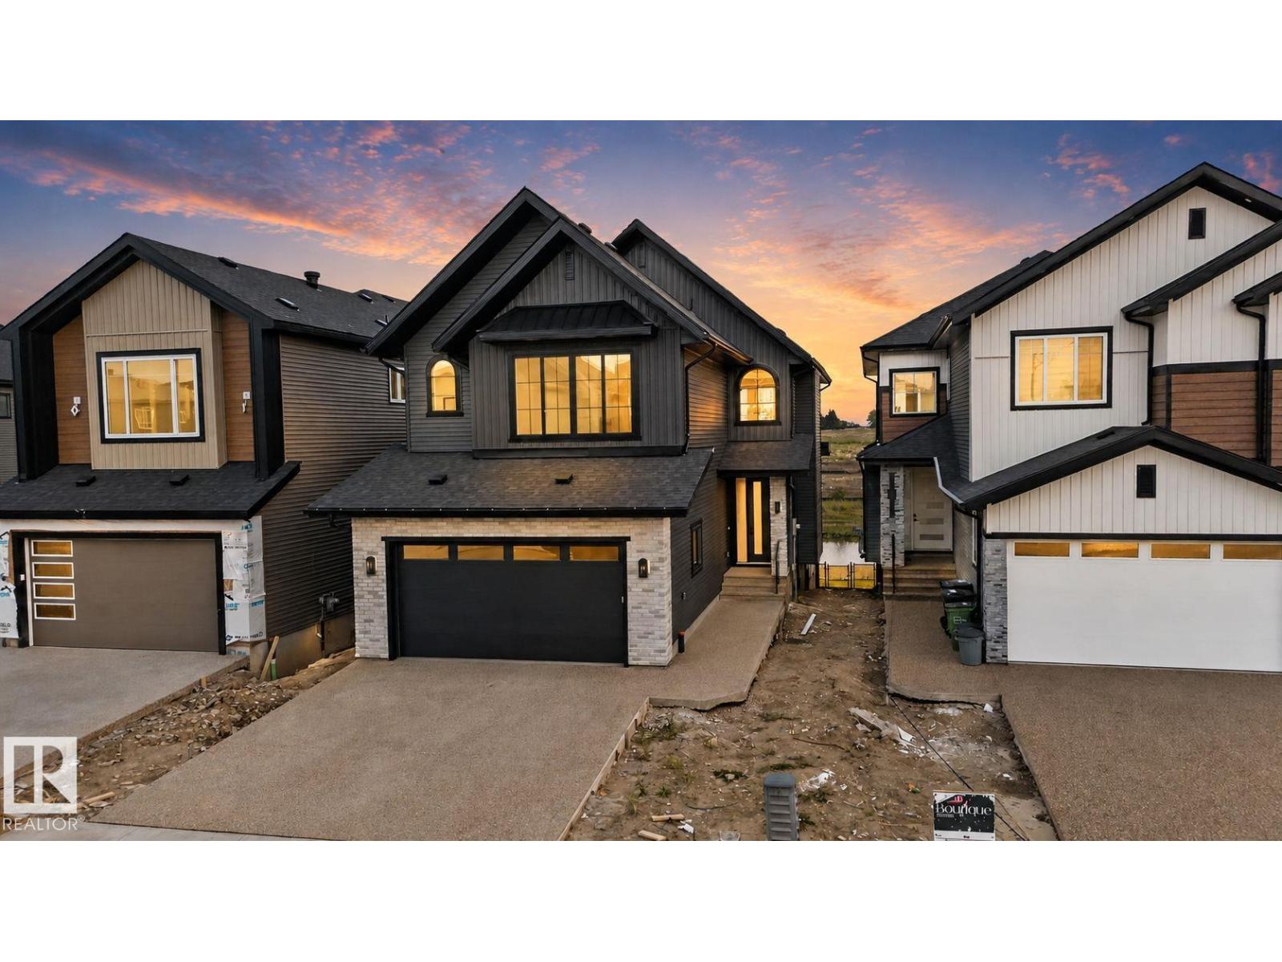
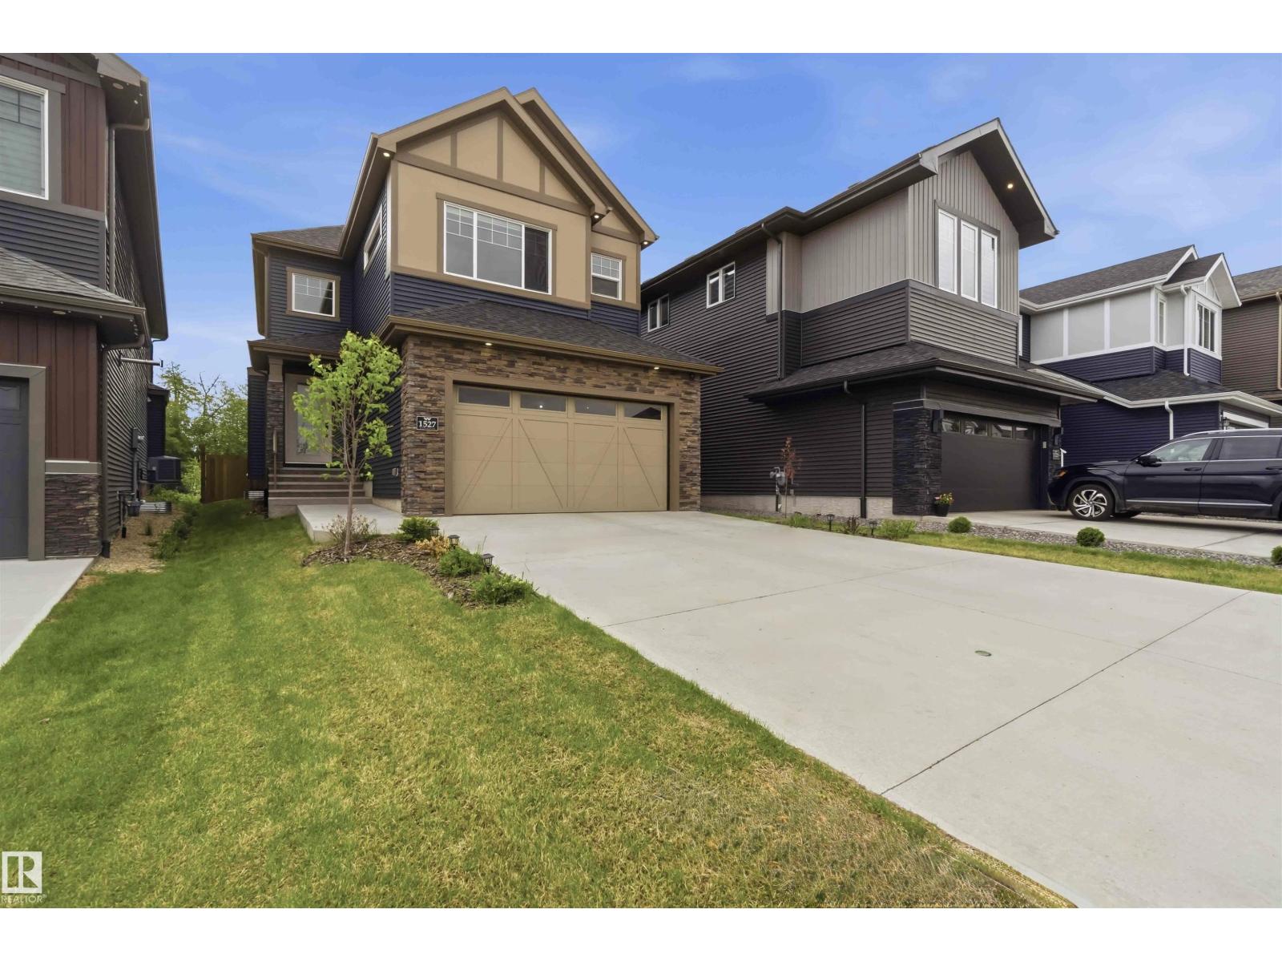
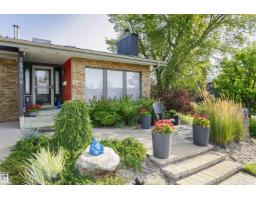
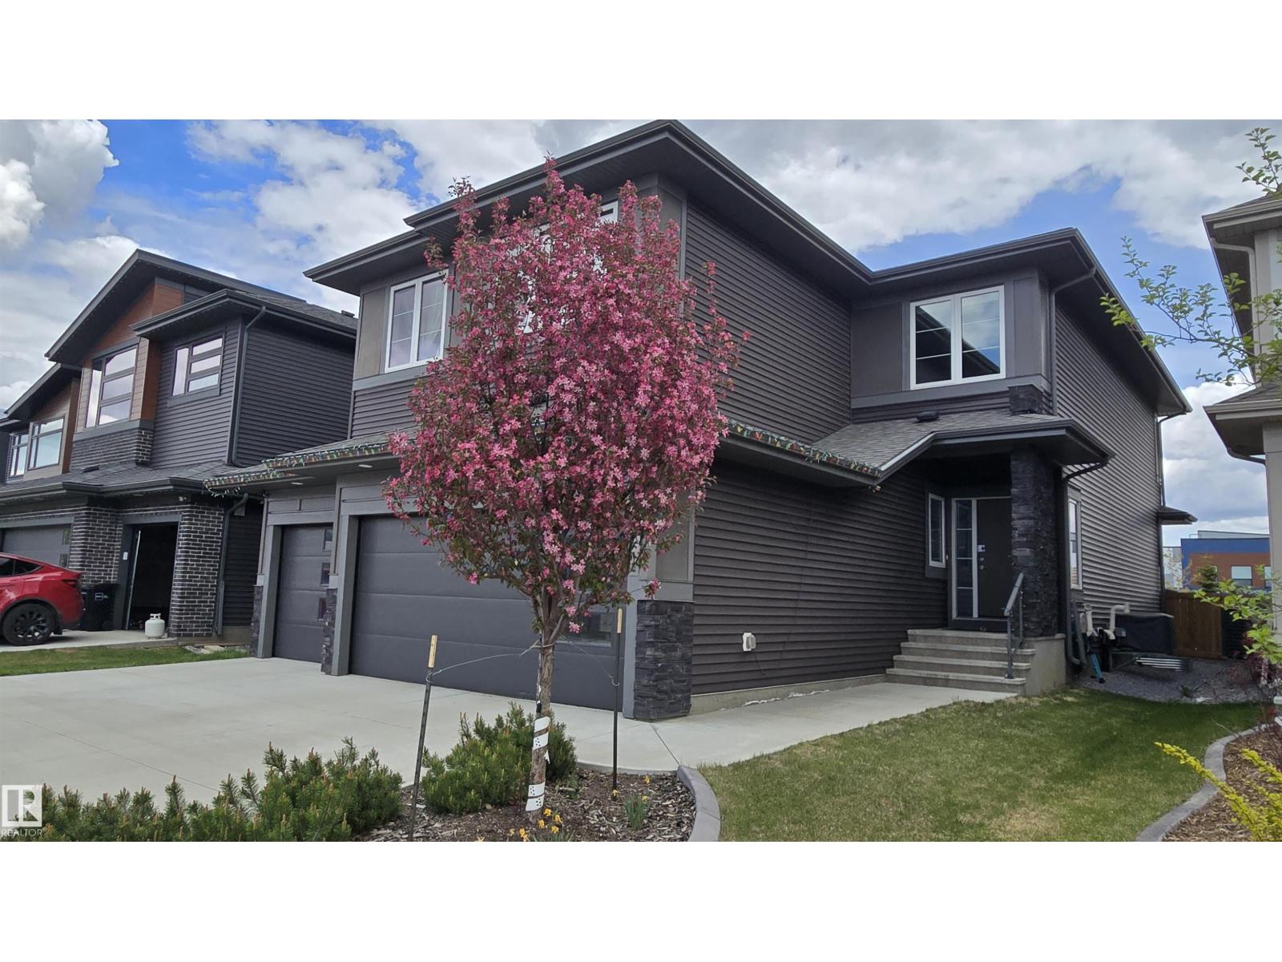
Experience luxury living in Jagare Ridge, one of Edmonton's premier golf course communities. Perfectly positioned backing the 17th fairway, this exceptional 2,260 sqft 2-storey offers breathtaking views with no rear neighbours towering behind you & a park directly across the street. Featuring 4 bedrooms, 3.5 baths & a newly finished basement, this home is truly move-in ready. The chef-inspired kitchen showcases integrated panel appliances, built-in oven & a walkthrough pantry with beverage fridge. Dramatic floor-to-ceiling windows flood the great room & dining area with natural light, highlighted by a stunning 100 fireplace. Step onto the covered patio overlooking the fully landscaped, low-maintenance yard with your own swim spa. Escape to the primary suite with a spa-inspired ensuite featuring a freestanding tub & custom tiled shower. Every bathroom feels like a luxury hotel, while designer feature walls add character to the kids bedrooms. A rare opportunity in one of the most sought-after communities. (id:66704)
Property Summary
Property Type
Single Family
Building Type
House
Storeys
2
Square Footage
2,260 sqft
Neighbourhood
Hays Ridge Area
Title
Freehold
Land Size
422.83 m²
Built
2021
Property Details
Interior Features
Appliances Included
Dishwasher, Dryer, Garage Door Opener Remote(s), Garage Door Opener, Hood Fan, Oven - Built-in, Microwave, Refrigerator, Stove, Washer, Window Coverings, Wine Fridge, See Remarks
Basement Type
Full (finished)
Fireplace
No
Building Features
Features
See Remarks
Construction Style
Detached
Heating & Cooling
Heating Type
Forced Air
Neighbourhood Features
Amenities Nearby
Airport, Golf Course, Playground, Public Transit, Schools, Shopping, Ski Hill
Additional Details
Amenities
Ceiling - 9ft
Basement Development
Finished
Half Bath Total
1
Measurements
Square Footage
2,260 Sqft
Rooms
Basement
Bedroom 4
3.16 m x 4.43 m10'4" x 14'6"
Main Level
Living Room
3.56 m x 4.52 m11'8" x 14'10"
Dining Room
4.15 m x 3.11 m13'7" x 10'2"
Kitchen
4.15 m x 4.74 m13'7" x 15'7"
Upper Level
Primary Bedroom
4.25 m x 5.25 m13'11" x 17'3"
Bedroom 2
3.20 m x 4.00 m10'6" x 13'1"
Bedroom 3
3.25 m x 4.15 m10'8" x 13'7"
Bonus Room
3.75 m x 3.32 m12'4" x 10'11"
Additional Land Details
Acreage
No
Land Amenities
Airport, Golf Course, Playground, Public Transit, Schools, Shopping, Ski Hill