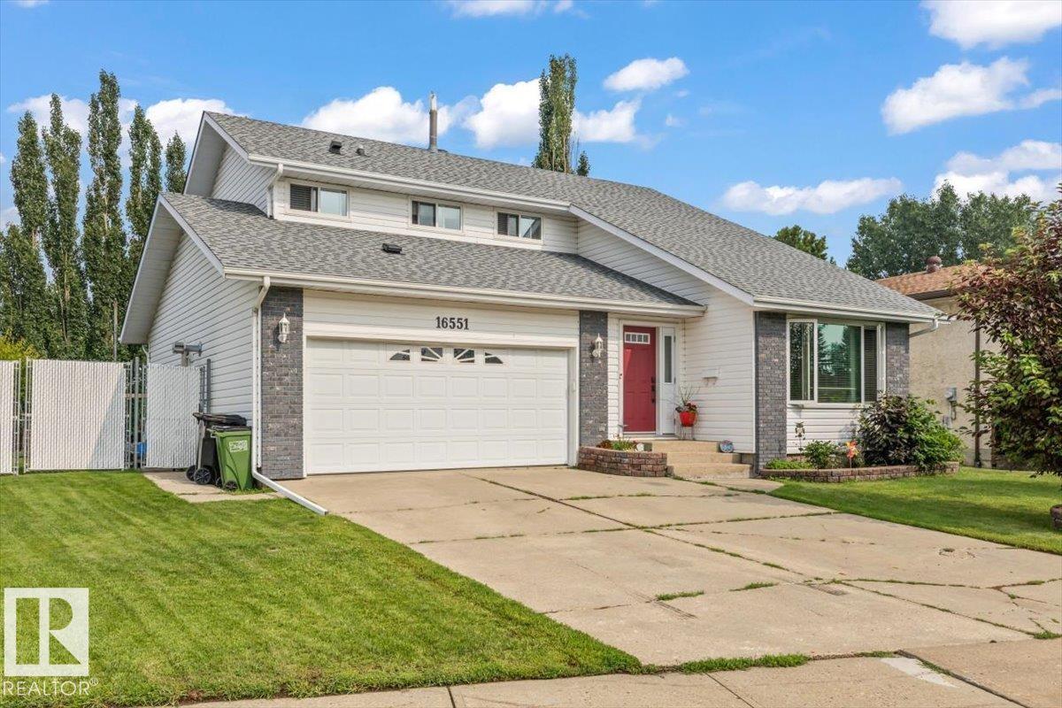
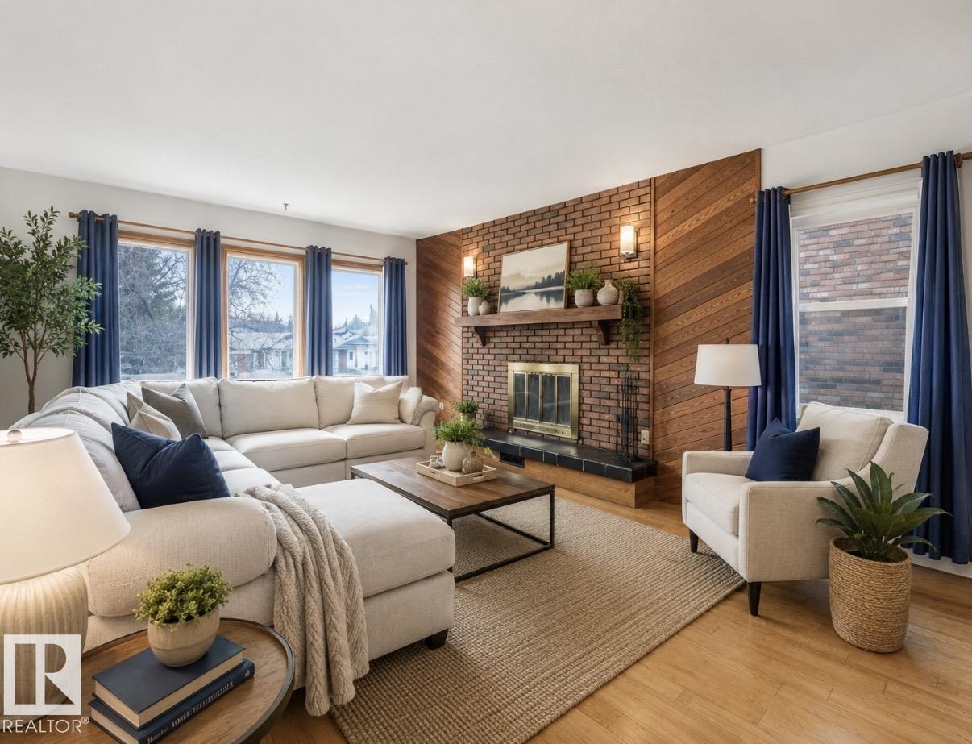
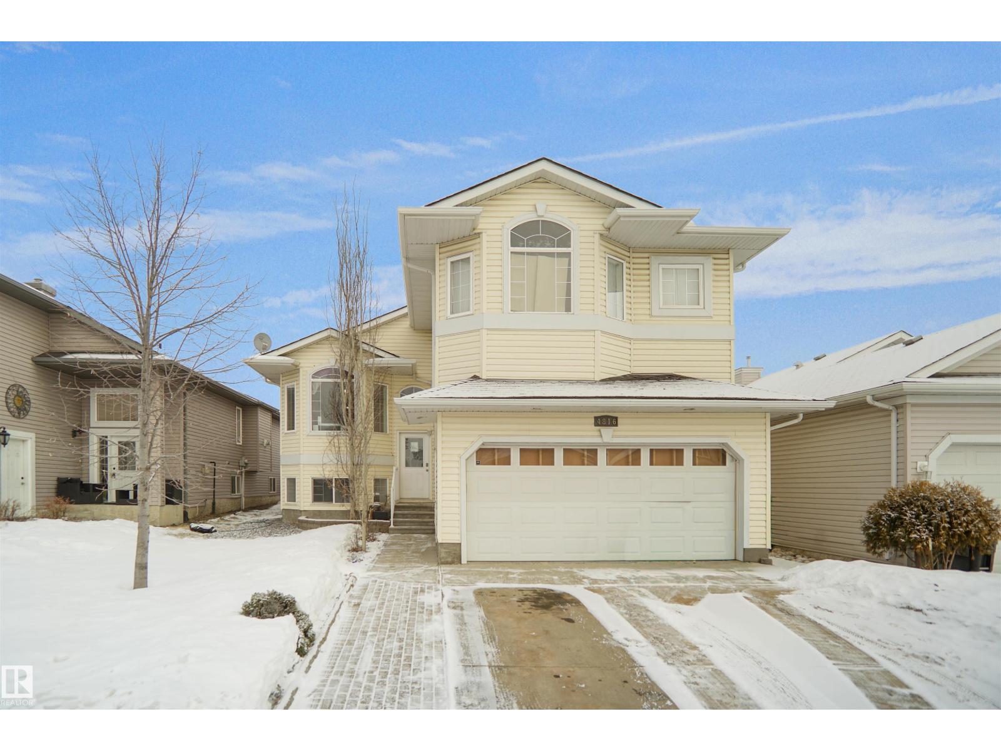
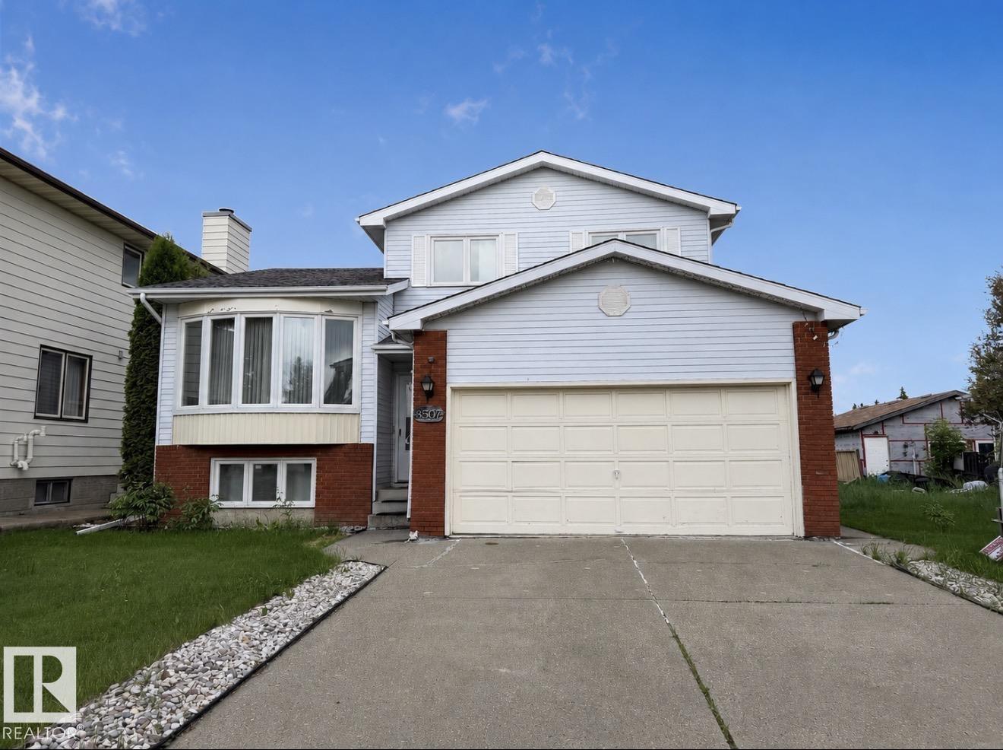
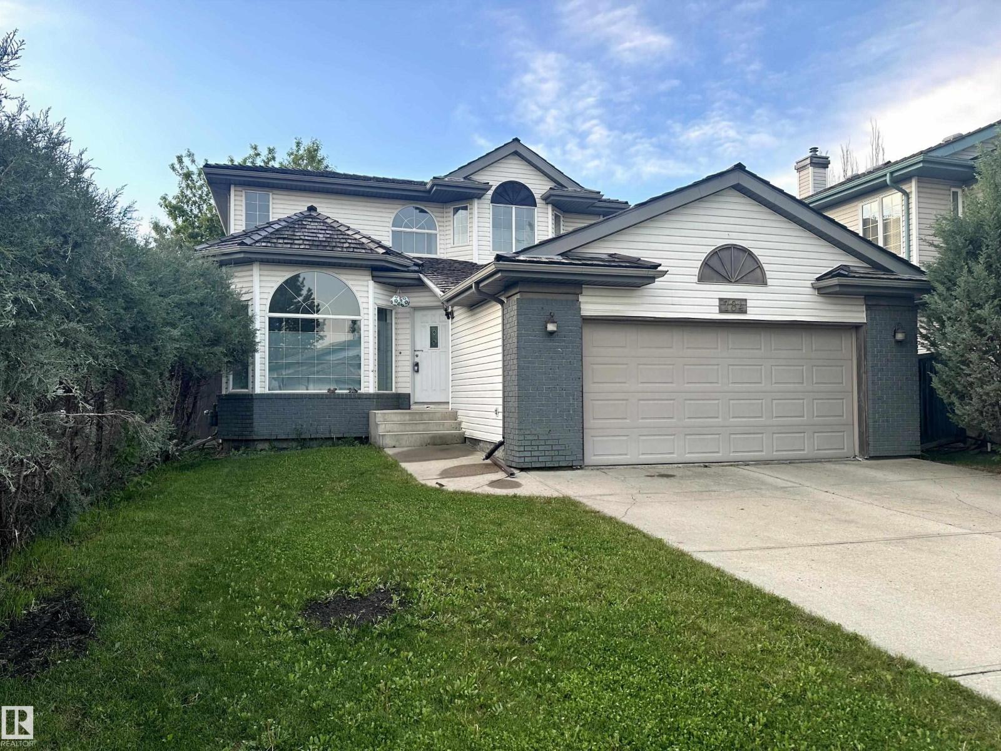
Freshly painted and move-in ready! Welcome to this spacious bi-level in the family-friendly community of Jackson Heights, offering over 2,300 sq. ft. of total finished living space, 5 bedrooms and 3 full bathrooms. The main floor features a spacious living room, dining area, functional country-style kitchen, 3 bedrooms and a full bathroom. The fully finished basement offers 2 additional bedrooms, a full bathroom, generous family/recreation space and a second kitchen featuring quartz countertops, upgraded cabinetry and ample storage. The home features replaced windows, while the basement has been freshly painted, adding to its bright and refreshed feel. Located on a quiet crescent and conveniently close to schools, parks, shopping, public transit and major roadways, with Jackson Heights School and Annie May Jackson Park nearby. A fantastic opportunity for families seeking space, functionality, updated features and a convenient location! (id:66704)
Property Summary
Property Type
Single Family
Building Type
House
Square Footage
1,251 sqft
Neighbourhood
Jackson Heights
Title
Freehold
Land Size
416.95 m²
Built
1994
Property Details
Interior Features
Appliances Included
Dishwasher, Dryer, Garage Door Opener Remote(s), Garage Door Opener, Microwave Range Hood Combo, Oven - Built-in, Microwave, Refrigerator, Stove, Washer, Window Coverings
Basement Type
Full (finished)
Fireplace
No
Building Features
Features
Park/reserve, No Animal Home, No Smoking Home
Style
Bi-level
Construction Style
Detached
Heating & Cooling
Heating Type
Forced Air
Neighbourhood Features
Amenities Nearby
Golf Course, Playground, Public Transit, Schools, Shopping
Additional Details
Basement Development
Finished
Fire Protection
Smoke Detectors
Parking Space Total
4
Structure
Deck
Measurements
Square Footage
1,251 Sqft
Rooms
Basement
Bedroom 4
14.70 m x 12.80 m48'3" x 42'
Bedroom 5
8.80 m x 12.80 m28'10" x 42'
Recreation Room
20.80 m x 12.70 m68'3" x 41'8"
Utility Room
5.70 m x 5.70 m18'8" x 18'8"
Second Kitchen
8.80 m x 18.00 m28'10" x 59'1"
Laundry Room
11.10 m x 12.80 m36'5" x 42'
Main Level
Living Room
12.80 m x 15.20 m42' x 49'10"
Dining Room
14.50 m x 8.70 m47'7" x 28'7"
Kitchen
12.80 m x 14.70 m42' x 48'3"
Primary Bedroom
12.40 m x 13.80 m40'8" x 45'3"
Bedroom 2
11.60 m x 9.90 m38'1" x 32'6"
Bedroom 3
9.00 m x 10.20 m29'6" x 33'6"
Additional Land Details
Acreage
No
Land Amenities
Golf Course, Playground, Public Transit, Schools, Shopping