Active

16551 116 St NW Edmonton, Alberta

$494,999

MLS® Number: E4500549

  • Dunluce
  • 25 days on market
  • 30 active listings within 1km
4 Beds
4 Baths
1,903 Sqft

Listed by Kyle F. Vidic, Exp Realty

Listing Description

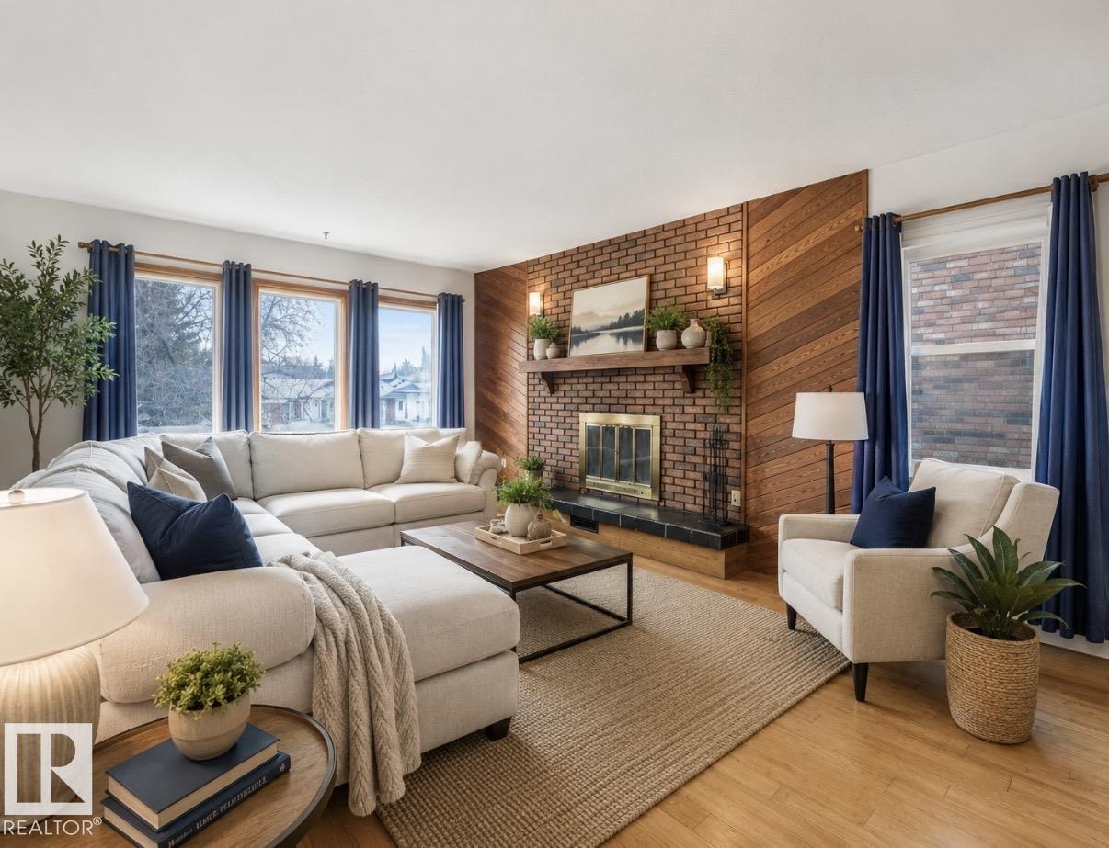
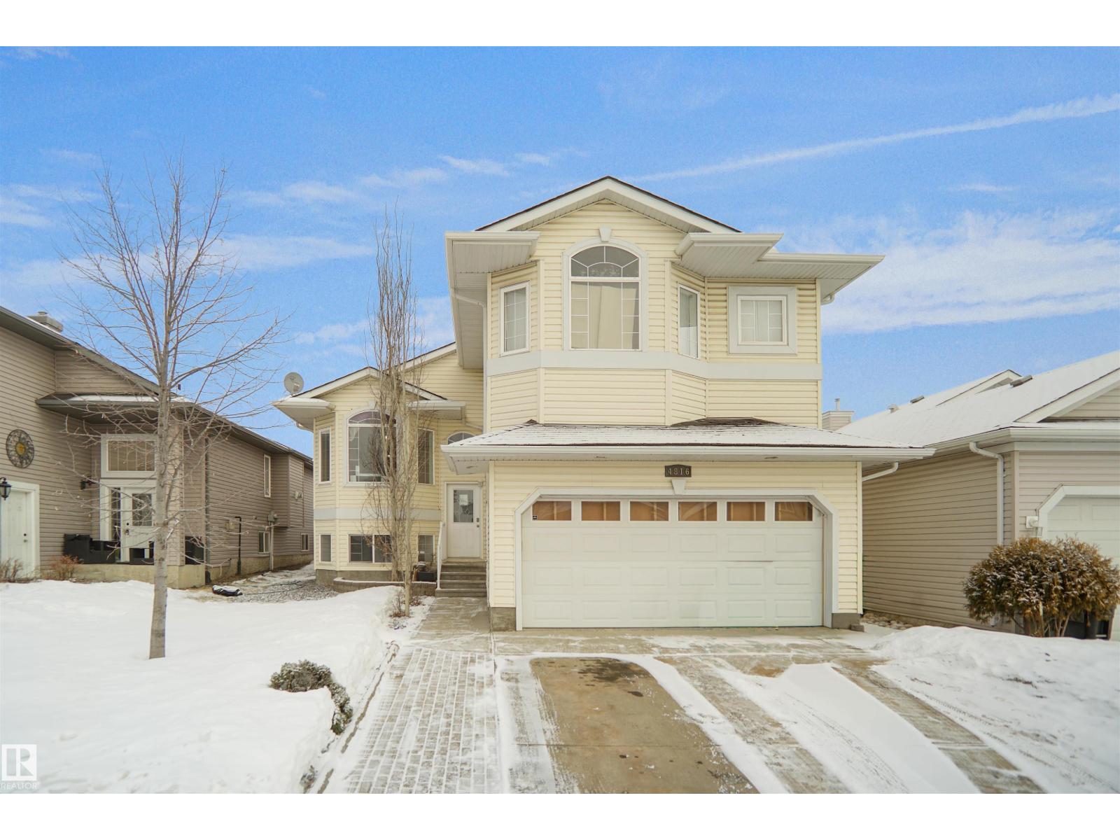
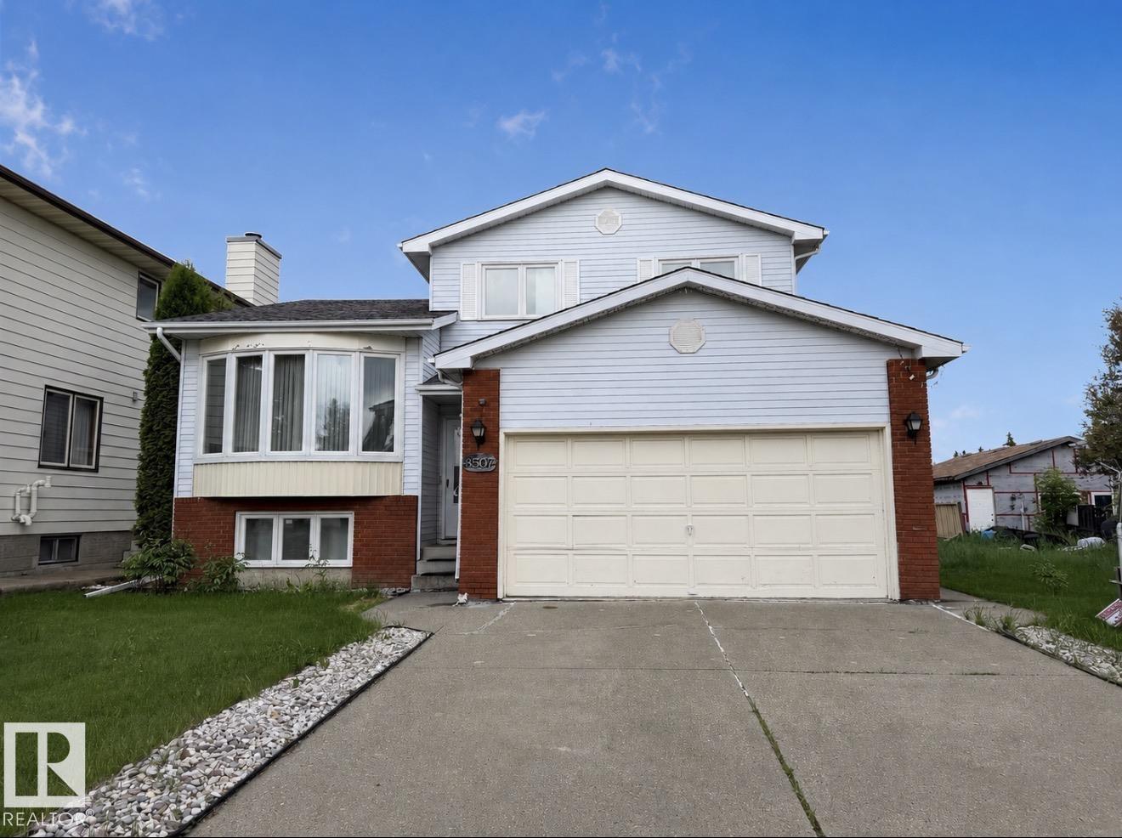
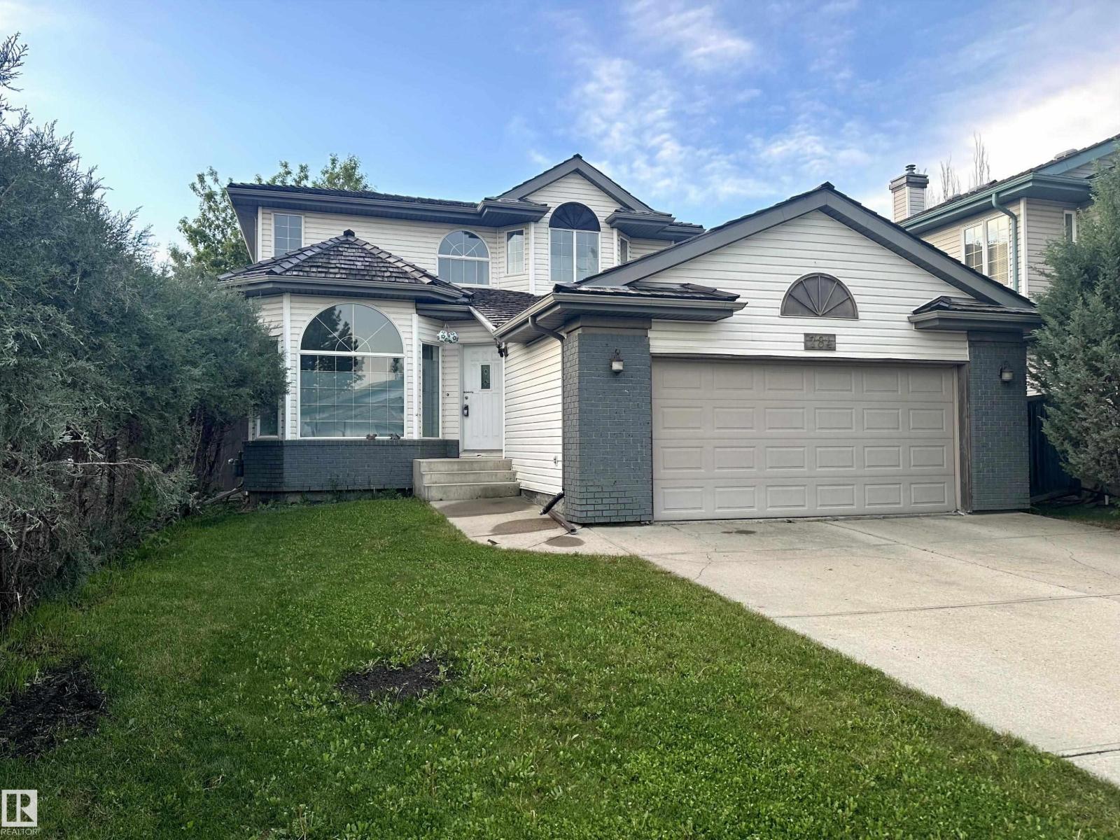
Welcome home to Dunluce! This spacious two-storey home offers great curb appeal, 4 bedrooms, 4 bathrooms, and a desirable pie-shaped lot with alley access. The main floor features hardwood flooring, a bright living room, formal dining area, and a functional kitchen with white cabinetry, black stainless steel appliances, and a cozy breakfast nook. The family room includes a wood-burning fireplace and patio doors leading to the large deck. Upstairs offers 3 generous bedrooms, including a primary suite with its own wood-burning fireplace, walk-in closet, and updated 5-piece ensuite. The fully finished basement includes 2 large bedrooms, a 3-piece bathroom, laundry room, and plenty of storage. The backyard features a fire pit and room to build a shop or detached garage with alley access. Additional features include 2 high-efficiency furnaces, newer shingles, vinyl windows, and a double attached garage. (id:66704)

Property Summary

Property Type
Single Family
Building Type
House
Storeys
2
Square Footage
1,903 sqft
Neighbourhood
Dunluce
Title
Freehold
Land Size
648.96 m²
Built
1979

Property Details

Interior Features

Appliances Included Dishwasher, Dryer, Garage Door Opener Remote(s), Garage Door Opener, Microwave Range Hood Combo, Refrigerator, Storage Shed, Stove, Washer, Window Coverings
Basement Type Full (finished)
Fireplace No

Building Features

Features Lane, No Smoking Home
Construction Style Detached

Heating & Cooling

Heating Type Forced Air

Neighbourhood Features

Amenities Nearby Playground, Public Transit, Schools, Shopping

Additional Details

Basement Development Finished
Half Bath Total 1
Structure Deck, Fire Pit

Measurements

Square Footage 1,903 Sqft

Rooms

Basement
Bedroom 4 2.72 m x 3.94 m 8'11" x 12'11"
Recreation Room 3.46 m x 4.49 m 11'4" x 14'9"
Laundry Room 3.45 m x 4.04 m 11'4" x 13'3"
Main Level
Living Room 5.33 m x 3.92 m 17'6" x 12'10"
Dining Room 3.49 m x 3.31 m 11'5" x 10'10"
Kitchen 3.58 m x 6.01 m 11'9" x 19'9"
Family Room 4.02 m x 5.98 m 13'2" x 19'7"
Upper Level
Primary Bedroom 4.88 m x 4.77 m 16' x 15'8"
Bedroom 2 2.92 m x 2.75 m 9'7" x 9'
Bedroom 3 3.50 m x 3.79 m 11'6" x 12'5"

Lot Features

Fencing Fence

Additional Land Details

Acreage No
Land Amenities Playground, Public Transit, Schools, Shopping
Size Irregular 648.96

Location

Talk to us

Questions about this home?

Call or email our team directly — no forms, no waiting on a callback.

Call (780) 000-0000