Active

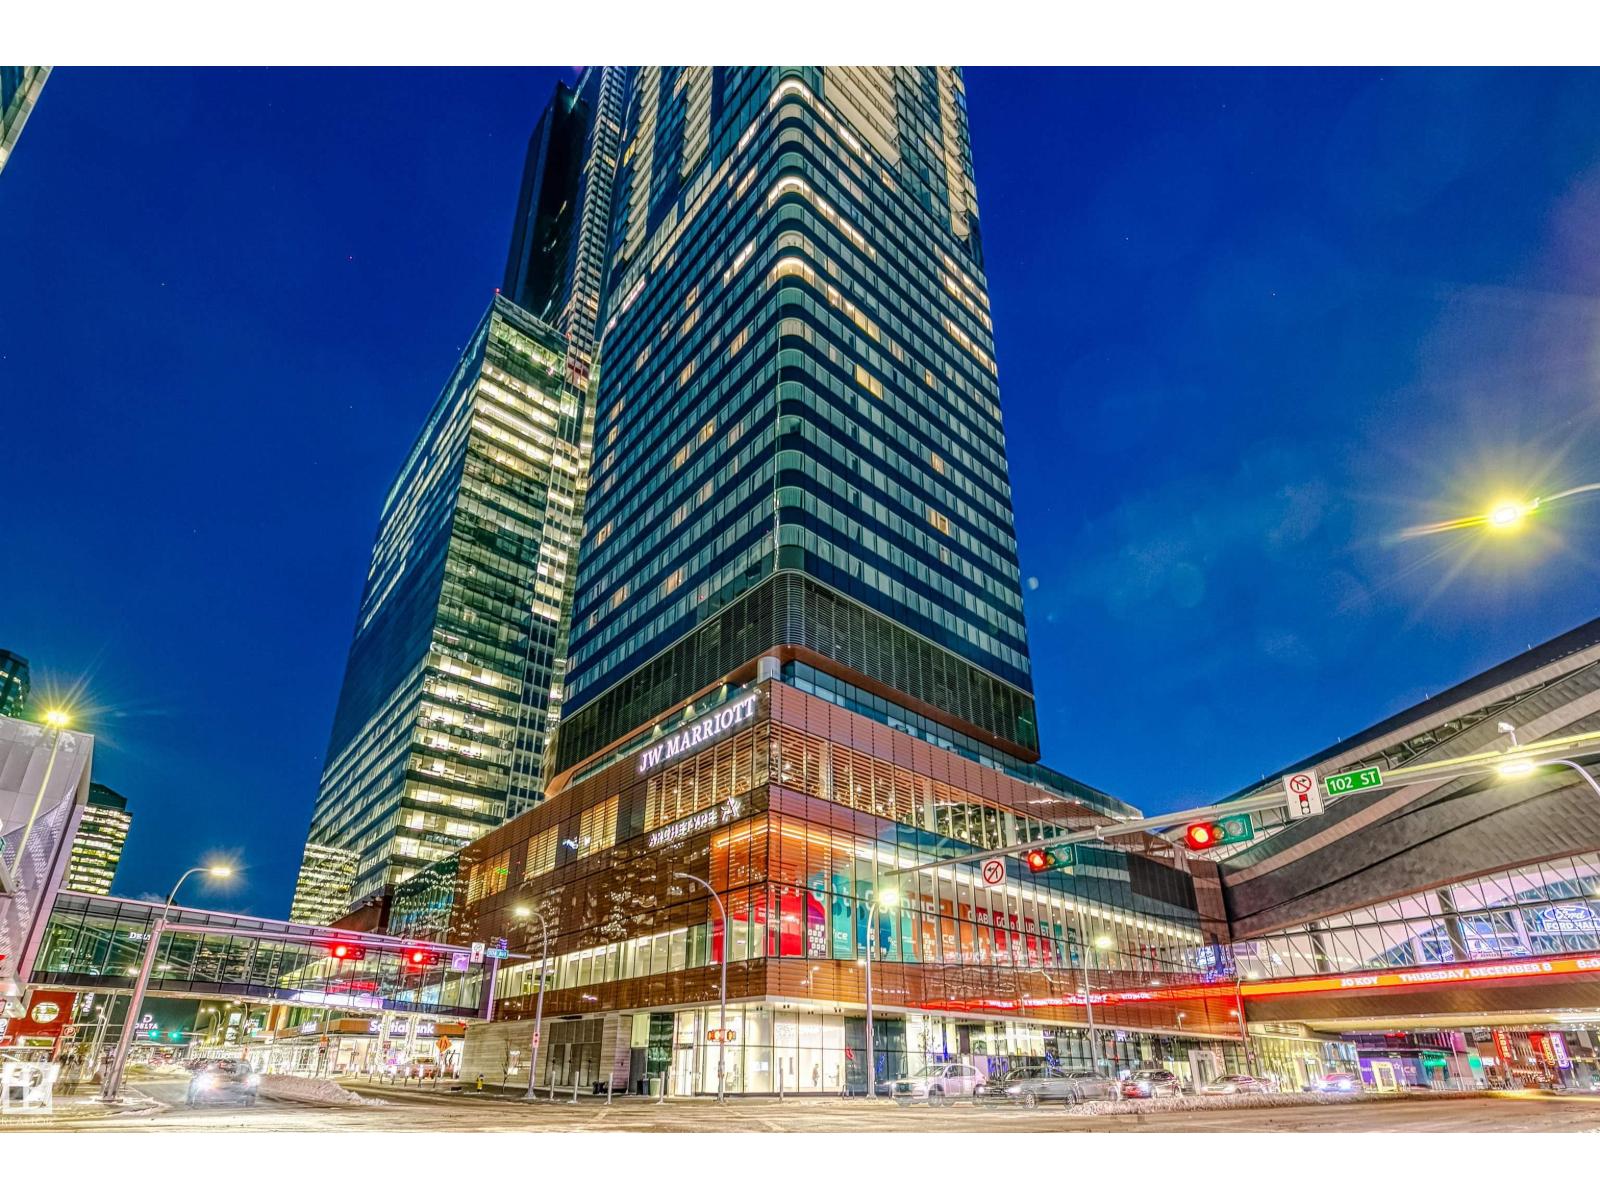
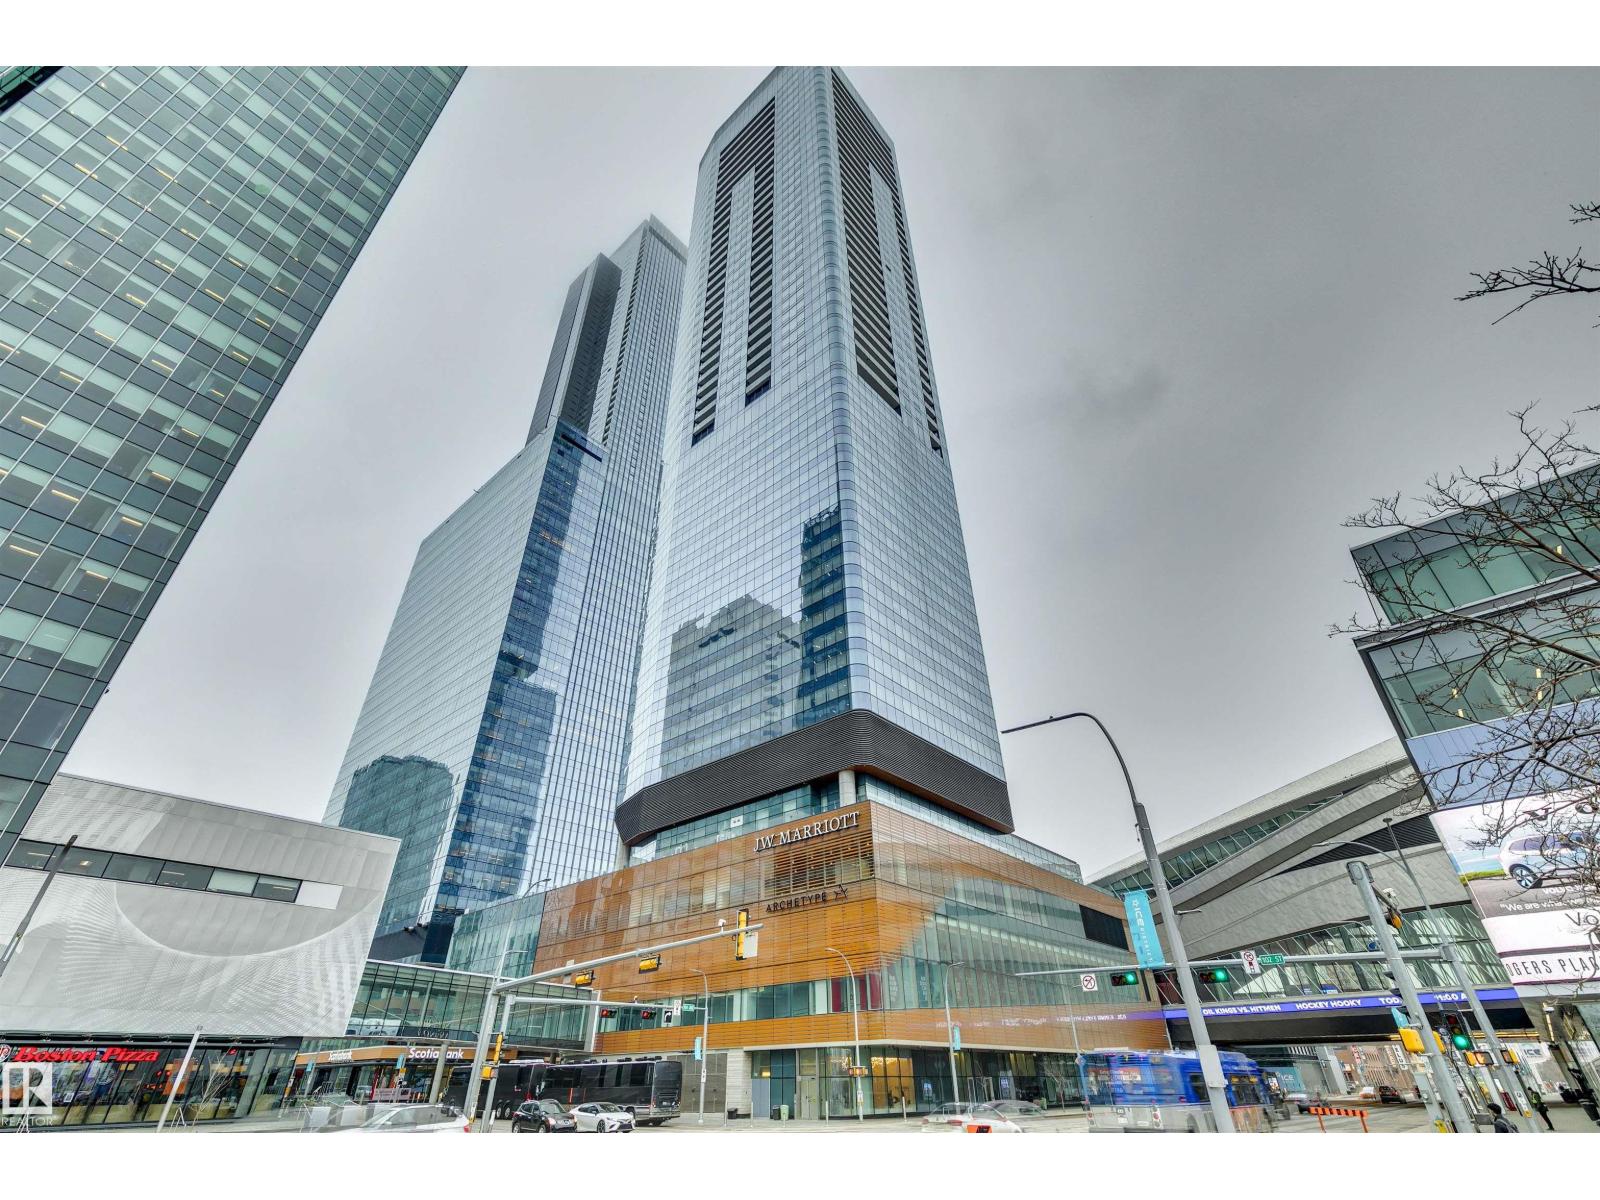
#1304 14105 West Block Dr NW Edmonton, Alberta

$1,350,000

MLS® Number: E4500089

  • Glenora
  • 27 days on market
  • 59 active listings within 1km
3 Beds
3 Baths
1,770 Sqft

Listed by John Rota, Exp Realty

Listing Description

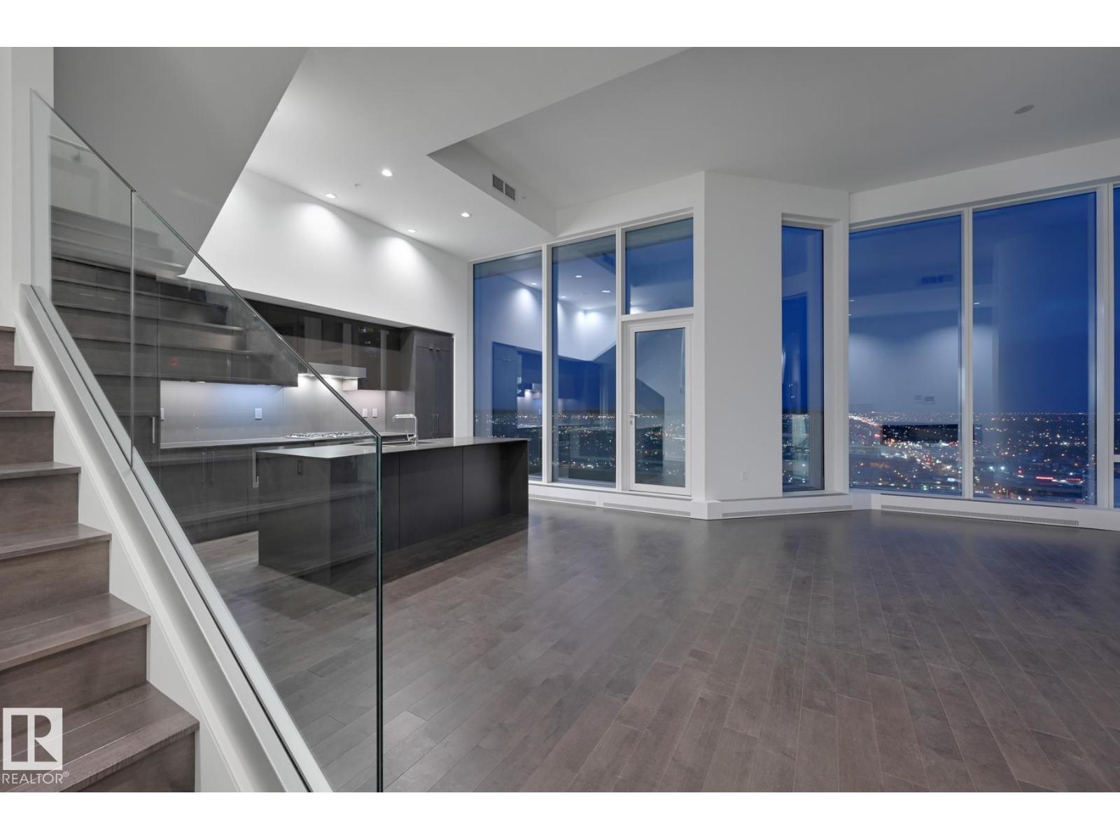
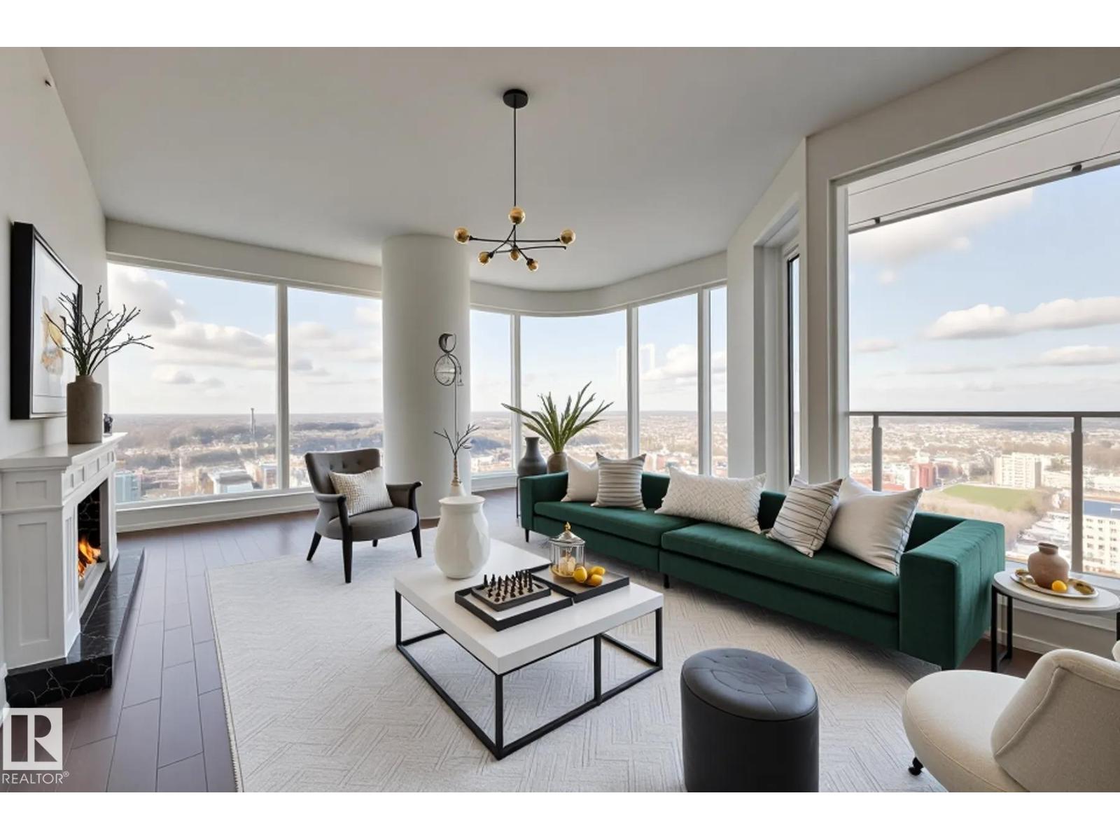
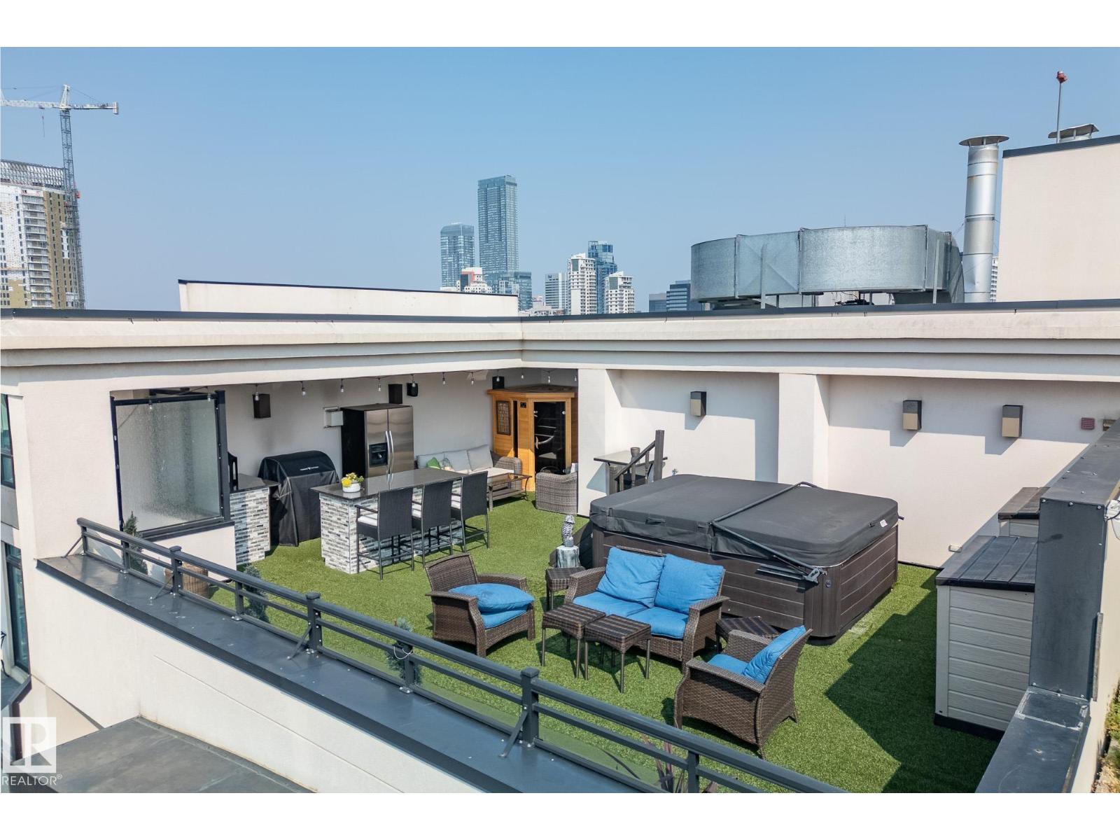
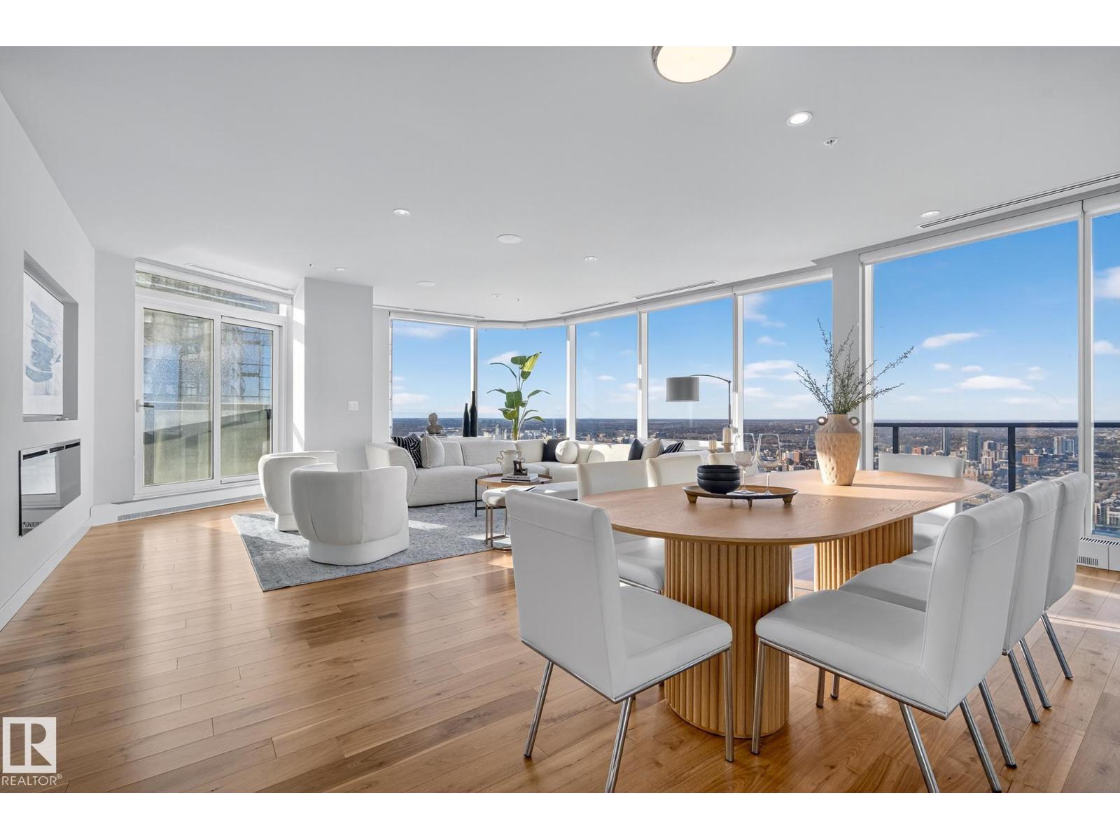
Step into luxury with this stunning 1768 sq ft West Block condominium where modern design and upscale living come together beautifully. Featuring 3 spacious bedrooms including a serene primary retreat with a spa-inspired ensuite plus 1.5 additional bathrooms, this home offers both elegance and everyday comfort. Soak in the sweeping city and downtown skyline views from your expansive corner balcony, perfect for entertaining or unwinding in style. Every detail has been thoughtfully designed from central air conditioning and built-in appliances to sleek contemporary finishes that elevate your lifestyle. Located in the highly sought-after West Block community, you will love being just steps away from shopping, playgrounds, and schools. This is more than a home, it is your invitation to live the vibrant luxurious urban lifestyle you have been waiting for. (id:66704)
Property Summary

Property Type
Single Family
Building Type
Apartment
Square Footage
1,770 sqft
Neighbourhood
Glenora
Title
Condominium/Strata
Built
2019

Property Details

Interior Features

Appliances Included Dishwasher, Oven - Built-in, Microwave, Refrigerator, Washer/dryer Stack-up, Stove, Wine Fridge
Basement Type None
Fireplace Yes
Fireplace Type Unknown
Fireplace Fuel Gas

Building Features

Features Corner Site, No Animal Home, No Smoking Home

Heating & Cooling

Heating Type Heat Pump
Cooling Type Central Air Conditioning

Neighbourhood Features

Amenities Nearby Playground, Schools, Shopping

Additional Details

Fire Protection Sprinkler System-fire
Half Bath Total 1
Parking Space Total 2
Structure Dog Run - Fenced In

Measurements

Square Footage 1,770 Sqft

Rooms

Main Level
Living Room 4.62 m x 4.32 m 15'2" x 14'2"
Dining Room 4.22 m x 4.32 m 13'10" x 14'2"
Kitchen 4.47 m x 4.60 m 14'8" x 15'1"
Den 2.44 m x 2.79 m 8' x 9'2"
Primary Bedroom 3.07 m x 5.18 m 10'1" x 17'
Bedroom 2 4.70 m x 3.10 m 15'5" x 10'2"
Bedroom 3 3.30 m x 2.97 m 10'10" x 9'9"

Lot Features

View City View

Additional Land Details

Acreage No
Land Amenities Playground, Schools, Shopping

Location

Talk to us

Questions about this home?

Call or email our team directly — no forms, no waiting on a callback.

Call (780) 000-0000