Active

#3901 10360 102 St NW Edmonton, Alberta

$1,208,700

MLS® Number: E4473108

  • Downtown (Edmonton)
  • 188 days on market
  • 166 active listings within 1km
3 Beds
3 Baths
1,600 Sqft

Listed by Sydney Bober, McLeod Realty & Management LTD

Listing Description

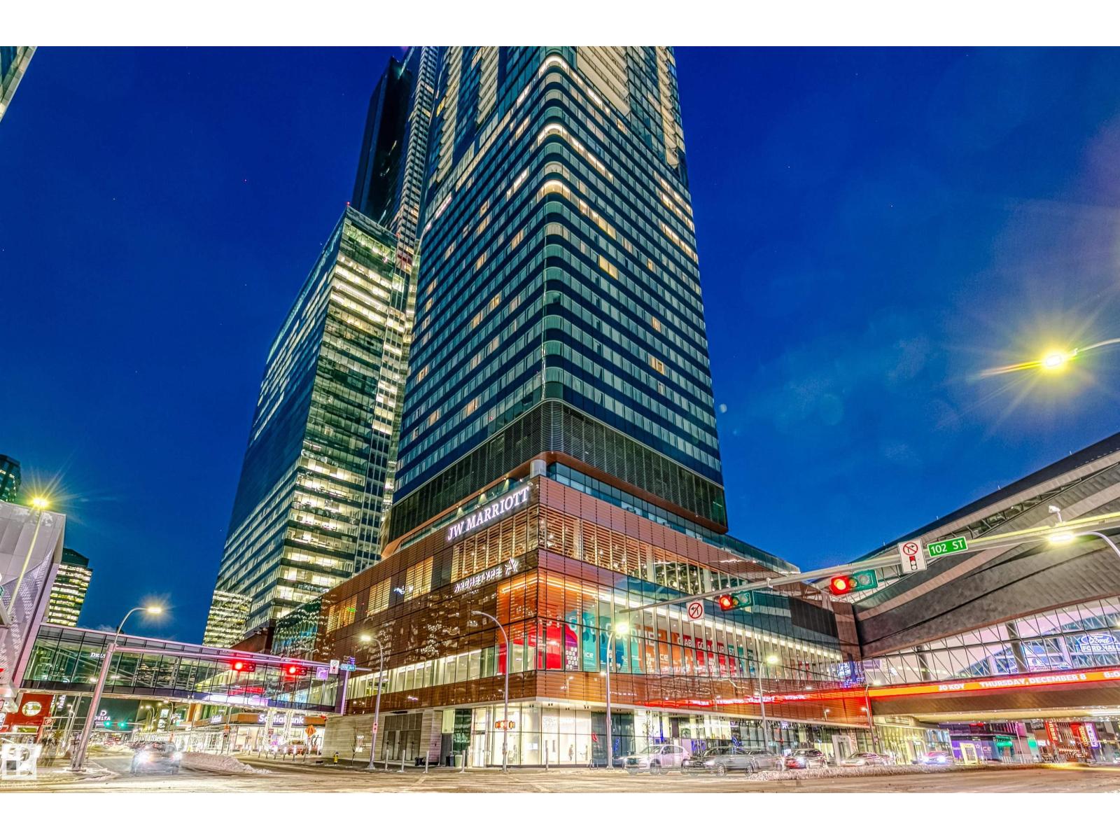
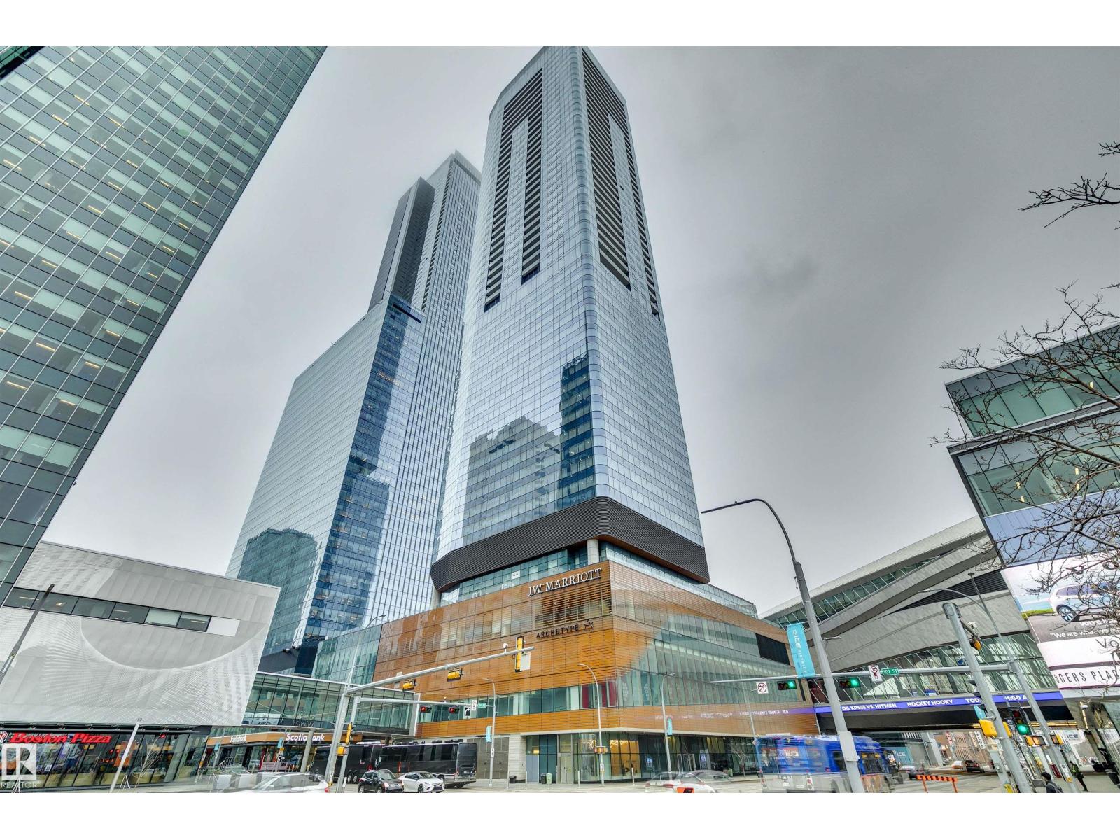
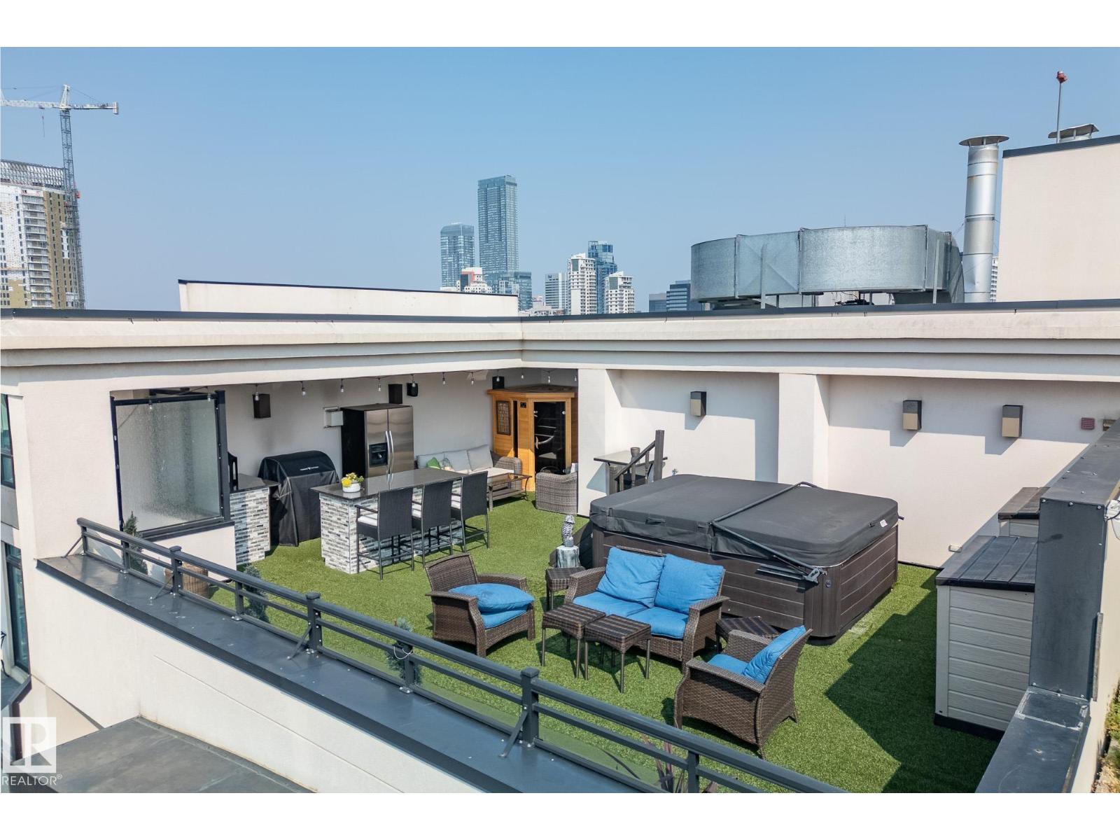
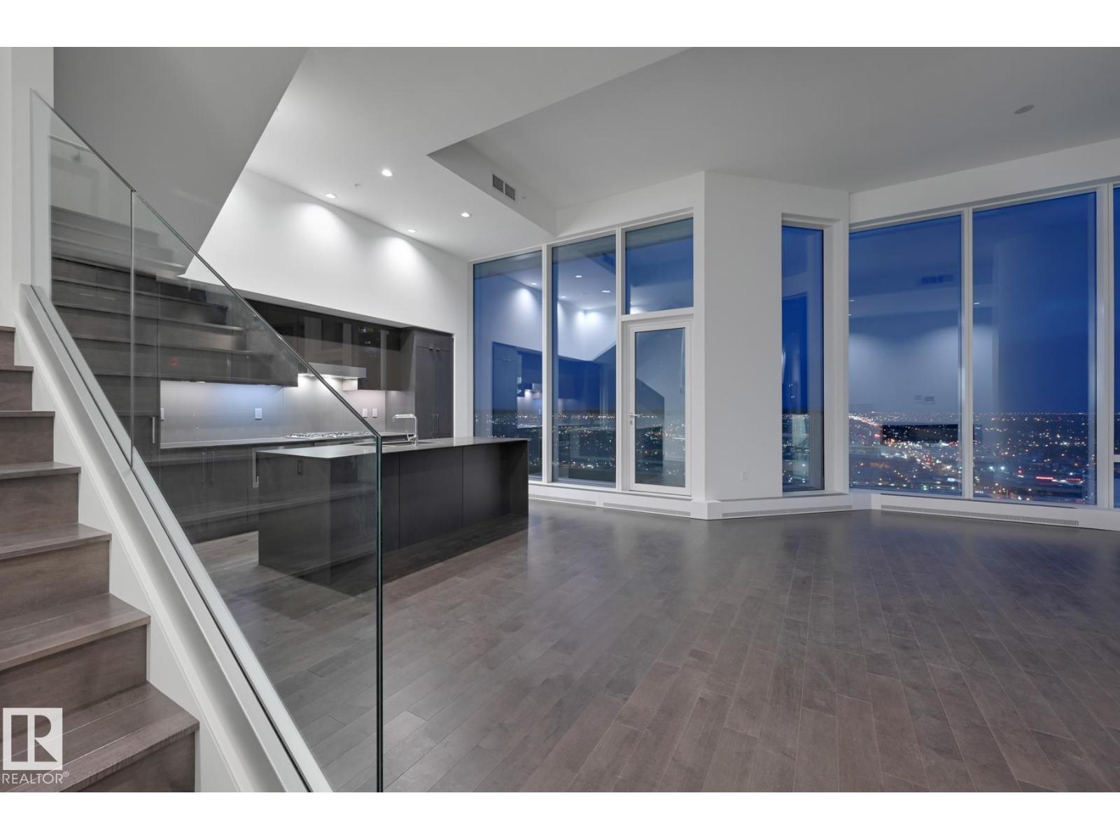
Spacious 3-Bedroom + Den available at the Legends Private Residences! Floorplan Highlights include: West Corner Suite, two ‘Primary Suites’ each with Ensuite, opportunity at a generous 3rd Bedroom or/ Flex-Room to suit your needs, cozy interior Den, plus 3rd FULL Bath. Modern finishes include: neutral high-gloss cabinets, fully integrated appliances (gas), a luxurious ensuite with walk-in shower + tub, floor-to-ceiling windows, tile surfaces in baths, convenient in-suite laundry room with storage, and individual temperate control (heat/ac). ICE District’s central location encourages a walk-indoors experience with pedway access to Rogers Place, the financial core, groceries, + more. Residents enjoy a variety of JW Marriott’s shared facilities, including an indoor pool, steam room and ARCHETYPE Fitness Facility. Additional services include 24/7 concierge/security presence, private resident lounge, outdoor dog-run and numeroud dinig choices at your doorstep. (id:66704)
Property Summary

Property Type
Single Family
Building Type
Apartment
Square Footage
1,600 sqft
Neighbourhood
Downtown (Edmonton)
Title
Condominium/Strata
Built
2019
Parking Type
Heated Garage

Property Details

Interior Features

Appliances Included Dishwasher, Dryer, Hood Fan, Oven - Built-in, Microwave, Refrigerator, Gas Stove(s), Washer, Window Coverings
Basement Type None
Fireplace No

Building Features

Features Corner Site

Heating & Cooling

Heating Type Coil Fan

Additional Details

Amenities Ceiling - 9ft
Parking Space Total 1

Measurements

Square Footage 1,600 Sqft

Rooms

Main Level
Living Room 5.17 m x 5.16 m 17' x 16'11"
Dining Room 3.43 m x 3.18 m 11'3" x 10'5"
Kitchen 3.76 m x 2.91 m 12'4" x 9'7"
Den 2.78 m x 2.25 m 9'1" x 7'5"
Primary Bedroom 3.59 m x 2.99 m 11'9" x 9'10"
Bedroom 2 3.60 m x 2.80 m 11'10" x 9'2"
Bedroom 3 3.72 m x 3.19 m 12'2" x 10'6"

Lot Features

View City View

Additional Land Details

Acreage No

Location

Talk to us

Questions about this home?

Call or email our team directly — no forms, no waiting on a callback.

Call (780) 000-0000