Active

#4001 10360 102 St NW Edmonton, Alberta

$1,325,000

MLS® Number: E4470591

  • Downtown (Edmonton)
  • 210 days on market
  • 165 active listings within 1km
2 Beds
3 Baths
1,578 Sqft

Listed by Ron Dickson, Sotheby's International Realty Canada

Listing Description

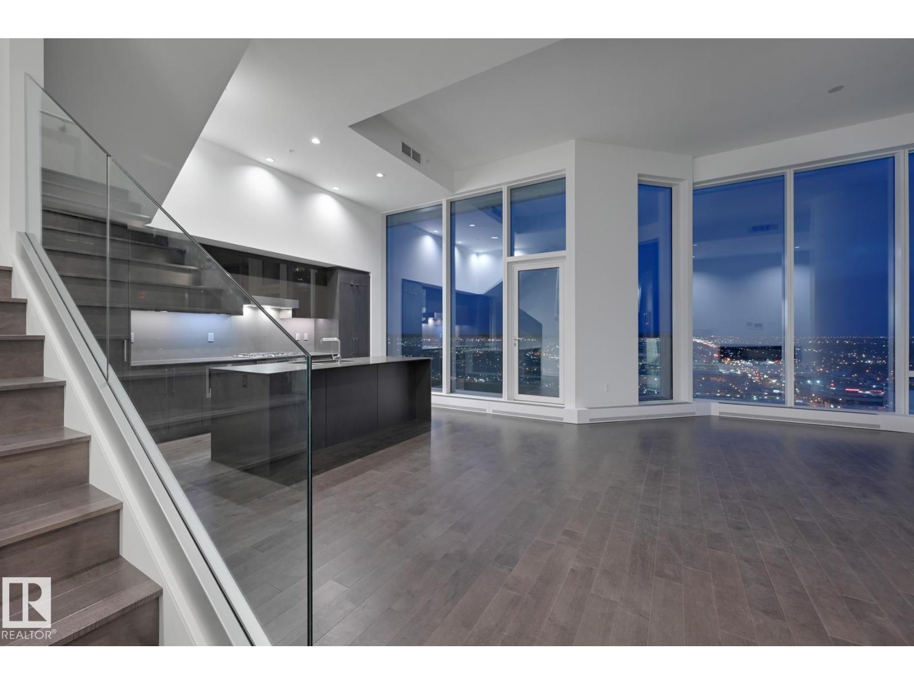
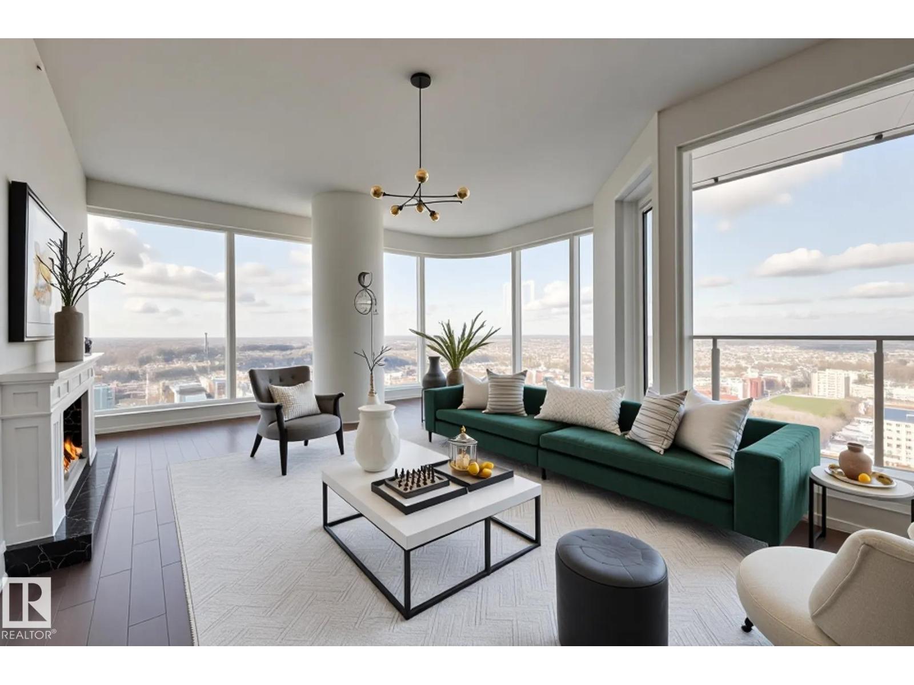
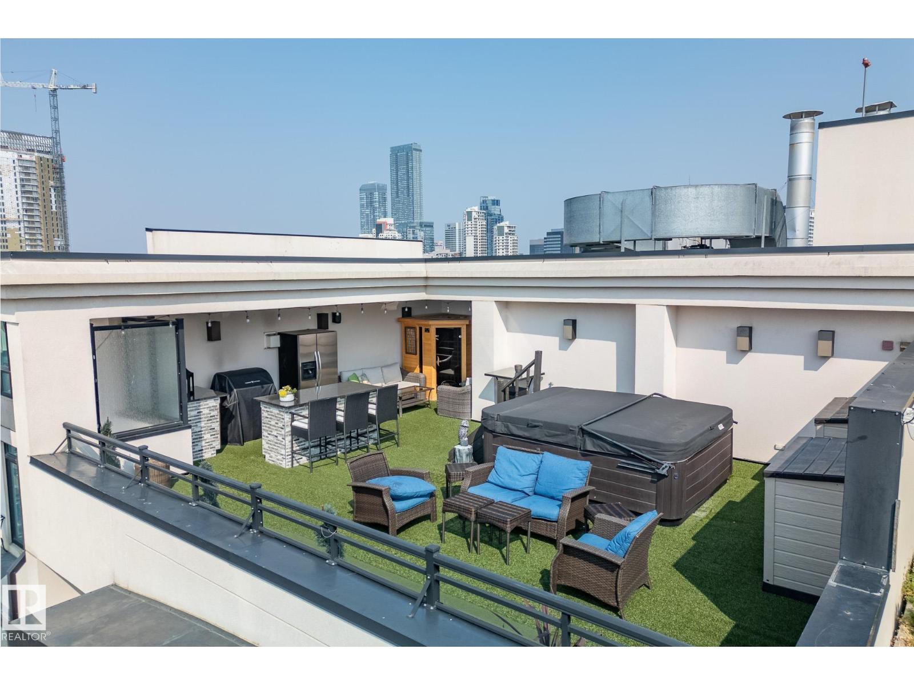
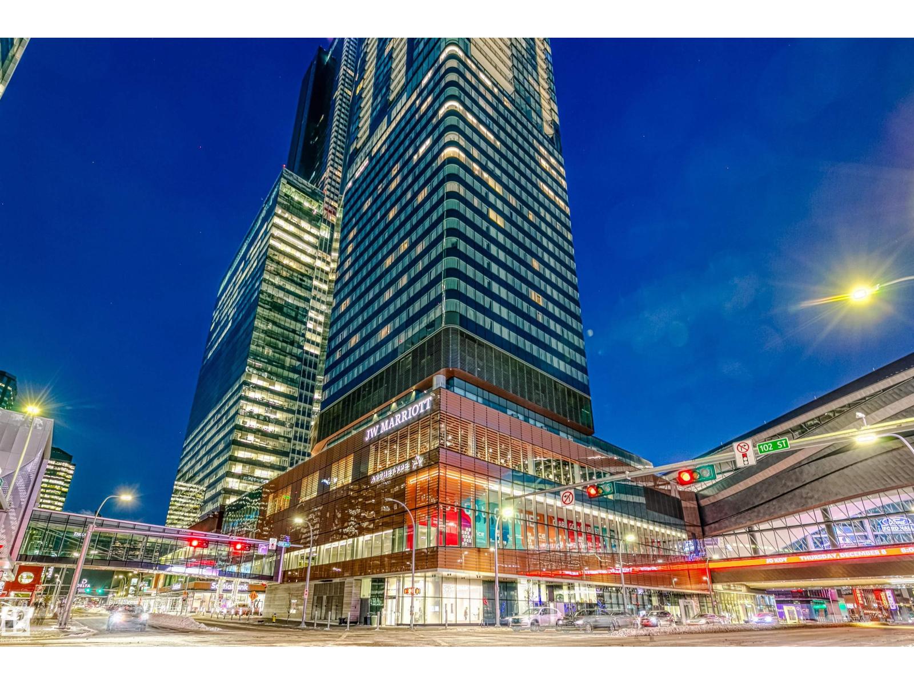
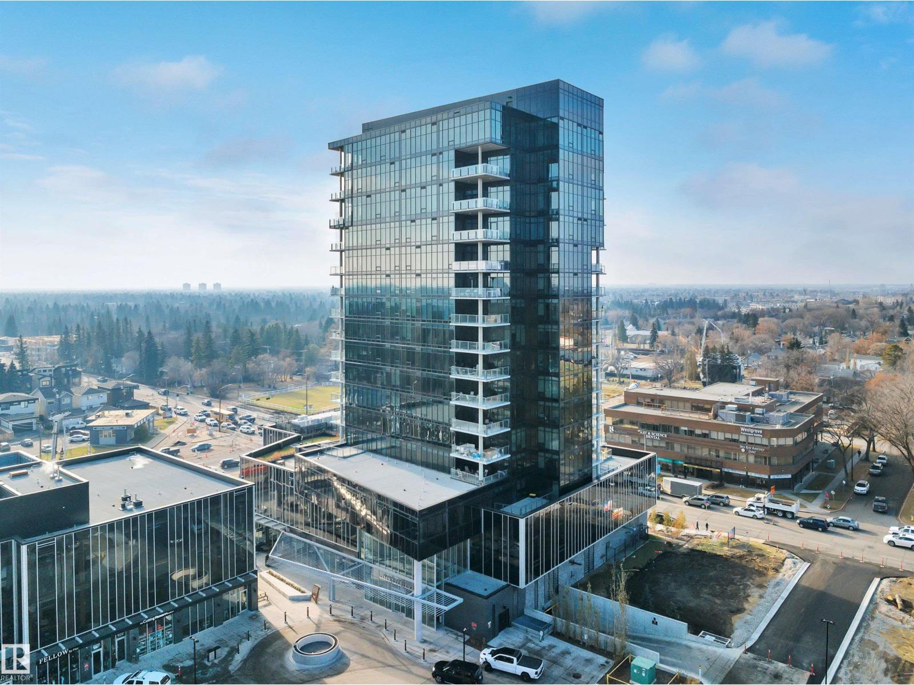
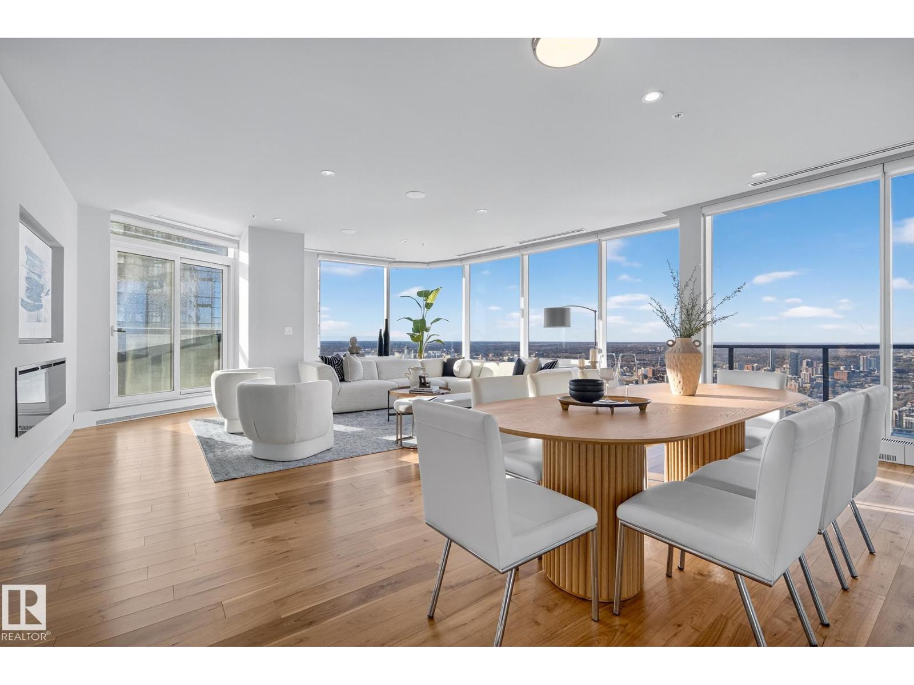
Life at The Legends Private Residences is defined not only by space, but by experience. Perched above the JW Marriott in the heart of Edmonton’s Ice District, this refined two-bedroom residence offers breathtaking views and a seamless blend of elegance and ease. Thoughtfully designed with three full bathrooms, including a spa-inspired five-piece primary ensuite and a four-piece secondary ensuite, the layout balances privacy with open, light-filled living. A dedicated office, pantry, in-suite laundry, and storage complete the suite, along with two titled parking stalls.Residents enjoy an exceptional suite of amenities: pool, hot tub, steam room, fitness centre, billiards lounge, conference space, rooftop patio with BBQs, pet walk, and 24-hour concierge service. Monthly fees include heat, water, and full access to amenities. With direct Pedway access to Rogers Place, LRT, dining, and shopping, this is elevated urban living - effortless, connected, and unmistakably luxurious. (id:66704)
Property Summary

Property Type
Single Family
Building Type
Apartment
Square Footage
1,578 sqft
Neighbourhood
Downtown (Edmonton)
Title
Condominium/Strata
Built
2017
Parking Type
Stall

Property Details

Interior Features

Appliances Included Dishwasher, Dryer, Hood Fan, Oven - Built-in, Microwave, Stove, Washer
Basement Type None
Fireplace No

Building Features

Features See Remarks, Closet Organizers

Heating & Cooling

Heating Type Coil Fan

Neighbourhood Features

Amenities Nearby Public Transit, Schools, Shopping

Additional Details

Parking Space Total 2

Measurements

Square Footage 1,578 Sqft

Rooms

Main Level
Living Room 5.20 m x 4.69 m 17'1" x 15'5"
Dining Room 3.30 m x 3.19 m 10'10" x 10'6"
Kitchen 4.64 m x 5.09 m 15'3" x 16'8"
Primary Bedroom 5.47 m x 3.03 m 17'11" x 9'11"
Bedroom 2 2.64 m x 5.64 m 8'8" x 18'6"
Laundry Room 2.71 m x 1.59 m 8'11" x 5'3"
Office 3.18 m x 4.19 m 10'5" x 13'9"
Storage 2.80 m x 2.22 m 9'2" x 7'3"

Lot Features

View City View

Additional Land Details

Acreage No
Land Amenities Public Transit, Schools, Shopping

Location

Talk to us

Questions about this home?

Call or email our team directly — no forms, no waiting on a callback.

Call (780) 000-0000