Active

#4501 10360 102 St NW Edmonton, Alberta

$1,099,900

MLS® Number: E4466901

  • Downtown (Edmonton)
  • 264 days on market
  • 164 active listings within 1km
3 Beds
3 Baths
1,589 Sqft

Listed by Ryan B. Debler, Sotheby's International Realty Canada

Listing Description

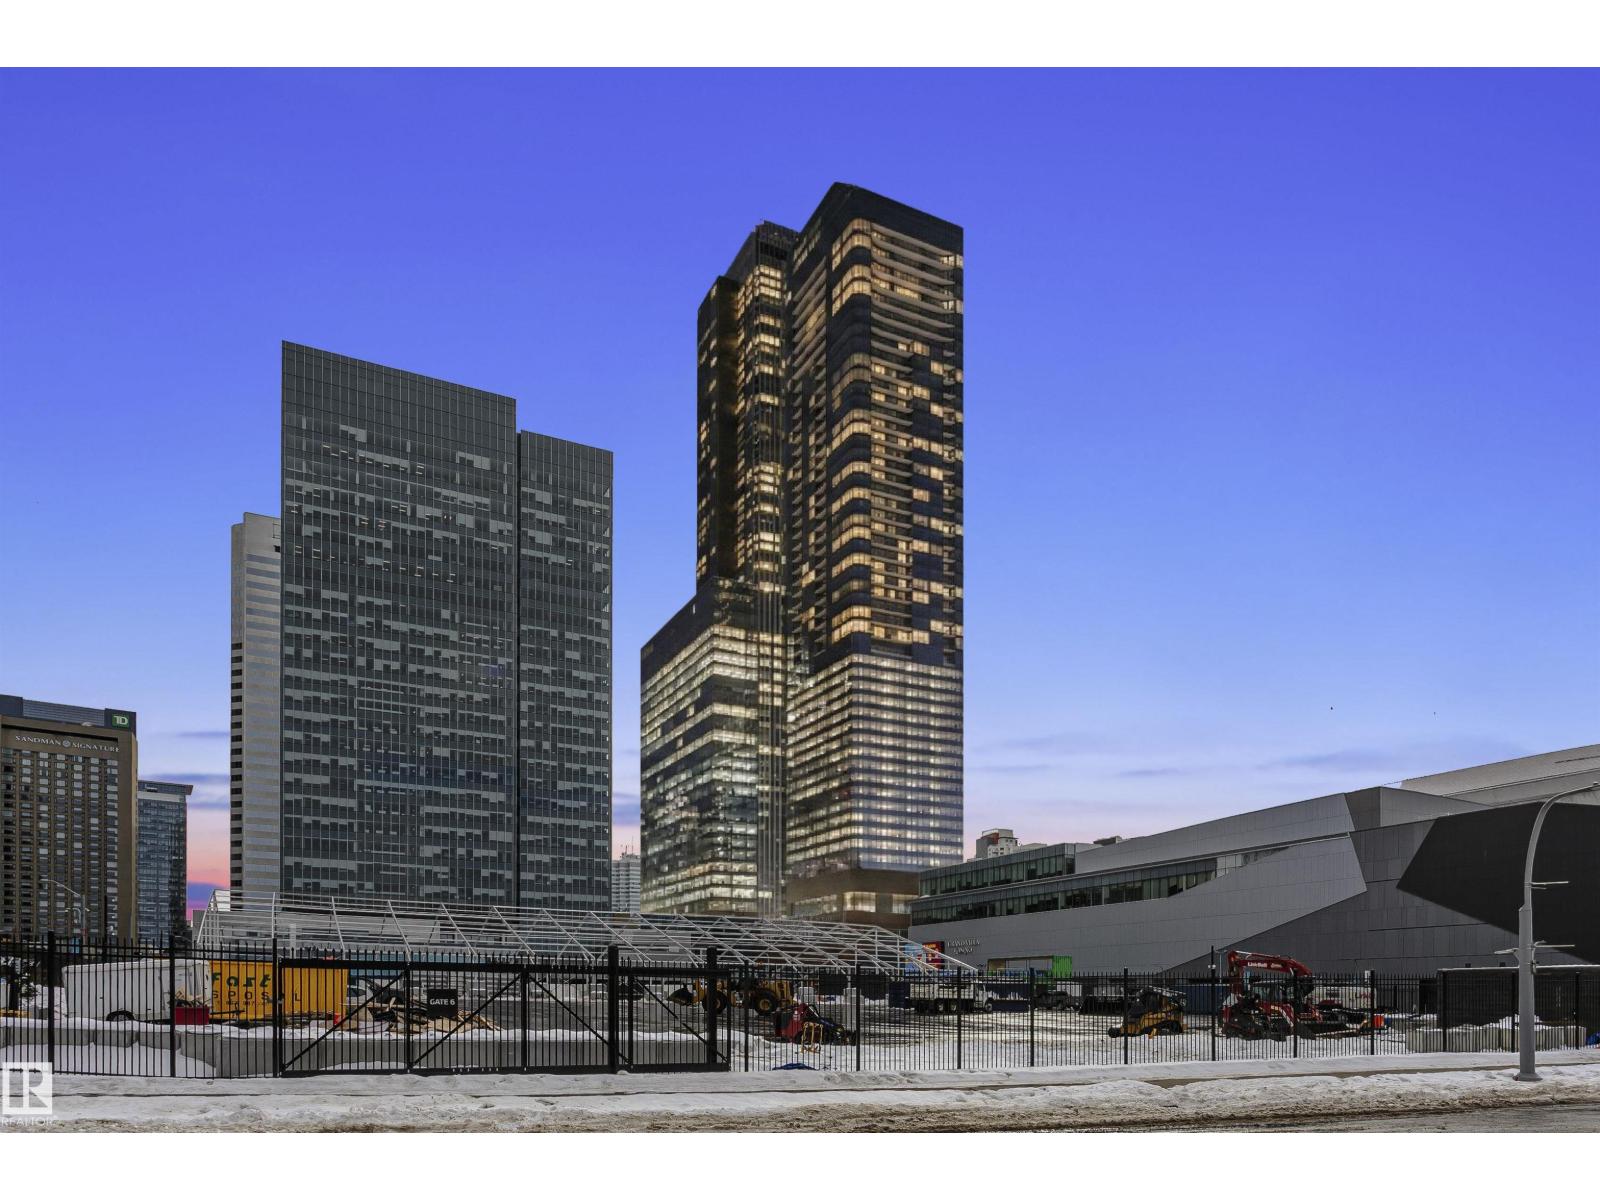
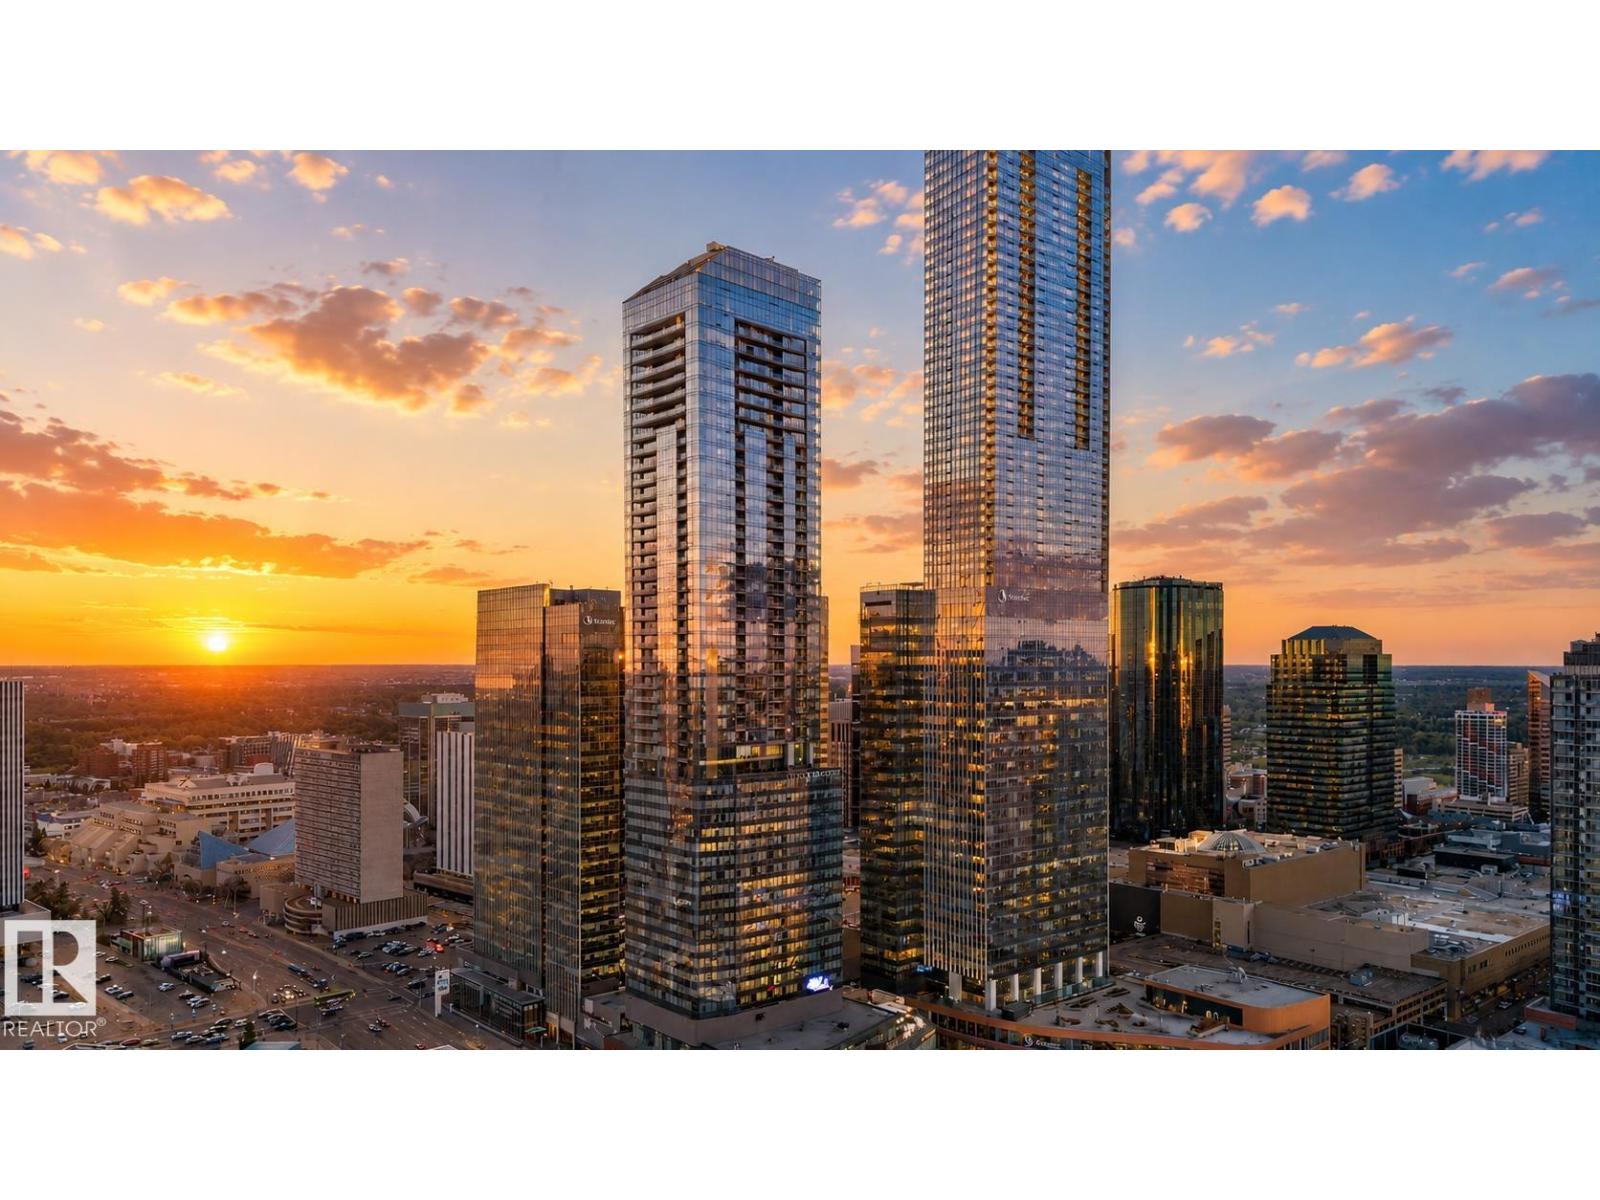
Commanding the northwest corner of Edmonton’s most iconic high-rise, this opulent residence redefines elevated downtown living. Perched atop the world-renowned JW Marriott, owners enjoy privileged access to Archetype gym, pool and hot tub, private lounges, and five-star concierge service that sets a new standard for urban luxury. Inside suite 4501, nearly 1,600 sq. ft. of impeccable design showcases sweeping, panoramic views of Rogers Place, the downtown skyline, and magnificent sunsets. The open-concept layout features three bedrooms and a generous chef-inspired kitchen with Bosch and Miele appliances, perfect for entertaining in style. A rare opportunity complete with all furnishings, TVs and power blinds if you are searching for a turnkey opportunity. Two titled underground parking stalls, including one tandem stall offering three spaces. Simply move in and embrace the extraordinary lifestyle that is The Legends Private Residences. (id:66704)
Property Summary

Property Type
Single Family
Building Type
Apartment
Square Footage
1,589 sqft
Neighbourhood
Downtown (Edmonton)
Title
Condominium/Strata
Built
2017
Parking Type
Indoor

Property Details

Interior Features

Appliances Included Dishwasher, Dryer, Hood Fan, Oven - Built-in, Refrigerator, Stove, Washer, Window Coverings, Wine Fridge
Basement Type None
Fireplace No

Building Features

Features Private Setting, Corner Site, Closet Organizers, No Animal Home, No Smoking Home

Heating & Cooling

Heating Type Baseboard Heaters, Heat Pump

Neighbourhood Features

Amenities Nearby Public Transit, Shopping

Additional Details

Fire Protection Sprinkler System-fire
Parking Space Total 3
Pool Type Indoor Pool
Structure Deck, Patio(s)

Measurements

Square Footage 1,589 Sqft

Rooms

Main Level
Living Room 5.63 m x 6.95 m 18'6" x 22'10"
Dining Room 3.30 m x 3.18 m 10'10" x 10'5"
Kitchen 3.02 m x 4.47 m 9'11" x 14'8"
Den 2.79 m x 2.24 m 9'2" x 7'4"
Primary Bedroom 5.50 m x 2.99 m 18'1" x 9'10"
Bedroom 2 2.82 m x 5.65 m 9'3" x 18'6"
Bedroom 3 4.20 m x 3.18 m 13'9" x 10'5"
Laundry Room 2.71 m x 1.59 m 8'11" x 5'3"

Lot Features

View City View

Additional Land Details

Acreage No
Land Amenities Public Transit, Shopping

Location

Talk to us

Questions about this home?

Call or email our team directly — no forms, no waiting on a callback.

Call (780) 000-0000