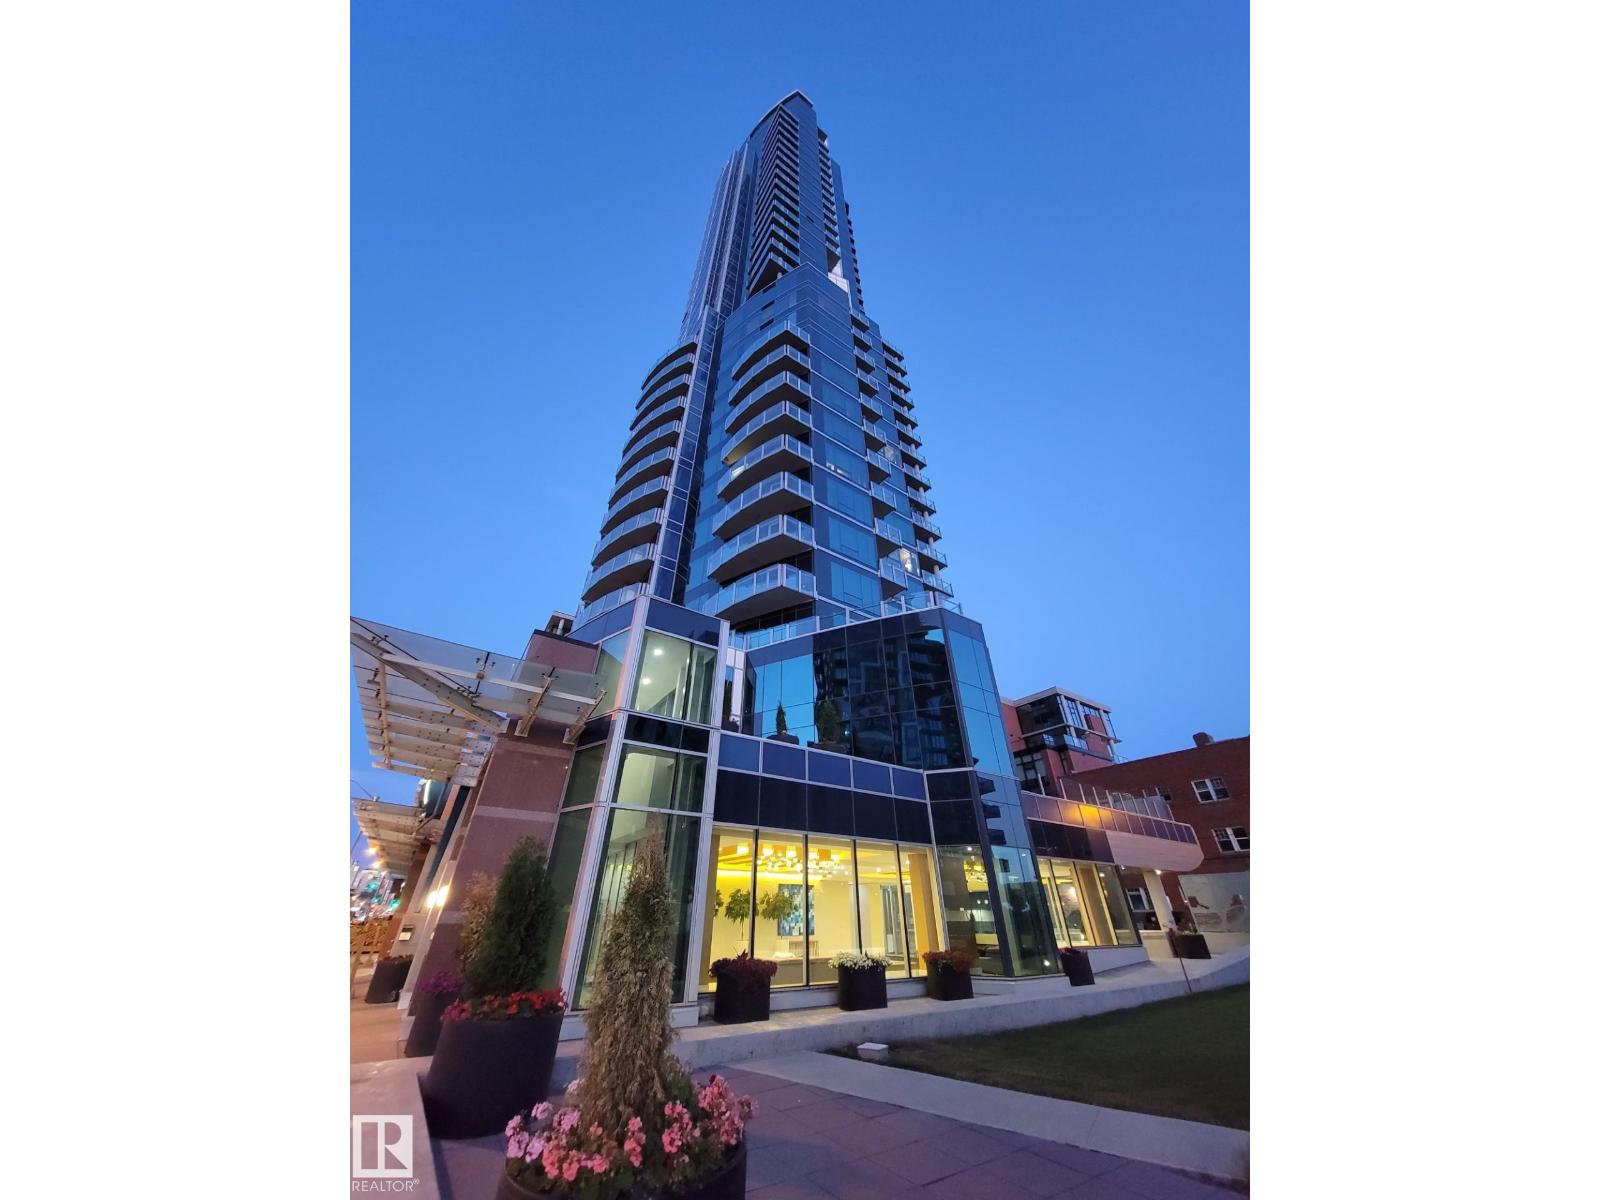
Listed by Michael D. Melnychuk, Century 21 All Stars Realty Ltd
Listing Description
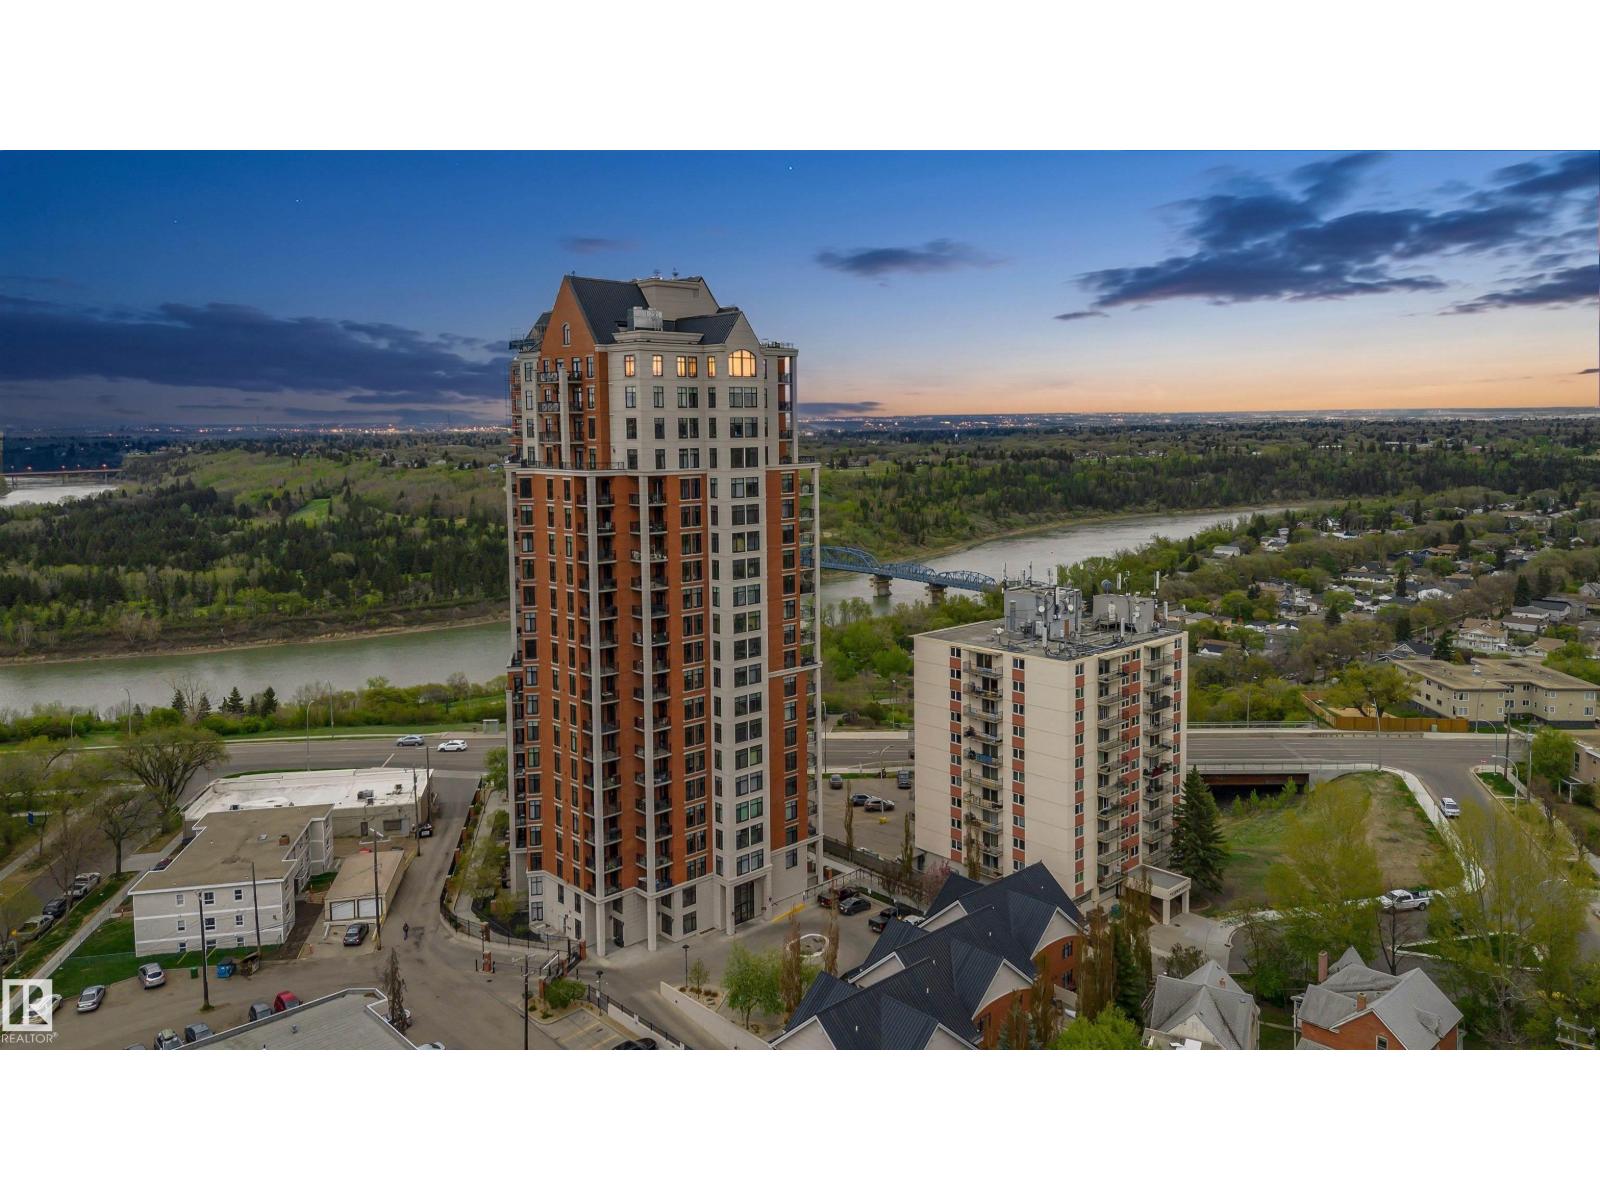
LUXURY CONCRETE & STEEL, CORNER PENTHOUSE BUNGALOW IN THE SKY WITH OVER 2,200 SQFT, POND-BACKING VIEWS, AND AN EXPANSIVE WRAP-AROUND BALCONY IN PRESTIGIOUS UPPER WINDERMERE! Rare 4-bedroom residence with 10FT ceilings, central A/C, and expansive windows flooding the home with natural light. The chef-inspired kitchen features quartz counters, oversized island with eat-up breakfast bar, gas stove, wine fridge, and walk-in pantry with built-in shelving. The living room with electric fireplace flows into the dining area, perfect for entertaining. The primary retreat offers balcony access, yours-and-mine walk-in closets, and a spa-inspired 5PC ensuite with jetted soaker tub, double vanity, and separate shower. ALL BEDROOMS HAVE ENSUITE ACCESS. Complete with in-suite laundry, elegant foyer with built-ins and bench, gym access, 3 TITLED PARKING STALLS, 3 titled storage cages, and steps to top schools, shopping, dining, and endless amenities. SOME PHOTOS ARE VIRTUALLY STAGED. (id:66704)
Property Summary
Property Type
Single Family
Building Type
Apartment
Square Footage
2,221 sqft
Neighbourhood
Windermere
Title
Condominium/Strata
Built
2020
Parking Type
Heated Garage
Property Details
Interior Features
Appliances Included
Dishwasher, Hood Fan, Refrigerator, Washer/dryer Stack-up, Gas Stove(s), Wine Fridge
Basement Type
None
Fireplace
Yes
Fireplace Type
Insert
Fireplace Fuel
Electric
Building Features
Features
See Remarks, Closet Organizers
Style
Penthouse
Heating & Cooling
Heating Type
Forced Air
Cooling Type
Central Air Conditioning
Neighbourhood Features
Amenities Nearby
Airport, Golf Course, Playground, Public Transit, Schools, Shopping, Ski Hill
Additional Details
Amenities
Ceiling - 10ft
Half Bath Total
1
Parking Space Total
3
Measurements
Square Footage
2,221 Sqft
Rooms
Main Level
Living Room
6.88 m x 4.24 m22'7" x 13'11"
Dining Room
3.89 m x 4.14 m12'9" x 13'7"
Kitchen
5.69 m x 4.45 m18'8" x 14'7"
Primary Bedroom
6.91 m x 4.60 m22'8" x 15'1"
Bedroom 2
6.17 m x 3.07 m20'3" x 10'1"
Bedroom 3
4.95 m x 3.78 m16'3" x 12'5"
Bedroom 4
4.14 m x 4.98 m13'7" x 16'4"
Laundry Room
1.63 m x 2.62 m5'4" x 8'7"
Additional Land Details
Acreage
No
Land Amenities
Airport, Golf Course, Playground, Public Transit, Schools, Shopping, Ski Hill