Active

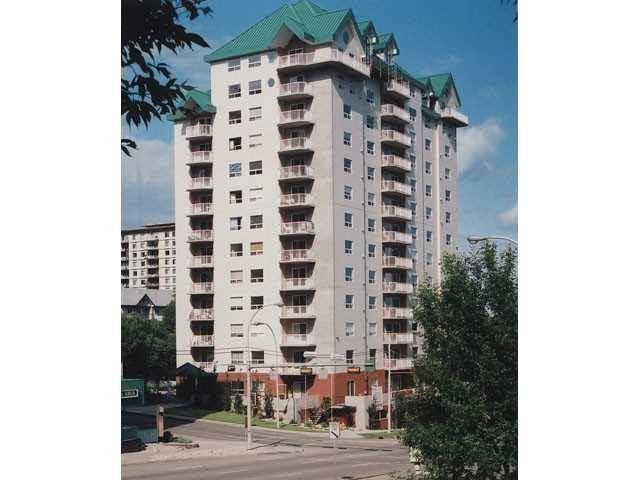
#3802 10180 103 St NW Edmonton, Alberta

$875,000

MLS® Number: E4441136

  • Downtown (Edmonton)
  • 437 days on market
  • 212 active listings within 1km
2 Beds
2 Baths
1,642 Sqft

Listed by Ron Dickson, Sotheby's International Realty Canada

Listing Description

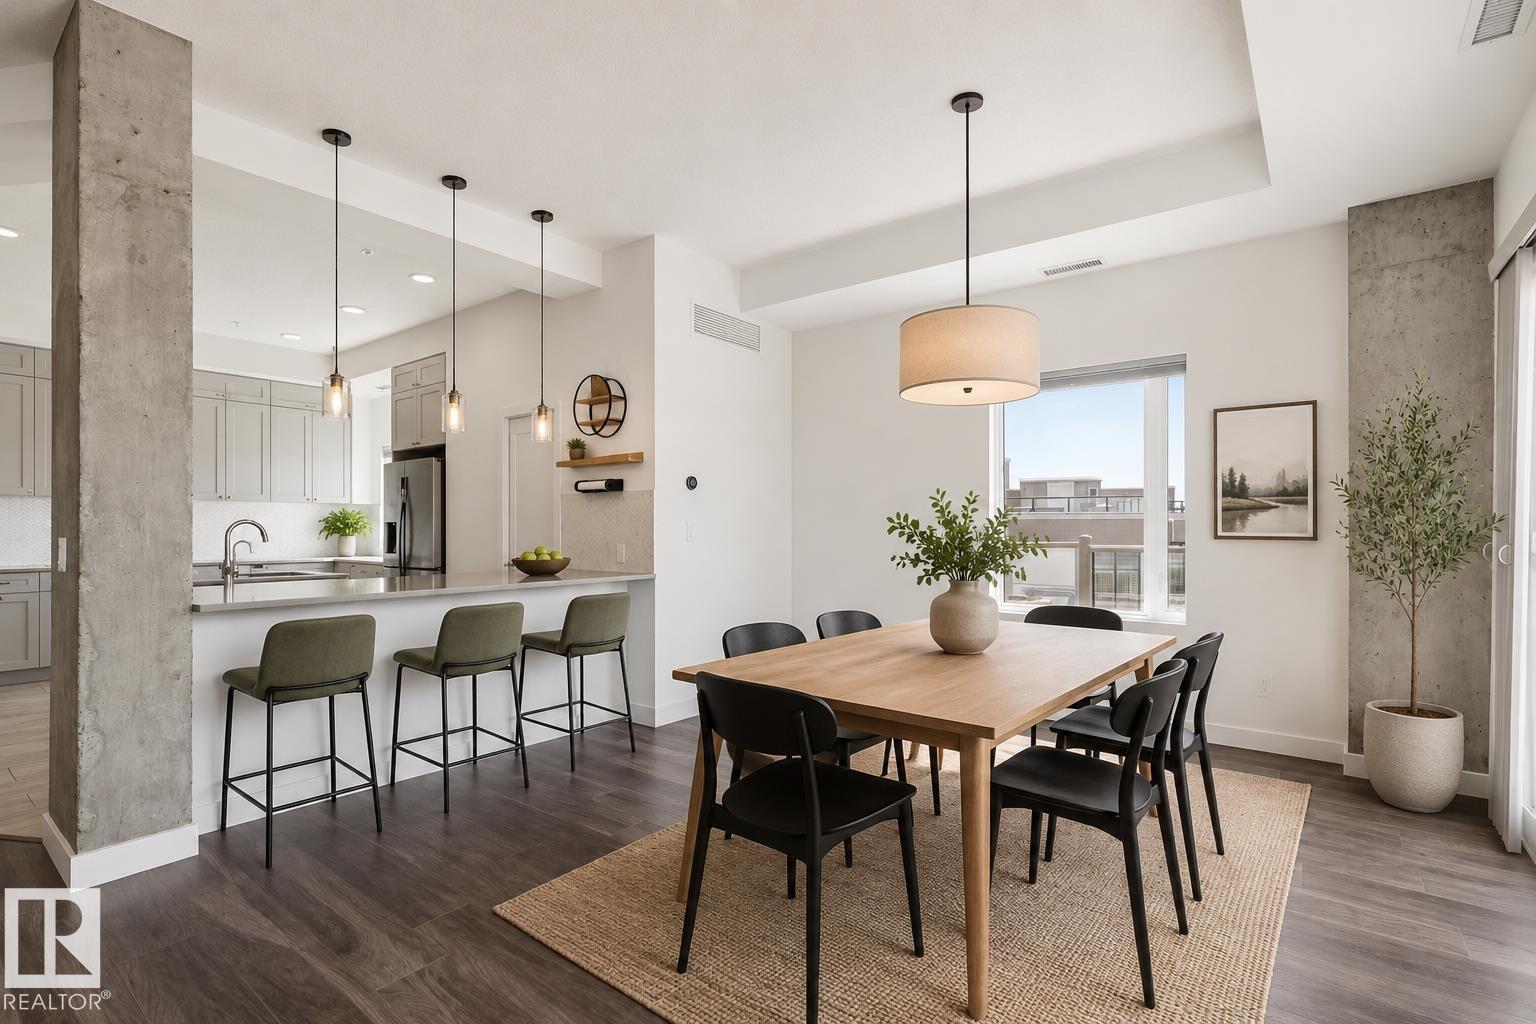
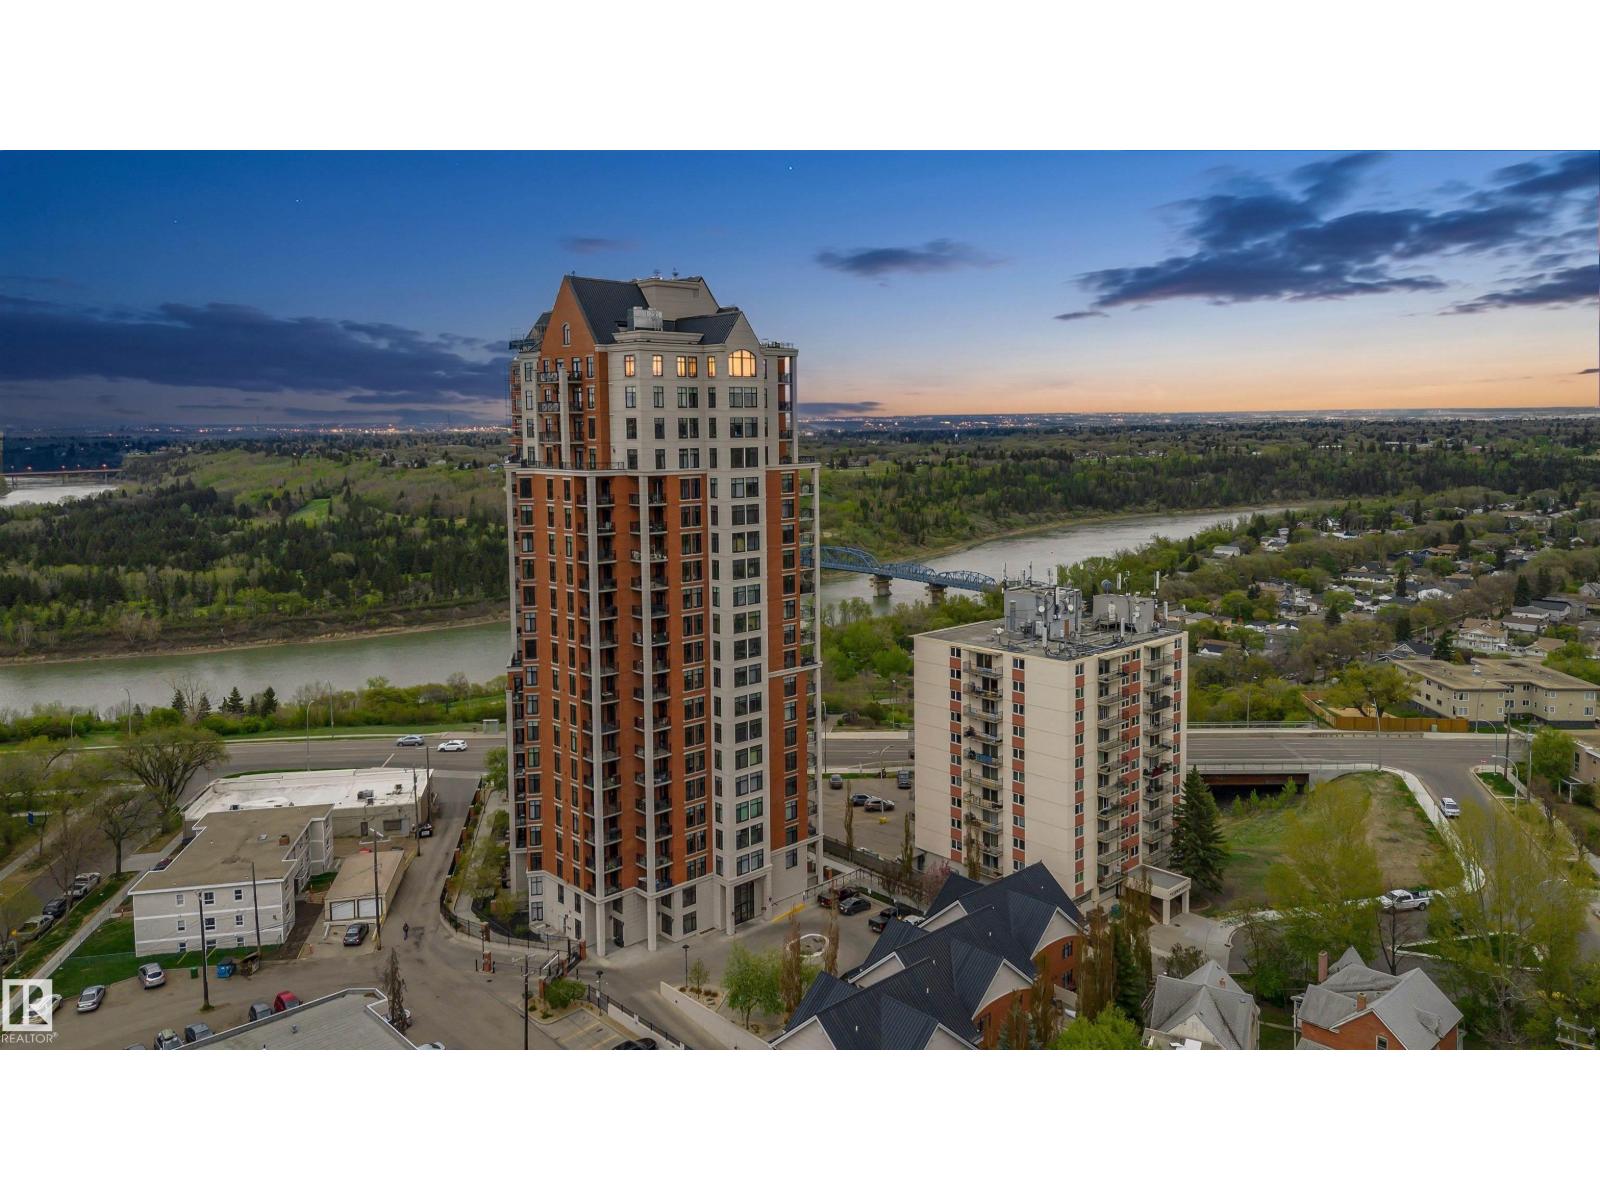
Experience unparalleled luxury in this remarkable suite at Encore Tower. Situated on the thirty-eighth floor, this turnkey condo features two balconies and floor-to-ceiling windows with motorized blinds that frame sweeping views of the city. The open-concept living area is an entertainer’s dream, offering high-end finishes and a spacious layout. The culinary kitchen, presents upgraded cabinetry, a premium Fisher and Paykel appliance package, fully integrated refrigerator, double drawer dishwasher, gas stove, and built-in oven. Offering a primary suite that is a sanctuary of style and comfort, featuring its own balcony and ensuite overlooking the skyline. An expansive walk-in closet with custom built-ins and an ensuite bath complete with a luxurious soaker tub, walk-in shower, and double vanity. This exceptional home also offers a second bedroom, additional full bathroom, office, in-suite laundry, and two underground parking stalls. Plus full concierge, party room, gym, hot tub & cabanas on the 4th floor! (id:66704)
Property Summary

Property Type
Single Family
Building Type
Apartment
Square Footage
1,642 sqft
Neighbourhood
Downtown (Edmonton)
Title
Condominium/Strata
Land Size
11.02 m²
Built
2020
Parking Type
Indoor

Property Details

Interior Features

Appliances Included Dishwasher, Dryer, Garage Door Opener, Hood Fan, Oven - Built-in, Microwave, Refrigerator, Stove, Washer, Window Coverings
Basement Type None
Fireplace Yes
Fireplace Type Insert
Fireplace Fuel Electric

Building Features

Features Corner Site, Flat Site, Lane, Closet Organizers

Heating & Cooling

Heating Type Heat Pump
Cooling Type Central Air Conditioning

Neighbourhood Features

Amenities Nearby Public Transit, Schools, Shopping

Additional Details

Amenities Ceiling - 9ft

Measurements

Square Footage 1,642 Sqft

Rooms

Main Level
Living Room 4.25 m x 7.65 m 13'11" x 25'1"
Dining Room 4.39 m x 3.41 m 14'5" x 11'2"
Kitchen 4.39 m x 2.51 m 14'5" x 8'3"
Primary Bedroom 4.16 m x 4.10 m 13'8" x 13'5"
Bedroom 2 5.39 m x 3.21 m 17'8" x 10'6"
Office 3.14 m x 3.08 m 10'4" x 10'1"
Other 3.24 m x 4.13 m 10'8" x 13'7"

Lot Features

View Valley View

Additional Land Details

Acreage No
Land Amenities Public Transit, Schools, Shopping
Size Irregular 11.02

Location

Talk to us

Questions about this home?

Call or email our team directly — no forms, no waiting on a callback.

Call (780) 000-0000