Active

#1403 11969 Jasper Av NW Edmonton, Alberta

$750,000

MLS® Number: E4470362

  • Wîhkwêntôwin
  • 214 days on market
  • 172 active listings within 1km
2 Beds
3 Baths
1,550 Sqft

Listed by Treva Annette, Rite Realty

Listing Description

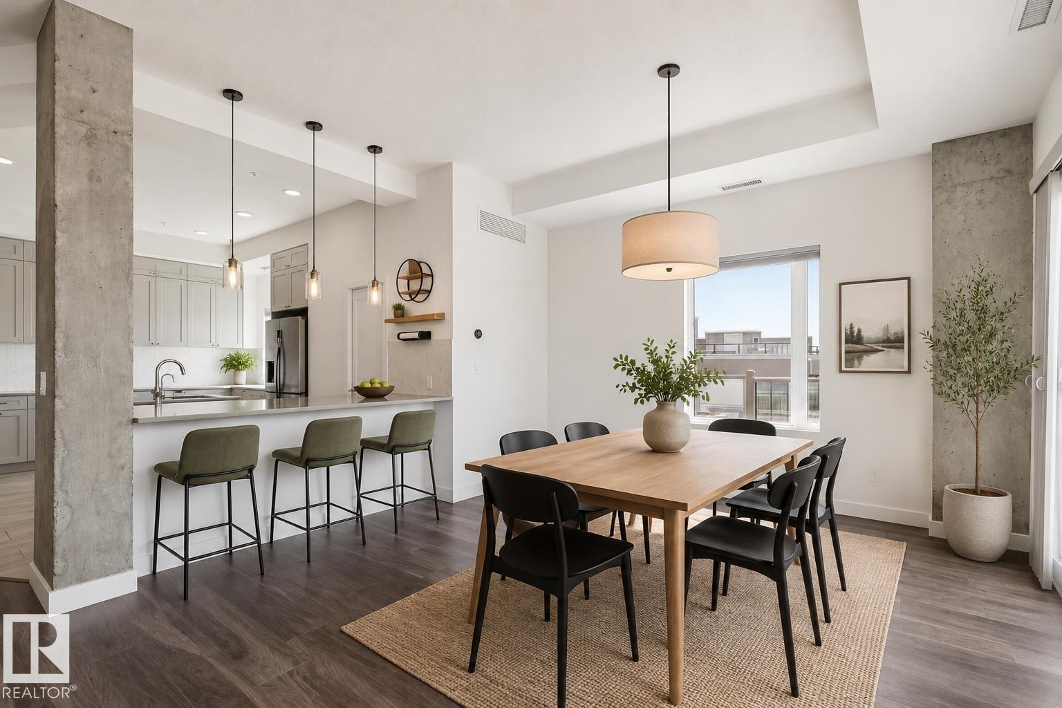
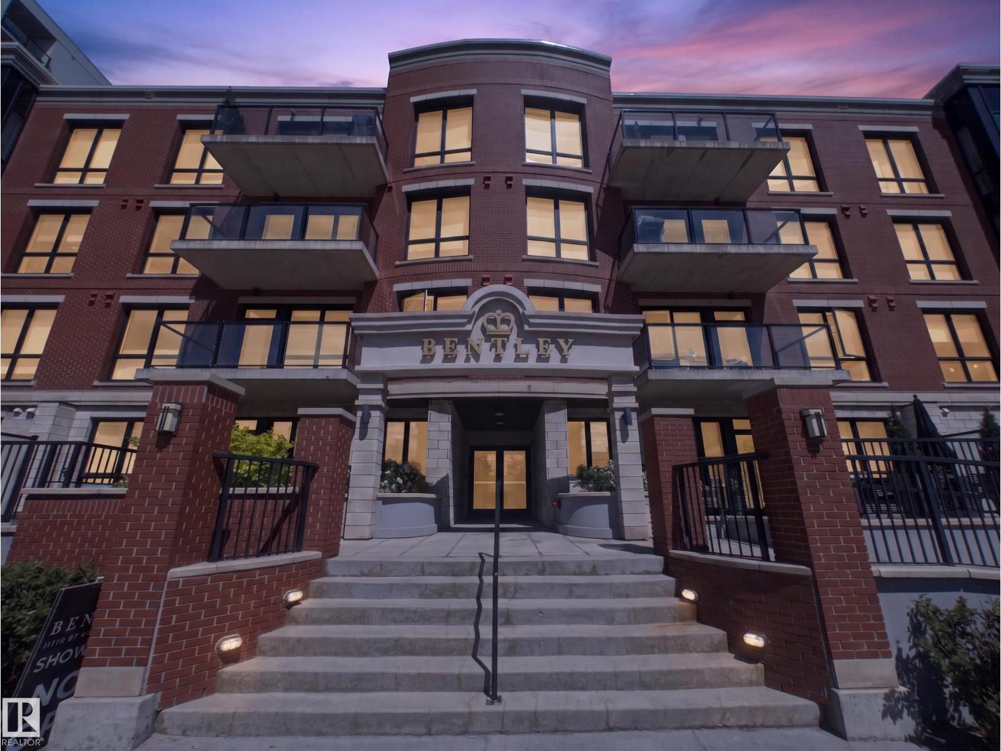
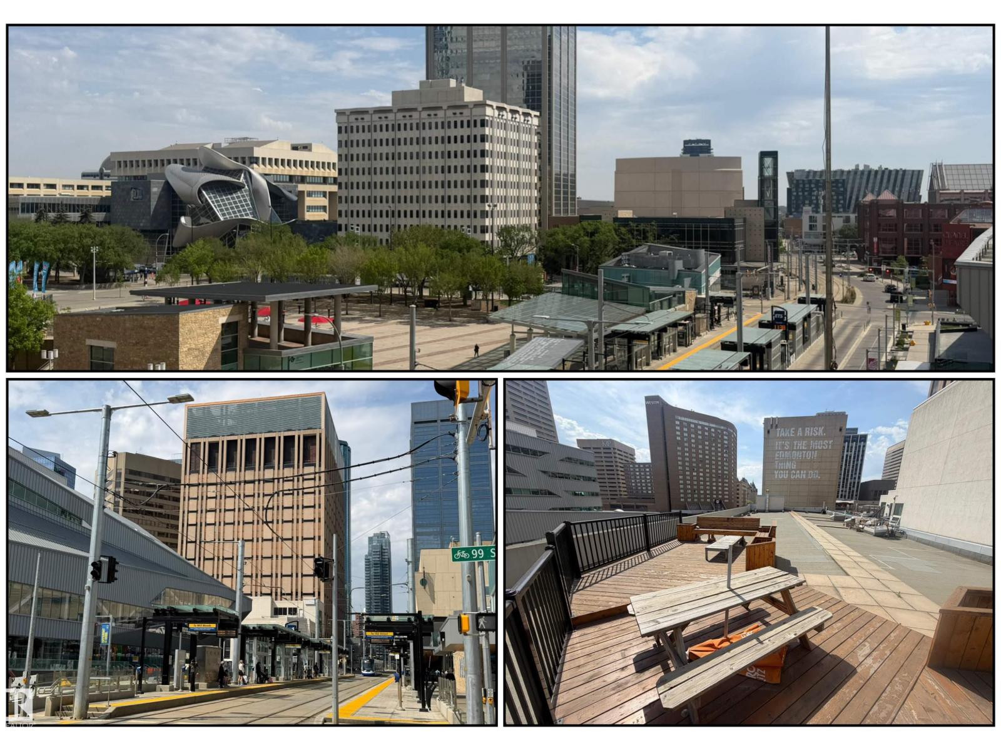
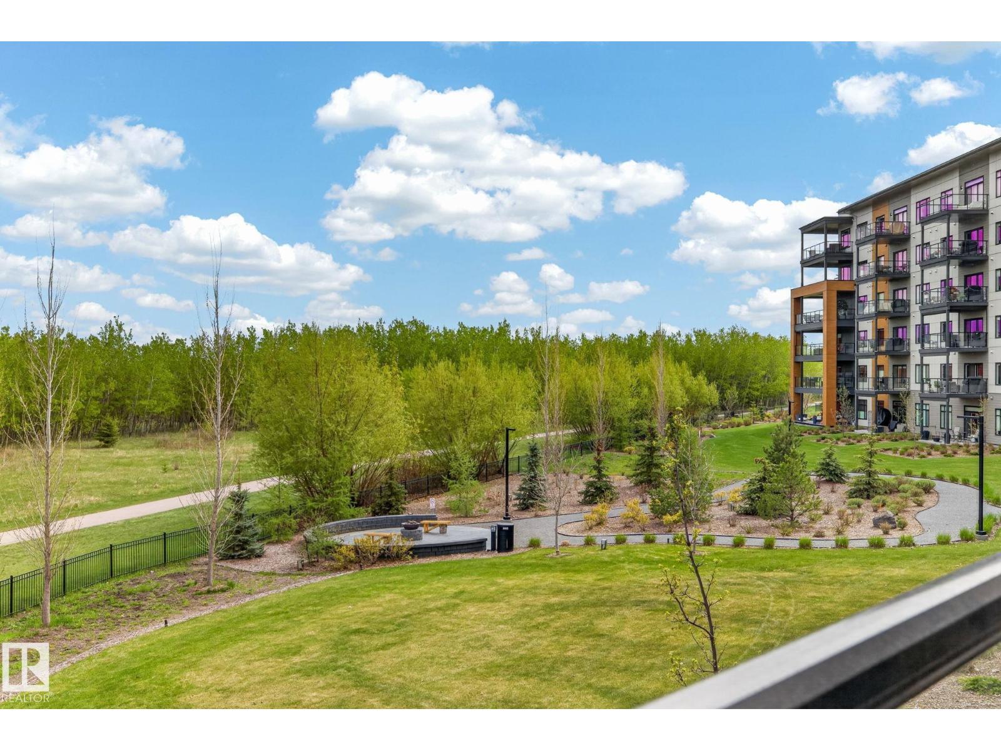
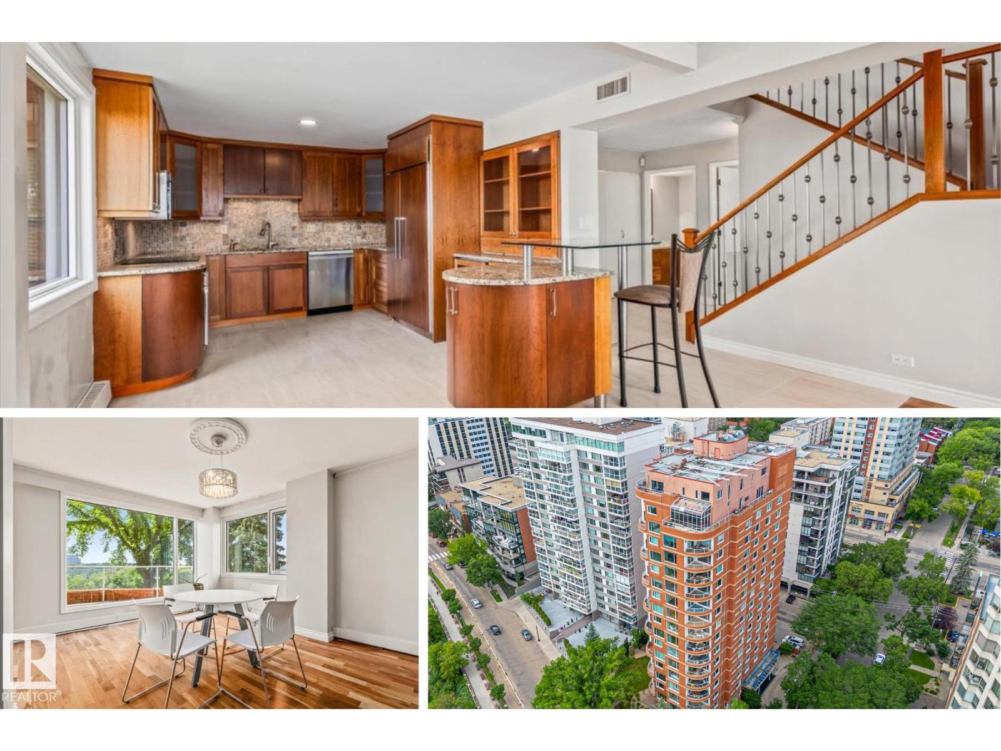
VIEW! VIEW! VIEW! Beautiful 1,546 sqft open-concept home, showcasing breathtaking views of the river valley and UPTOWN Edmonton through expansive curtain wall windows with hidden roller blinds, complemented by two covered balconies. The modern kitchen is equipped with a sleek Granite peninsula, high-end appliances, with a south facing view from the kitchen sink, making it a chef’s dream. The two primary bedrooms comfortably fit a king-sized bed, boasts custom closets, and opens to a three & 4-piece ensuite featuring a five-foot walk-in shower with a steam and three-jet and two-head spa shower. An additional bedroom with a four-piece ensuite bath makes a perfect office, additional bedroom, or guest suite. The property comes with 3 titled parking stalls, one with a secure lockable storage cage. Residents enjoy top-notch amenities, including concierge services, weight and cardio fitness rooms, a well-appointed social room, and a car wash facility. The views are always amazing! (id:66704)
Property Summary

Property Type
Single Family
Building Type
Apartment
Square Footage
1,550 sqft
Neighbourhood
Wîhkwêntôwin
Title
Condominium/Strata
Land Size
29.04 m²
Built
2015
Parking Type
Heated Garage

Property Details

Interior Features

Appliances Included Dishwasher, Garburator, Hood Fan, Oven - Built-in, Refrigerator, Washer/dryer Stack-up, Stove, Window Coverings
Basement Type None
Fireplace Yes
Fireplace Type Insert
Fireplace Fuel Electric

Building Features

Features Lane, Closet Organizers, No Smoking Home

Heating & Cooling

Heating Type Heat Pump

Neighbourhood Features

Amenities Nearby Playground, Public Transit, Schools, Shopping

Additional Details

Amenities Ceiling - 9ft
Half Bath Total 1
Parking Space Total 3
Structure Patio(s)

Measurements

Square Footage 1,550 Sqft

Rooms

Main Level
Primary Bedroom Measurements not available
Bedroom 2 Measurements not available

Lot Features

View Valley View, City View

Additional Land Details

Acreage No
Land Amenities Playground, Public Transit, Schools, Shopping
Size Irregular 29.04

Location

Talk to us

Questions about this home?

Call or email our team directly — no forms, no waiting on a callback.

Call (780) 000-0000