Active

#penthouse 1402 9707 105 St NW Edmonton, Alberta

$888,000

MLS® Number: E4496133

  • Downtown (Edmonton)
  • 52 days on market
  • 135 active listings within 1km
2 Beds
3 Baths
2,583 Sqft

Listed by Trevor Dunn, MaxWell Polaris

Listing Description

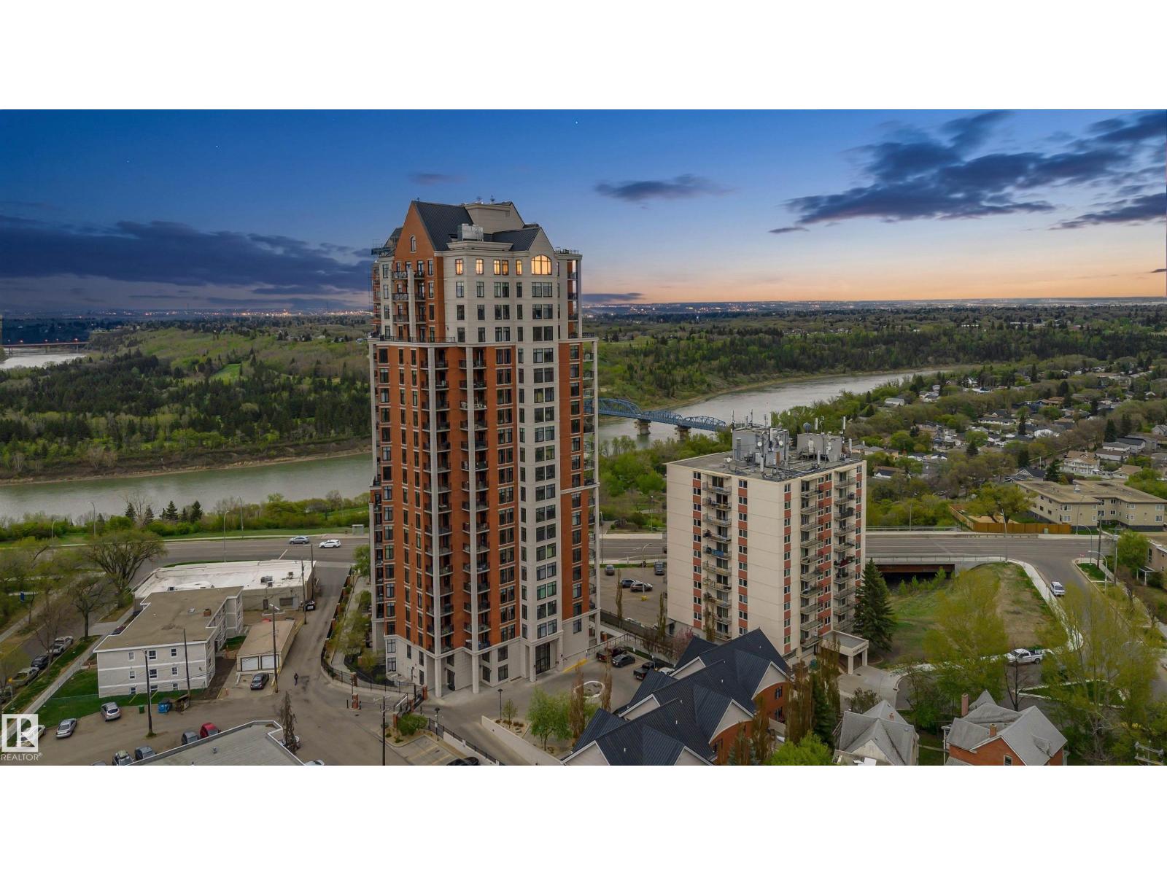
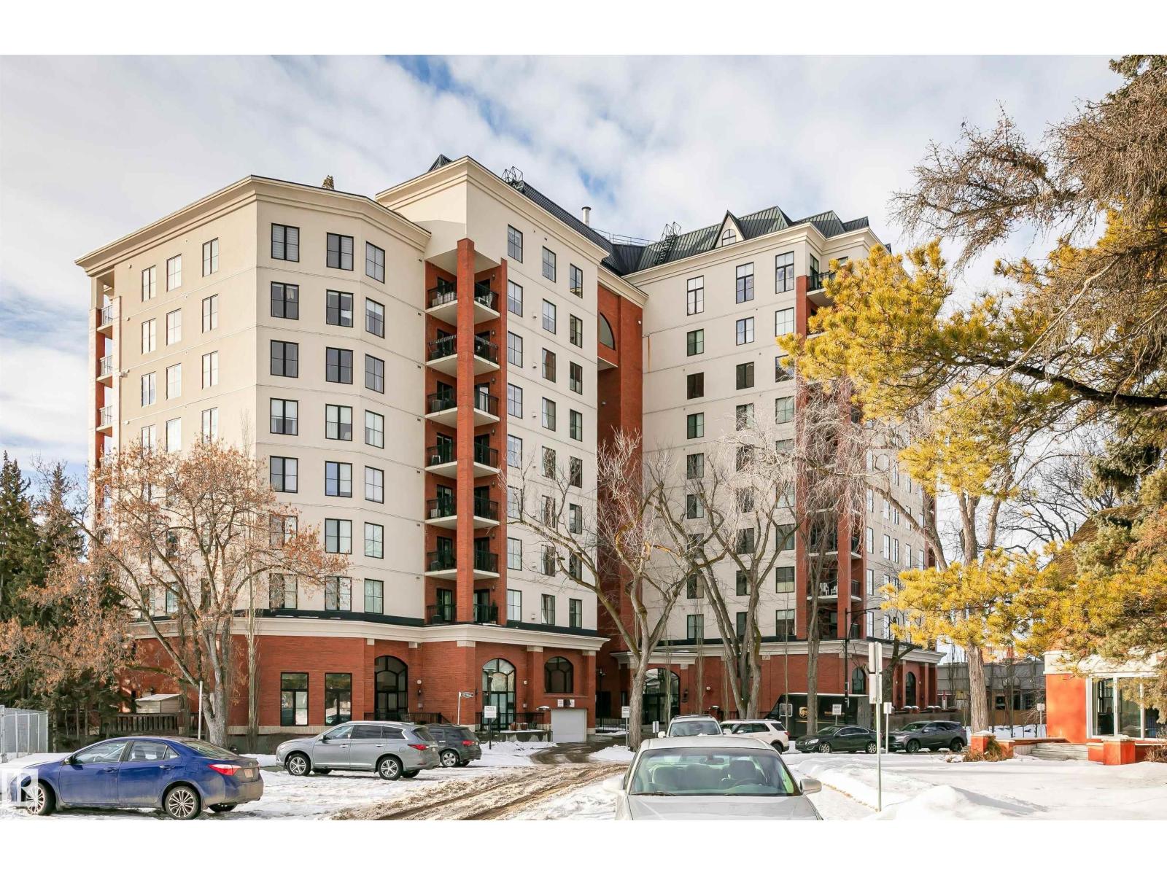
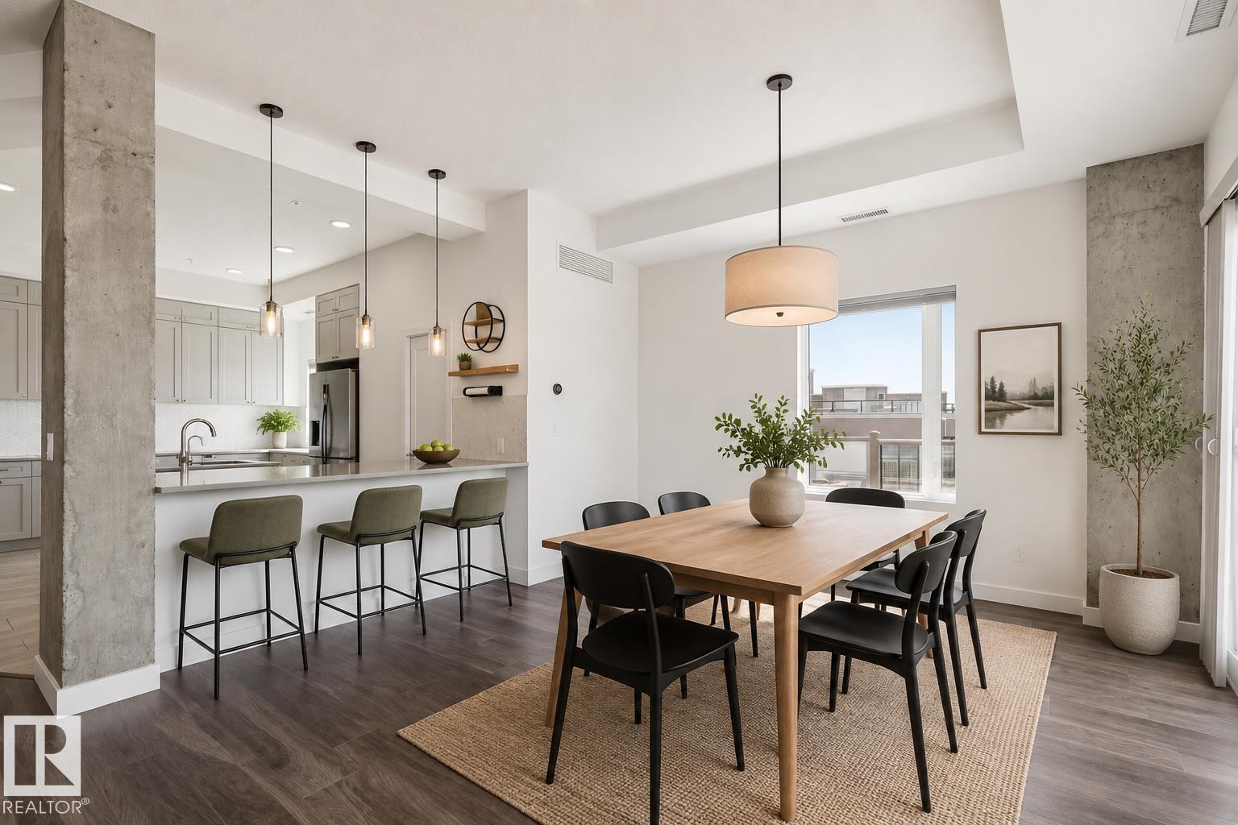
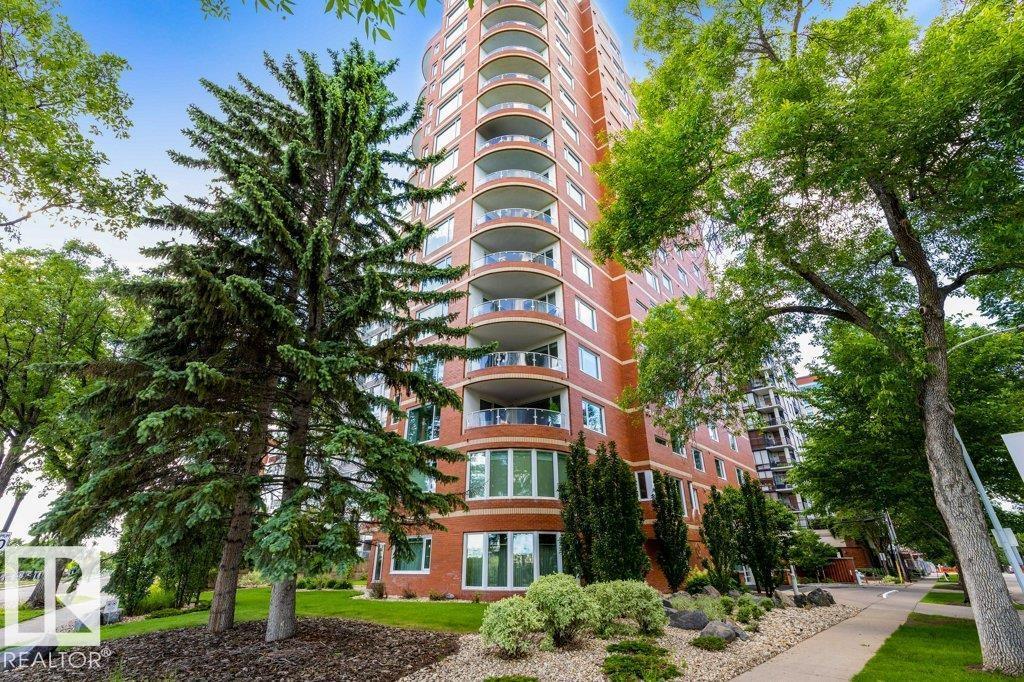
Penthouse. Sacrifice, crazy cheap. There is no comparable value on the market today. An inspired space featuring timeless design elements not found in any other property in our city. Fully furnished. From the shear grandeur of the space itself (3000 sq ft measured), to the custom mill-work, stone work, lighting and fixtures, it is truly one of a kind. Design features and artisan elements create a home that is truly awesome. Features include peaked 22' ceilings in most rooms. All custom built woodwork (doors, kitchen, trims, 1000 book library shelving and details). Large office space could be converted to a 3rd bedroom. Other features include home theater, 3 fireplaces, audio wiring and 2 huge balconies. If you love the cold stark plain white walls in the newer buildings at $500-700 PSF away you go or you can pay half as much for twice the space. Unobstructed river valley views. This is a must see in our town. All this at $300 Per square foot (id:66704)
Property Summary

Property Type
Single Family
Building Type
Apartment
Square Footage
2,583 sqft
Neighbourhood
Downtown (Edmonton)
Title
Condominium/Strata
Built
2004
Parking Type
Indoor

Property Details

Interior Features

Appliances Included Dishwasher, Dryer, Furniture, Garburator, Hood Fan, Microwave, Refrigerator, Stove, Washer, Window Coverings
Basement Type None
Fireplace Yes
Fireplace Type Unknown
Fireplace Fuel Electric

Building Features

Features Hillside, See Remarks, Paved Lane, Closet Organizers, No Animal Home, No Smoking Home
Style Penthouse

Heating & Cooling

Heating Type Baseboard Heaters, Hot Water Radiator Heat

Neighbourhood Features

Amenities Nearby Golf Course, Schools, Shopping

Additional Details

Ceiling Type Vaulted
Half Bath Total 1
Parking Space Total 2

Measurements

Square Footage 2,583 Sqft

Rooms

Main Level
Living Room 20.00 m x 24.00 m 65'7" x 78'9"
Dining Room 15.00 m x 10.50 m 49'3" x 34'5"
Kitchen 16.50 m x 14.00 m 54'2" x 45'11"
Primary Bedroom 23.50 m x 18.00 m 77'1" x 59'1"
Bedroom 2 16.50 m x 14.00 m 54'2" x 45'11"
Laundry Room 10.00 m x 11.00 m 32'10" x 36'1"
Upper Level
Office 13.50 m x 11.00 m 44'3" x 36'1"
Media 17.50 m x 12.00 m 57'5" x 39'4"
Library 21.00 m x 6.50 m 68'11" x 21'4"

Lot Features

View City View

Additional Land Details

Acreage No
Land Amenities Golf Course, Schools, Shopping

Location

Talk to us

Questions about this home?

Call or email our team directly — no forms, no waiting on a callback.

Call (780) 000-0000