Active

#1103 9020 Jasper Av NW Edmonton, Alberta

$374,800

MLS® Number: E4500894

  • Boyle Street
  • 22 days on market
  • 57 active listings within 1km
2 Beds
2 Baths
1,539 Sqft

Listed by Frank A. Vanderbleek, Royal LePage Noralta Real Estate

Listing Description

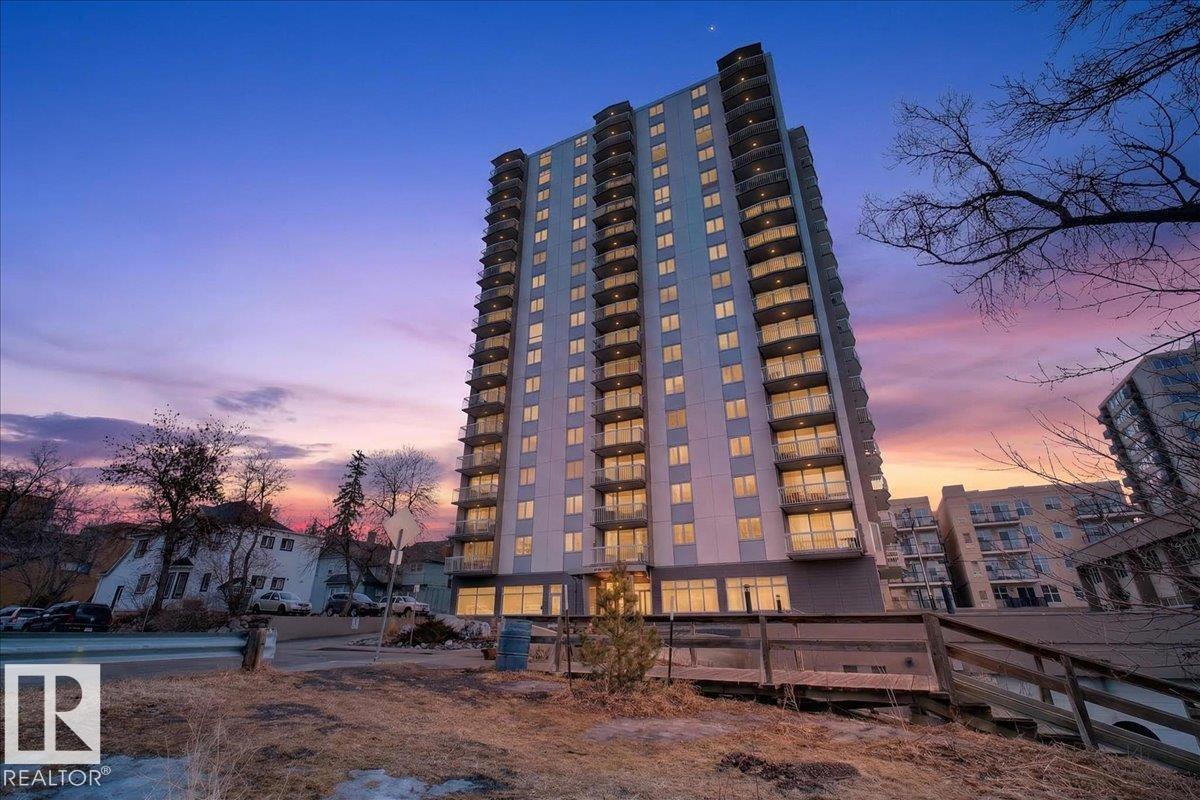
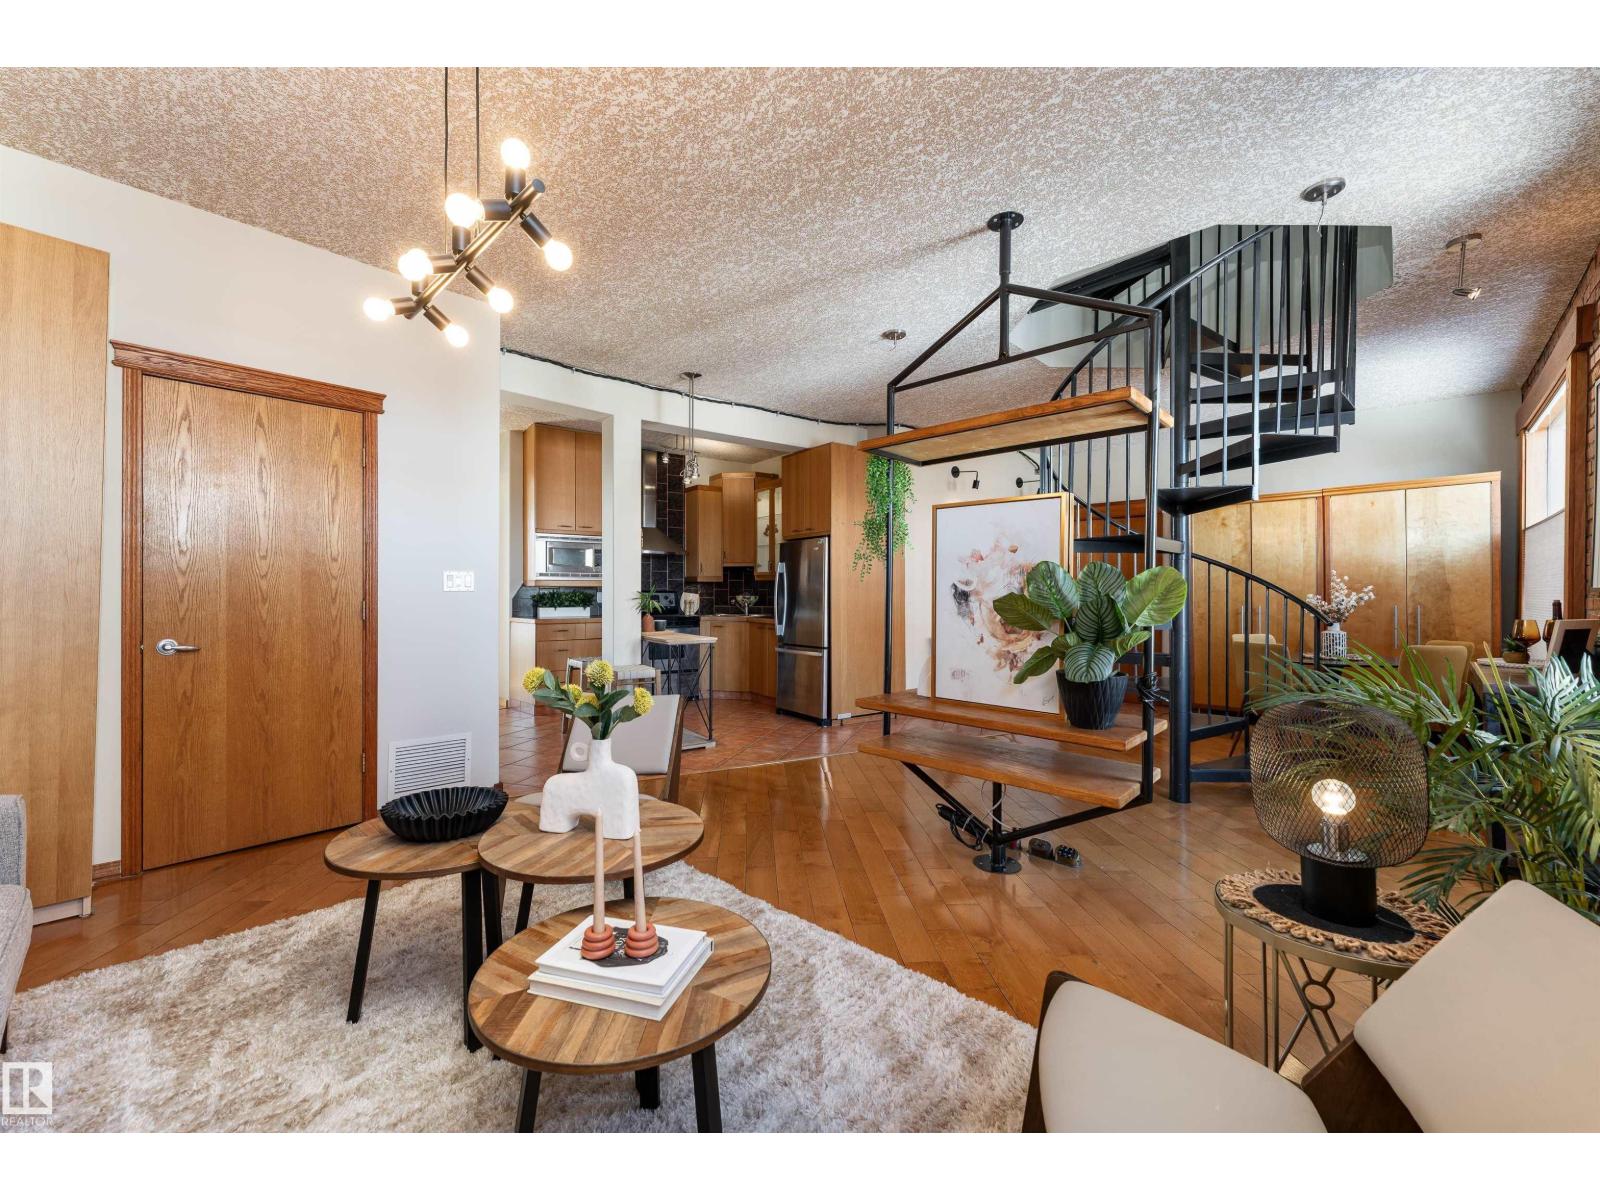
Exceptional Value in this Stunning 1538 sq/ft Two Bed + Den, Two Bath, Two Titled Underground Stalls, Air conditioned Hi Rise Condominium with River Valley & City Views. This bright & spacious home features an open floor plan with new floor to ceiling triple pane windows in the main living area with a three sided fireplace offering some separation. The cooks kitchen has a pantry, island with breakfast bar, granite counter tops, glass tile backsplash & top of the line stainless steel appliances. The primary bedroom has a walk in closet & updated four piece bath, the 2nd bedroom is located just off the updated 3 piece bath. The view-t-full Den is going to be the sought after work space. The east/south balcony has a gas line for the bar-b-q. The home features numerous updates including luxury vinyl plank flooring, updated baths, granite counter tops, appliances, Fan Coil Unit & more! Building amenities include gym, building manager & social room. Pets 1, are allowed 10 kg max weight with board approval. (id:66704)
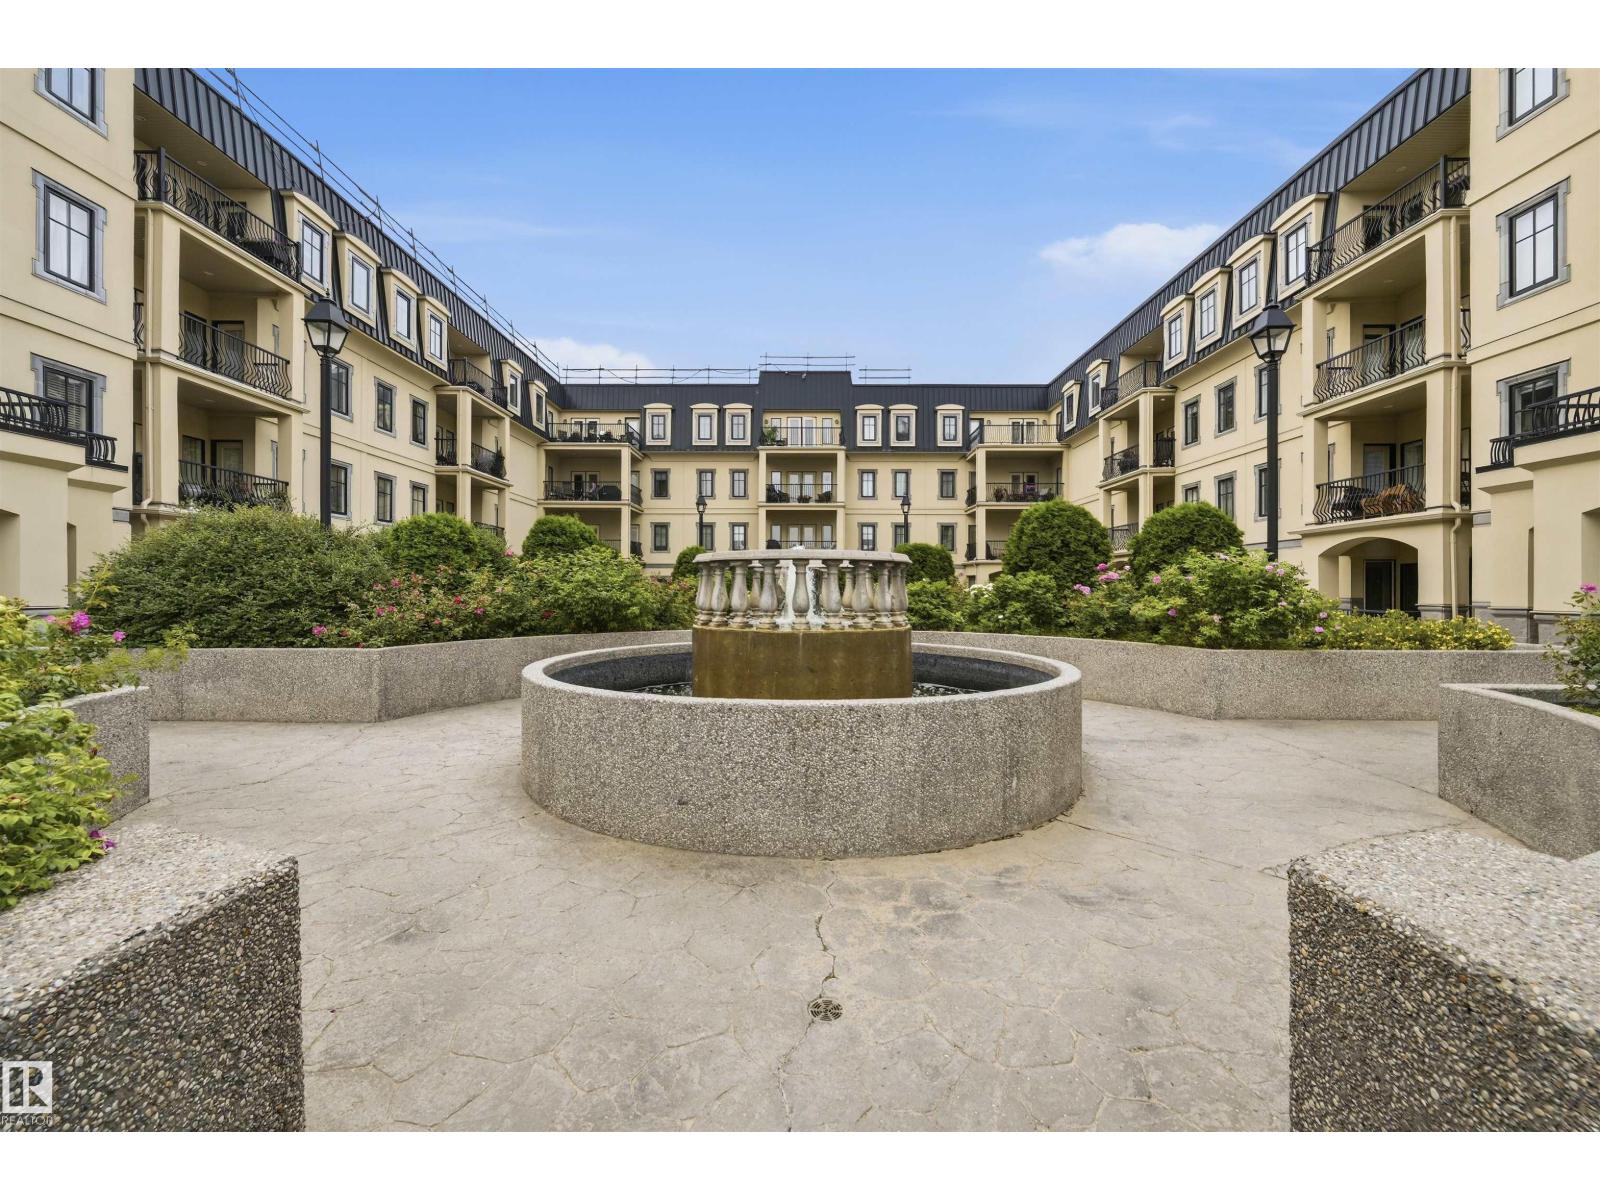
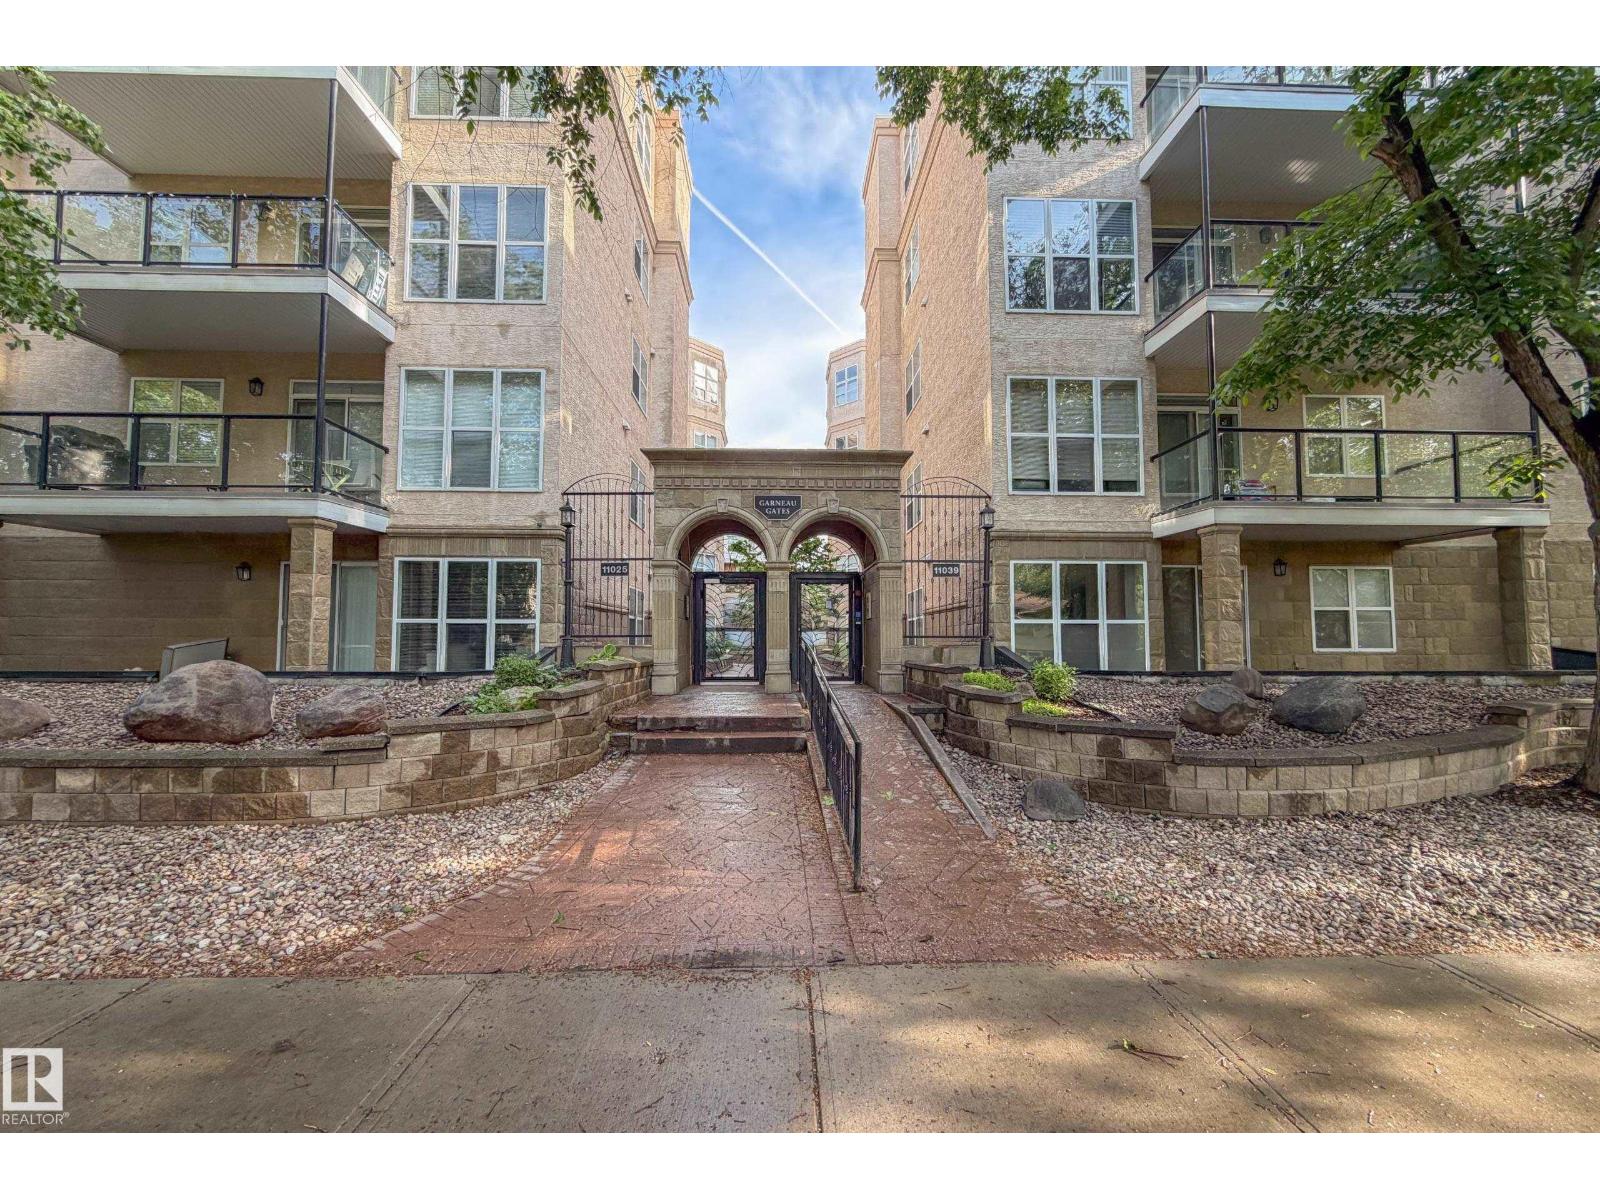
Property Summary

Property Type
Single Family
Building Type
Apartment
Square Footage
1,539 sqft
Neighbourhood
Boyle Street
Title
Condominium/Strata
Built
2005
Parking Type
Indoor

Property Details

Interior Features

Appliances Included Dishwasher, Dryer, Microwave Range Hood Combo, Refrigerator, Stove, Washer, Window Coverings
Basement Type None
Fireplace Yes
Fireplace Type Unknown
Fireplace Fuel Gas

Building Features

Features Paved Lane, No Animal Home, No Smoking Home

Heating & Cooling

Heating Type Coil Fan

Neighbourhood Features

Amenities Nearby Playground, Public Transit, Schools, Shopping

Additional Details

Amenities Vinyl Windows
Fire Protection Sprinkler System-fire
Parking Space Total 2

Measurements

Square Footage 1,539 Sqft

Rooms

Main Level
Living Room 6.54 m x 3.88 m 21'5" x 12'9"
Dining Room 5.42 m x 5.10 m 17'9" x 16'9"
Kitchen 2.70 m x 4.84 m 8'10" x 15'11"
Den 3.40 m x 3.84 m 11'2" x 12'7"
Primary Bedroom 4.42 m x 3.89 m 14'6" x 12'9"
Bedroom 2 2.93 m x 3.87 m 9'7" x 12'8"
Laundry Room 3.22 m x 2.27 m 10'7" x 7'5"

Lot Features

View Valley View, City View

Additional Land Details

Acreage No
Land Amenities Playground, Public Transit, Schools, Shopping

Location

Talk to us

Questions about this home?

Call or email our team directly — no forms, no waiting on a callback.

Call (780) 000-0000