Active

#317 11039 83 Av NW Edmonton, Alberta

$374,900

MLS® Number: E4494507

  • Garneau
  • 61 days on market
  • 88 active listings within 1km
2 Beds
2 Baths
1,060 Sqft

Listed by Sarah Keats, REMAX River City

Listing Description

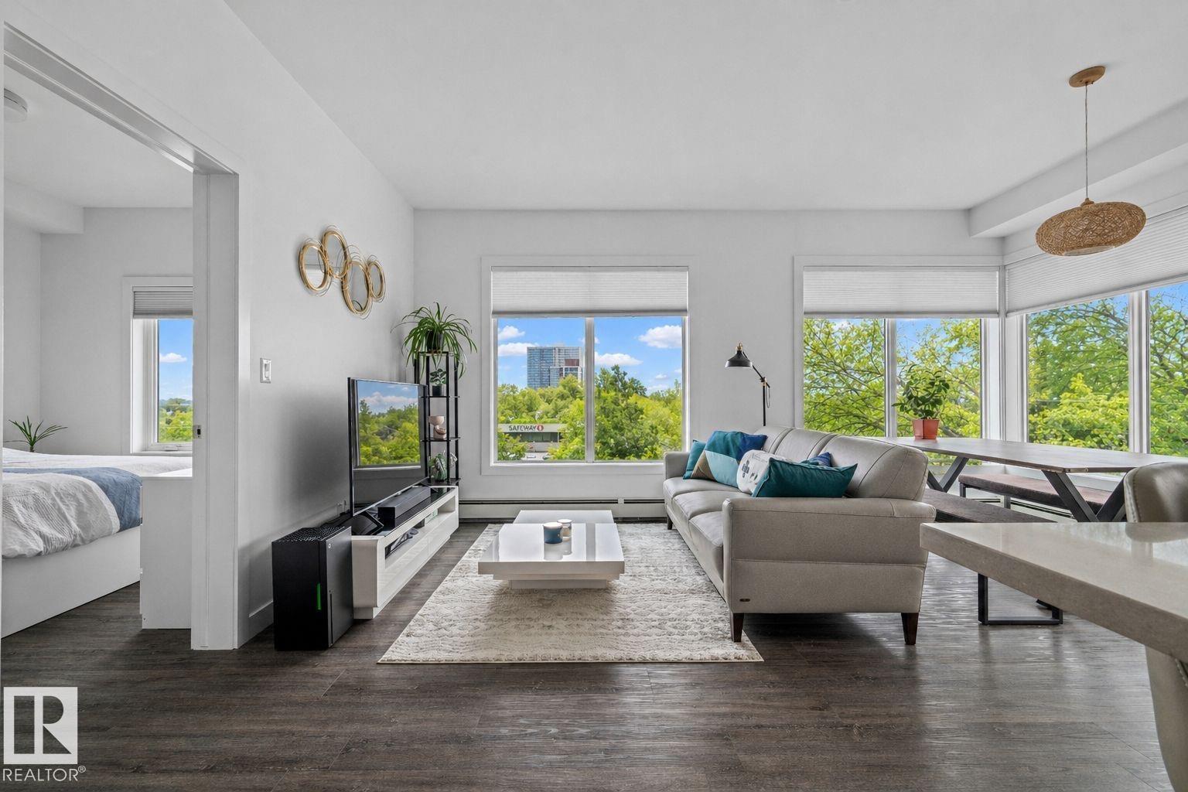
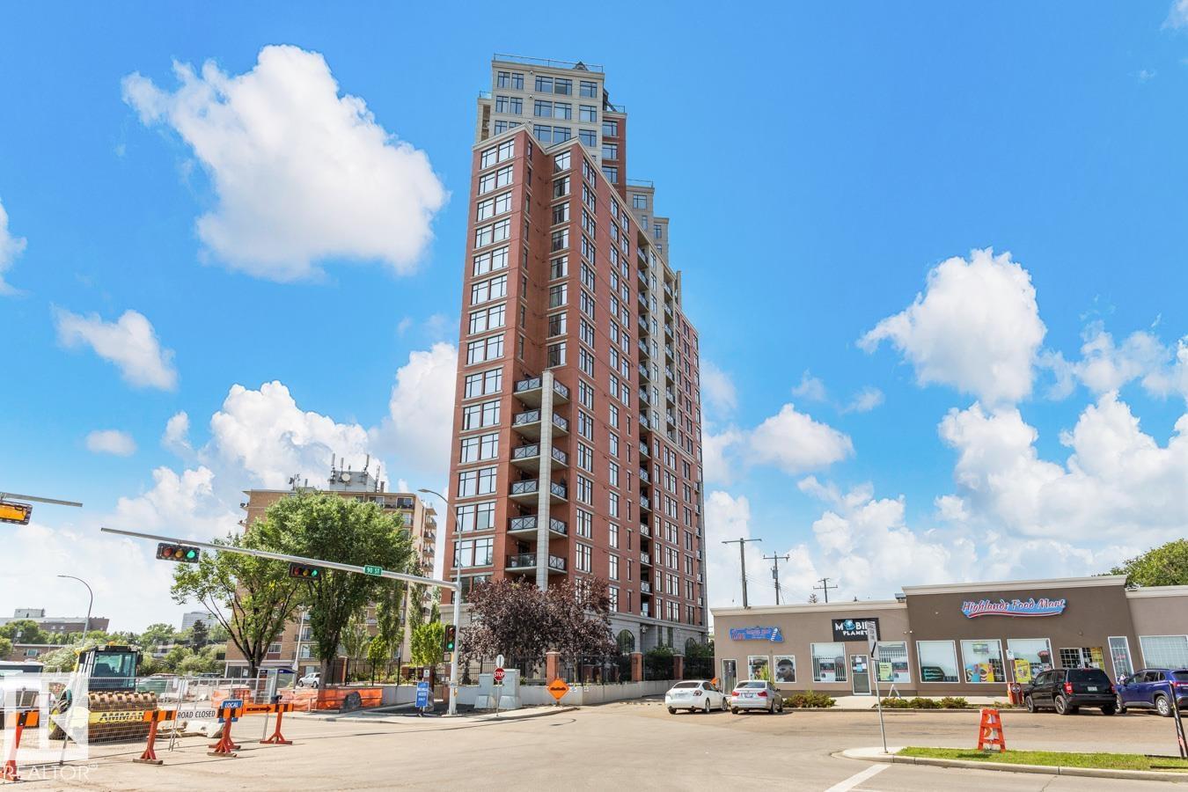
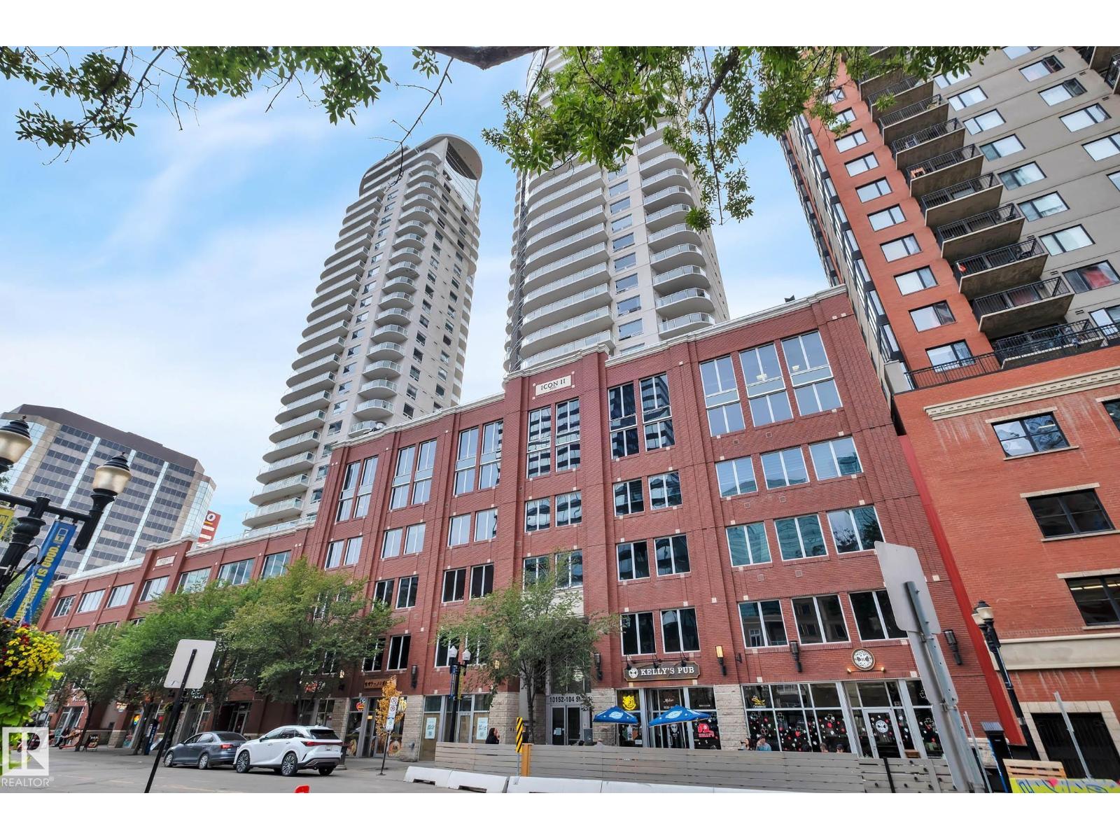
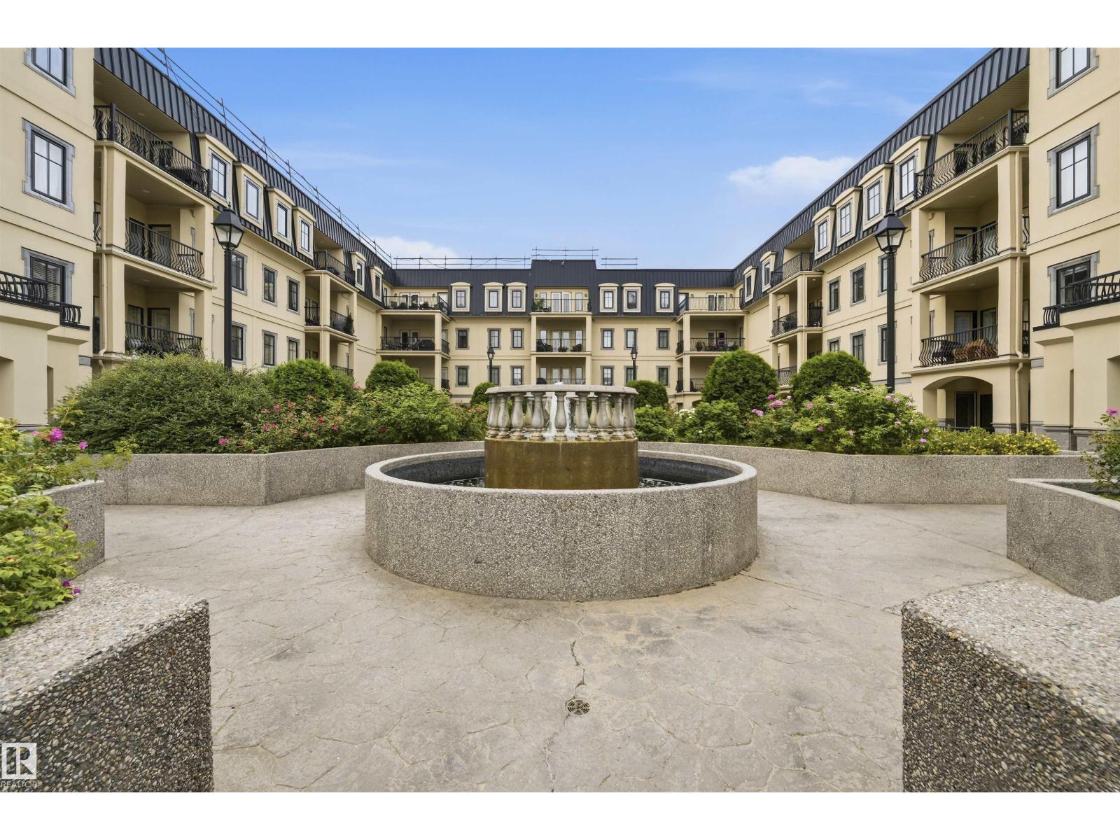
TWO IS BETTER in this Whyte Ave CORNER UNIT. 2 Bdrms, 2 baths, 2 UNDERGROUND HEATED parking stalls. Move in ready: all BRAND NEW paint & BRAND NEW vinyl plank flooring throughout. On a quiet tree lined street beside UofA hospital, 1 block to Safeway & Shoppers. Bright, generous 1,100 SF w/9' ceilings. Open kitchen provides ample storage & counter space, w/8' eat up bar. 2 spacious bdrms have oversized windows & are on either side of the living room for privacy. Primary w/3pc ensuite accommodates King suite. 2nd bdrm has courtyard views. HUGE living room w/south facing picture windows & sliding doors to private deck w/gas line for BBQ. IN SUITE LAUNDRY. Close to elevators. Outstanding value in popular well kept building. Parking stalls (both underground) #109 & #79 (close to the elevator). Private storage locker in parkade (in front of one of the stalls). Condo fees $609.36/mo. Utilities $100/mo (Summer) $140/mo (Winter). 2025 Taxes $3,371.23. PET FRIENDLY with no size restrictions. (id:66704)
Property Summary

Property Type
Single Family
Building Type
Apartment
Square Footage
1,060 sqft
Neighbourhood
Garneau
Title
Condominium/Strata
Land Size
37.39 m²
Built
2000
Parking Type
Heated Garage

Property Details

Interior Features

Appliances Included Dishwasher, Microwave Range Hood Combo, Oven - Built-in, Washer/dryer Stack-up, Stove
Basement Type None
Fireplace No

Building Features

Features Lane

Heating & Cooling

Heating Type Forced Air

Neighbourhood Features

Amenities Nearby Playground, Public Transit, Schools, Shopping

Additional Details

Amenities Ceiling - 9ft
Fire Protection Sprinkler System-fire
Parking Space Total 2

Measurements

Square Footage 1,060 Sqft

Rooms

Main Level
Living Room 4.66 m x 4.92 m 15'3" x 16'2"
Dining Room 5.45 m x 3.68 m 17'11" x 12'1"
Kitchen 3.51 m x 4.00 m 11'6" x 13'1"
Primary Bedroom 4.28 m x 3.59 m 14'1" x 11'9"
Bedroom 2 3.69 m x 3.82 m 12'1" x 12'6"
Utility Room 1.91 m x 1.12 m 6'3" x 3'8"

Additional Land Details

Acreage No
Land Amenities Playground, Public Transit, Schools, Shopping
Size Irregular 37.39

Location

Talk to us

Questions about this home?

Call or email our team directly — no forms, no waiting on a callback.

Call (780) 000-0000