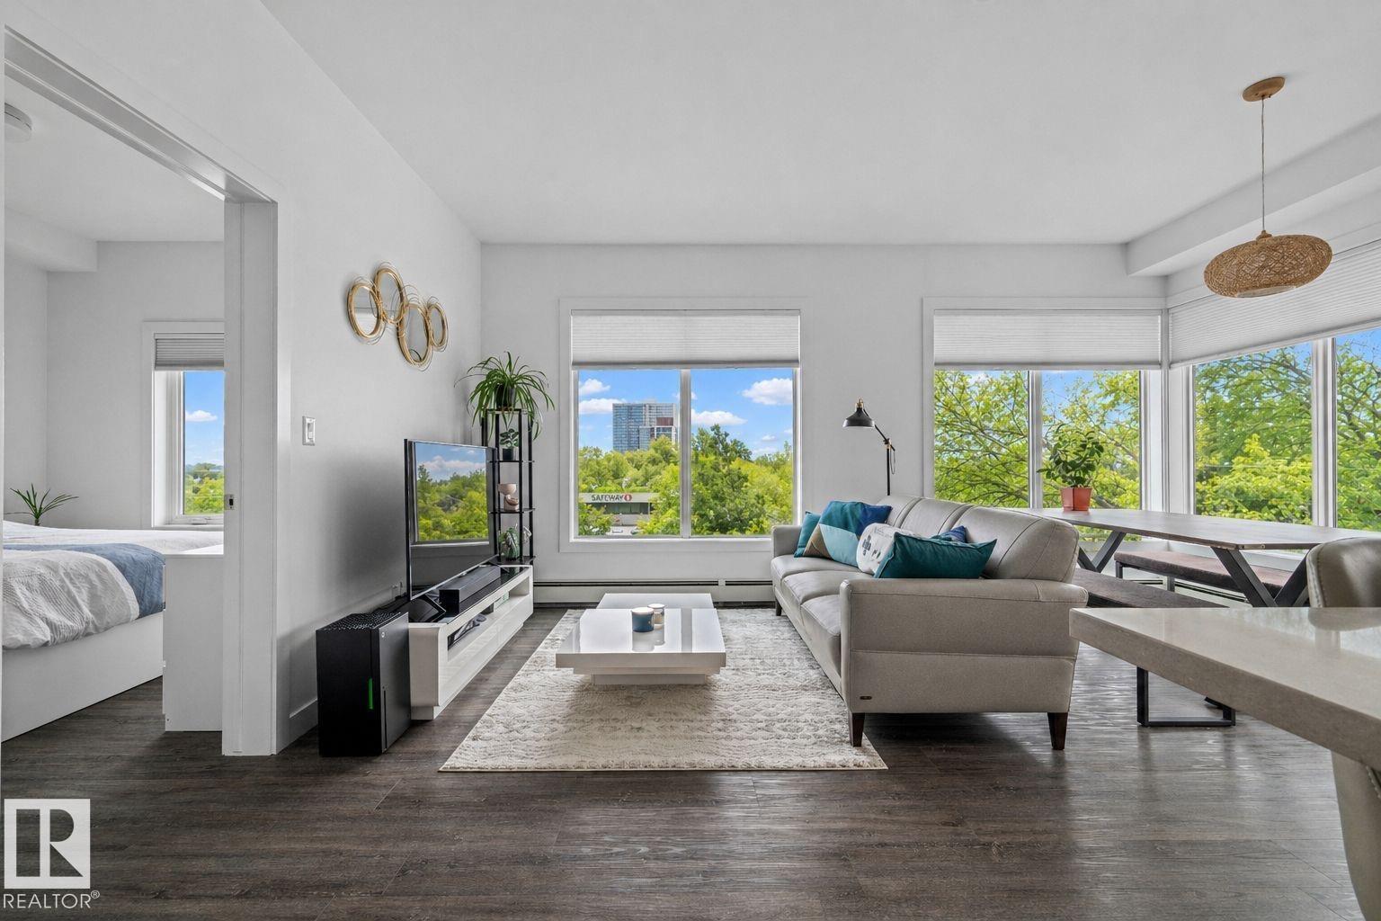
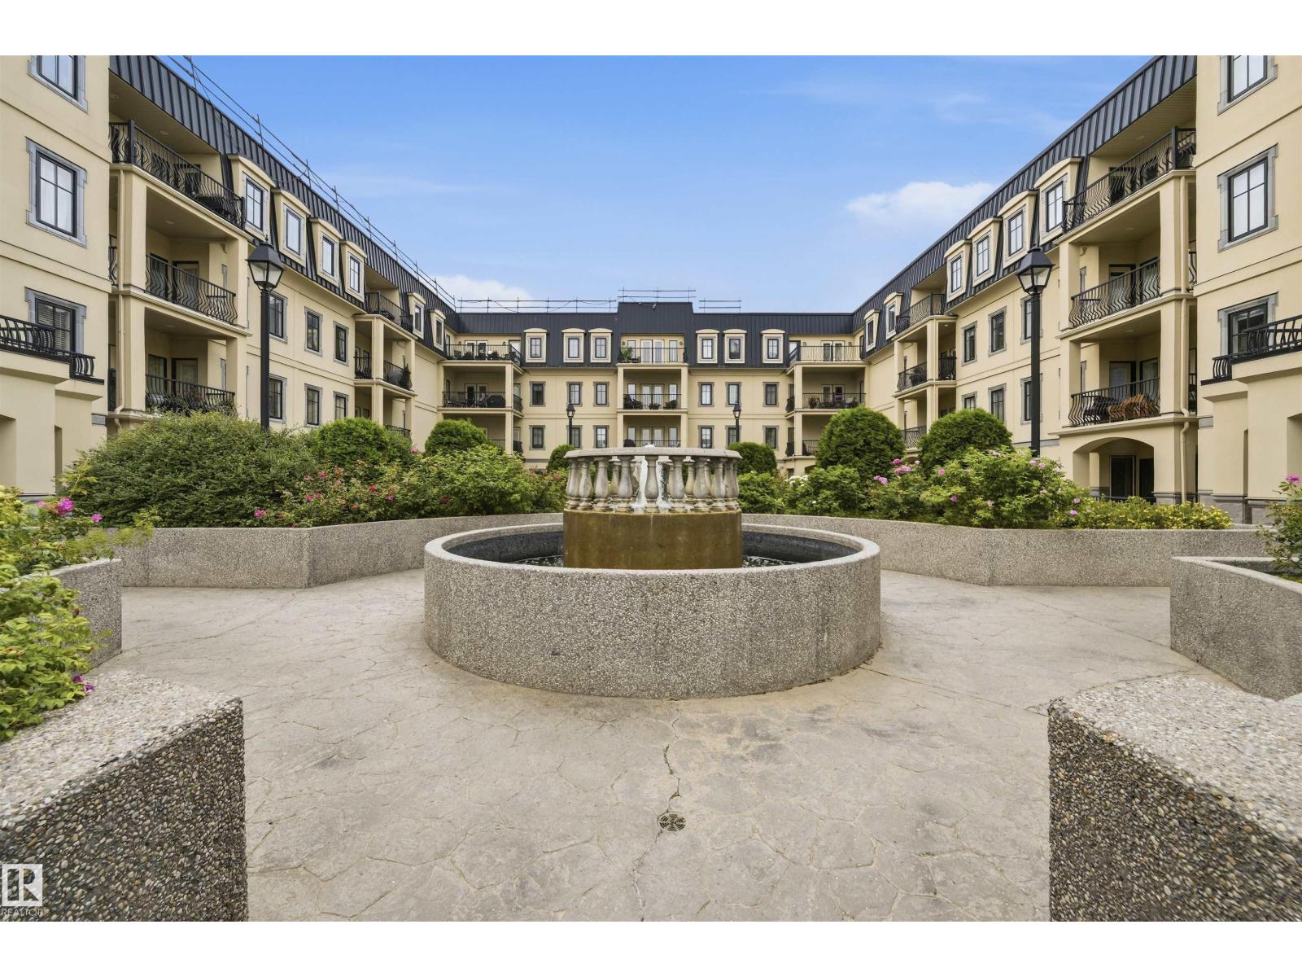
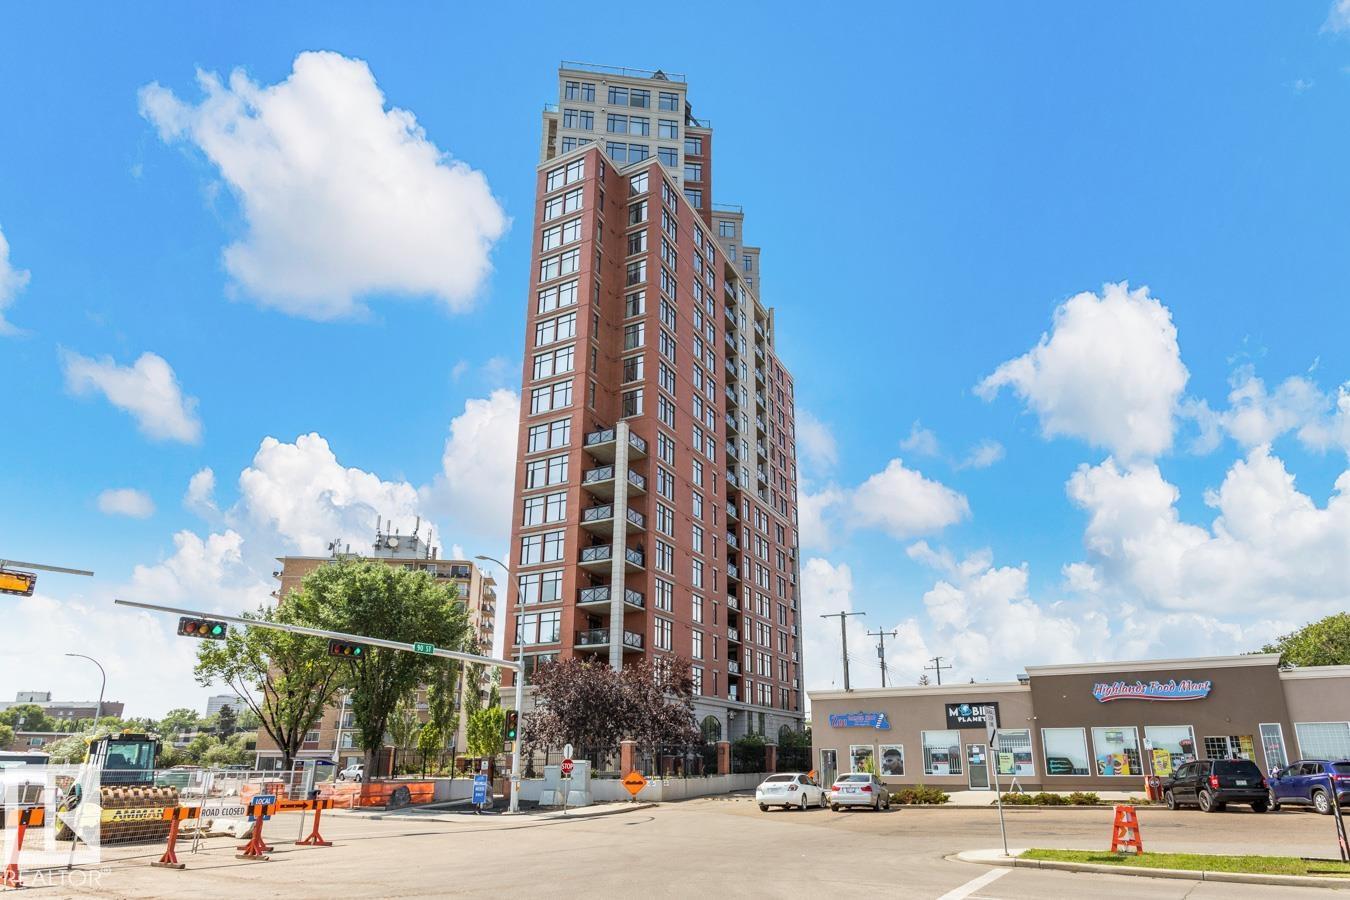
A spiral staircase leads to your PRIVATE ROOFTOP PATIO with a HOT TUB, this 885 sq ft top floor condo is the kind of home people dream about but rarely find. Located in the boutique Hecla Lofts, this penthouse style unit is truly one of a kind, featuring 9 ft ceilings, exposed brick, bright open concept layout and AIRBNB FRIENDLY! The kitchen with stainless steel appliances and modern cabinetry flows seamlessly into the dining and living areas, perfect for entertaining. Upstairs, your private rooftop oasis offers over 500 sq ft of outdoor space with incredible river valley and downtown views, ideal for summer nights in the hot tub or hosting friends. The spacious bedroom, full bath, in suite laundry, underground parking, and added storage complete the home. Just steps to the River Valley, downtown, restaurants, nightlife, and transit, this is more than a condo, it’s a rare chance to own one of the most unique lofts in the city. (id:66704)
Property Summary
Property Type
Single Family
Building Type
Apartment
Square Footage
884 sqft
Neighbourhood
Boyle Street
Title
Condominium/Strata
Built
1914
Property Details
Interior Features
Appliances Included
Dryer, Fan, Garage Door Opener, Hood Fan, Microwave Range Hood Combo, Refrigerator, Stove, Washer, Window Coverings
Basement Type
None
Fireplace
No
Building Features
Features
Ravine, No Animal Home, No Smoking Home
Style
Loft
Heating & Cooling
Heating Type
Forced Air
Neighbourhood Features
Amenities Nearby
Golf Course, Playground, Public Transit, Schools, Shopping
Additional Details
Amenities
Ceiling - 9ft
Parking Space Total
1
Measurements
Square Footage
884 Sqft
Rooms
Main Level
Living Room
6.24 m x 4.36 m20'6" x 14'4"
Dining Room
2.52 m x 3.12 m8'3" x 10'3"
Kitchen
4.20 m x 4.58 m13'9" x 15'
Primary Bedroom
3.77 m x 4.09 m12'4" x 13'5"
Lot Features
View
Ravine View, Valley View, City View
Additional Land Details
Acreage
No
Land Amenities
Golf Course, Playground, Public Transit, Schools, Shopping