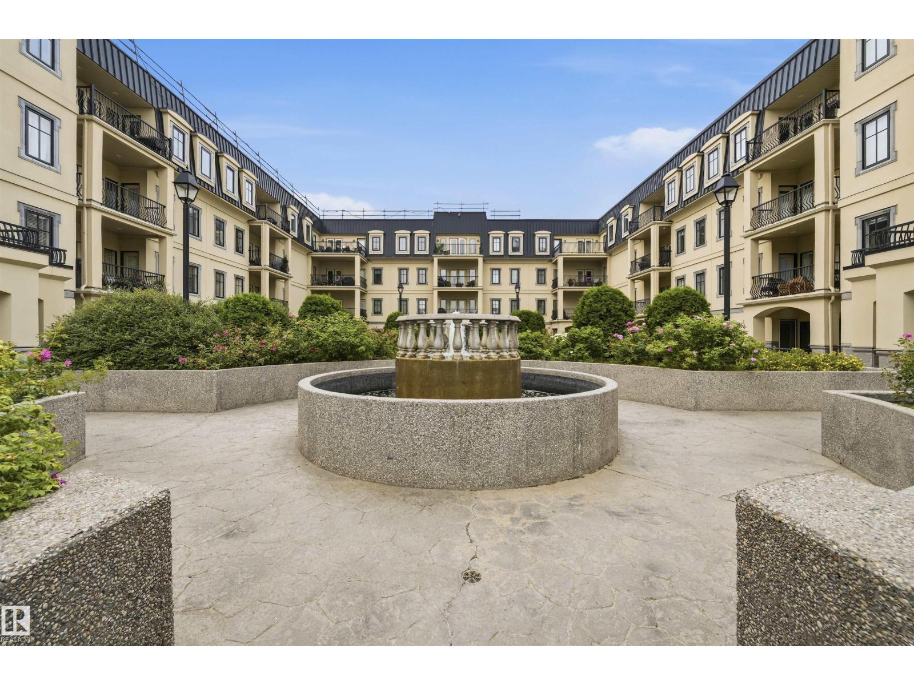
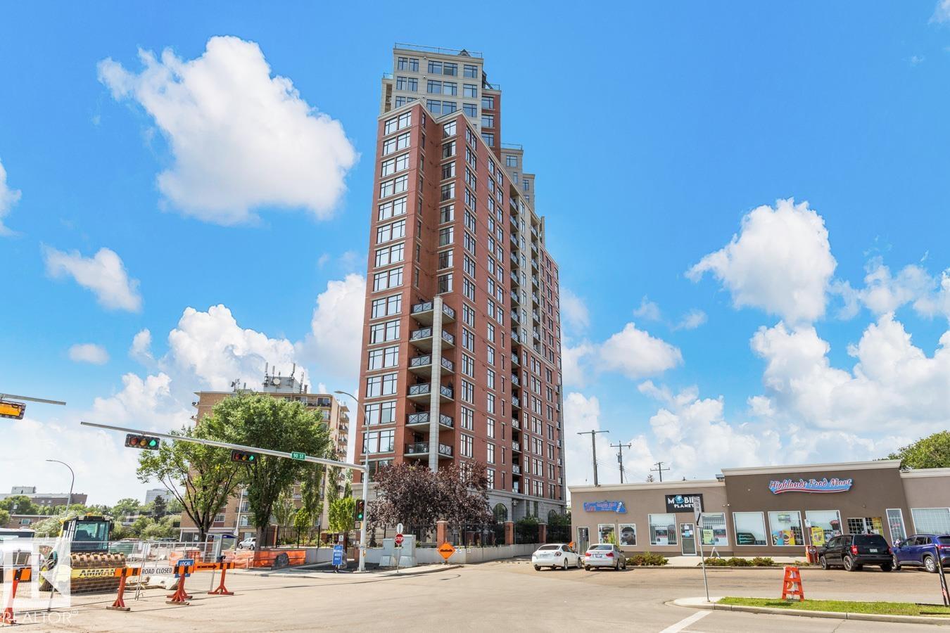
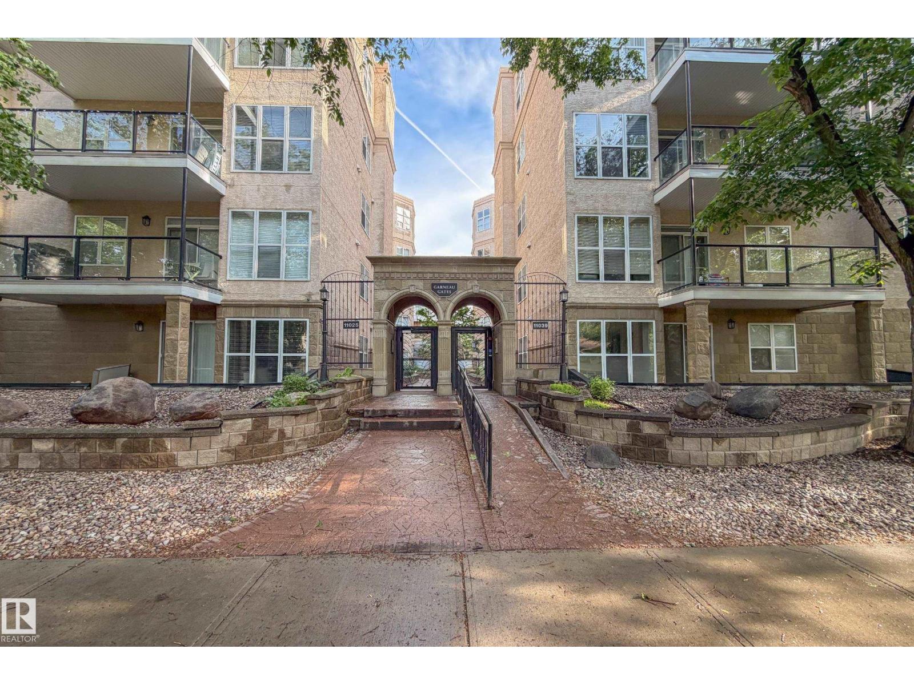
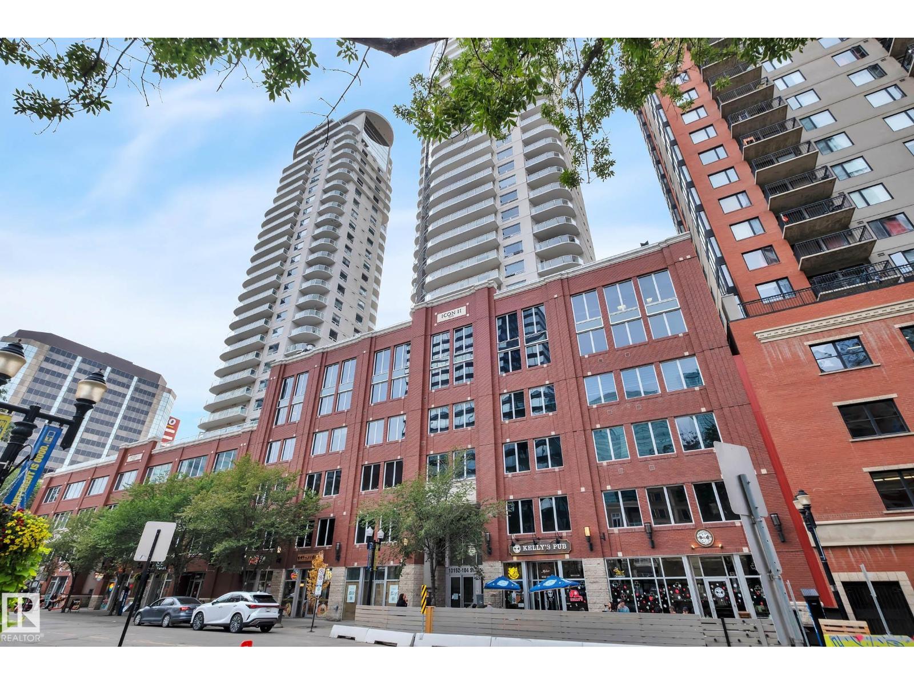
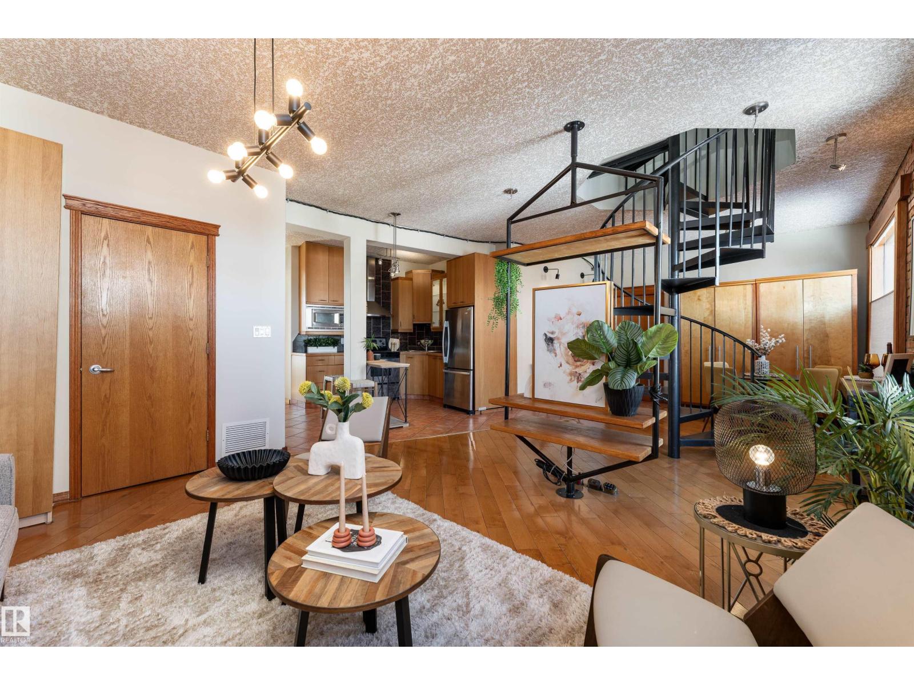
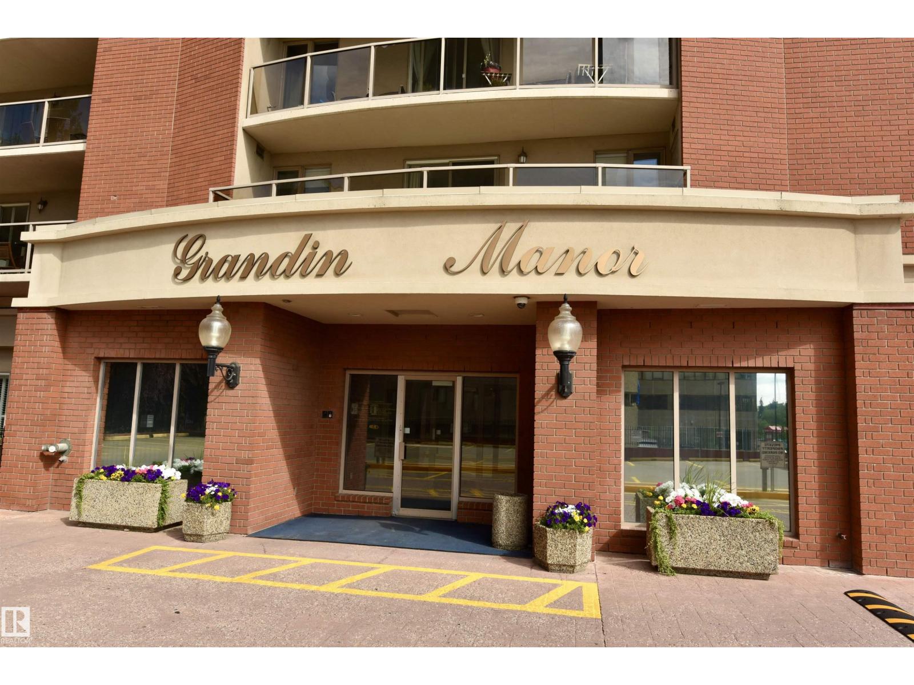
Experience refined luxury in this executive penthouse just steps from Edmonton’s river valley, where lifestyle and location come together effortlessly. This exceptional home features two private balconies with stunning views of downtown and the river valley, perfect for morning coffee or evening wine. The gourmet kitchen impresses with quartz countertops, abundant cabinetry, pot filler, bar fridge, and wine cooler, ideal for everyday living and entertaining. High end finishes shine throughout, with built-in speakers and custom closet organizers offering both style and function. Enjoy underground heated titled parking, a fully equipped fitness center, sauna, and a pet-friendly building. Complete with access to an exclusive sky lounge for unforgettable gatherings, this is sophisticated penthouse living in an unbeatable location. (id:66704)
Property Summary
Property Type
Single Family
Building Type
Apartment
Square Footage
1,139 sqft
Neighbourhood
Wîhkwêntôwin
Title
Condominium/Strata
Built
1969
Property Details
Interior Features
Appliances Included
Dishwasher, Dryer, Garage Door Opener Remote(s), Garage Door Opener, Garburator, Microwave Range Hood Combo, Refrigerator, Gas Stove(s), Washer, Wine Fridge, See Remarks
Basement Type
None
Fireplace
No
Building Features
Features
Hillside, See Remarks, Closet Organizers, No Smoking Home
Style
Penthouse
Heating & Cooling
Heating Type
Hot Water Radiator Heat
Neighbourhood Features
Amenities Nearby
Park, Golf Course, Playground, Public Transit, Schools, Shopping
Additional Details
Fire Protection
Smoke Detectors
Structure
Deck
Measurements
Square Footage
1,139 Sqft
Rooms
Main Level
Living Room
4.09 m x 4.27 m13'5" x 14'
Dining Room
2.74 m x 3.76 m9' x 12'4"
Kitchen
3.53 m x 6.71 m11'7" x 22'
Primary Bedroom
4.50 m x 4.27 m14'9" x 14'
Bedroom 2
4.37 m x 3.35 m14'4" x 11'
Laundry Room
2.18 m x 1.63 m7'2" x 5'4"
Lot Features
View
Valley View, City View
Additional Land Details
Acreage
No
Land Amenities
Park, Golf Course, Playground, Public Transit, Schools, Shopping