Active

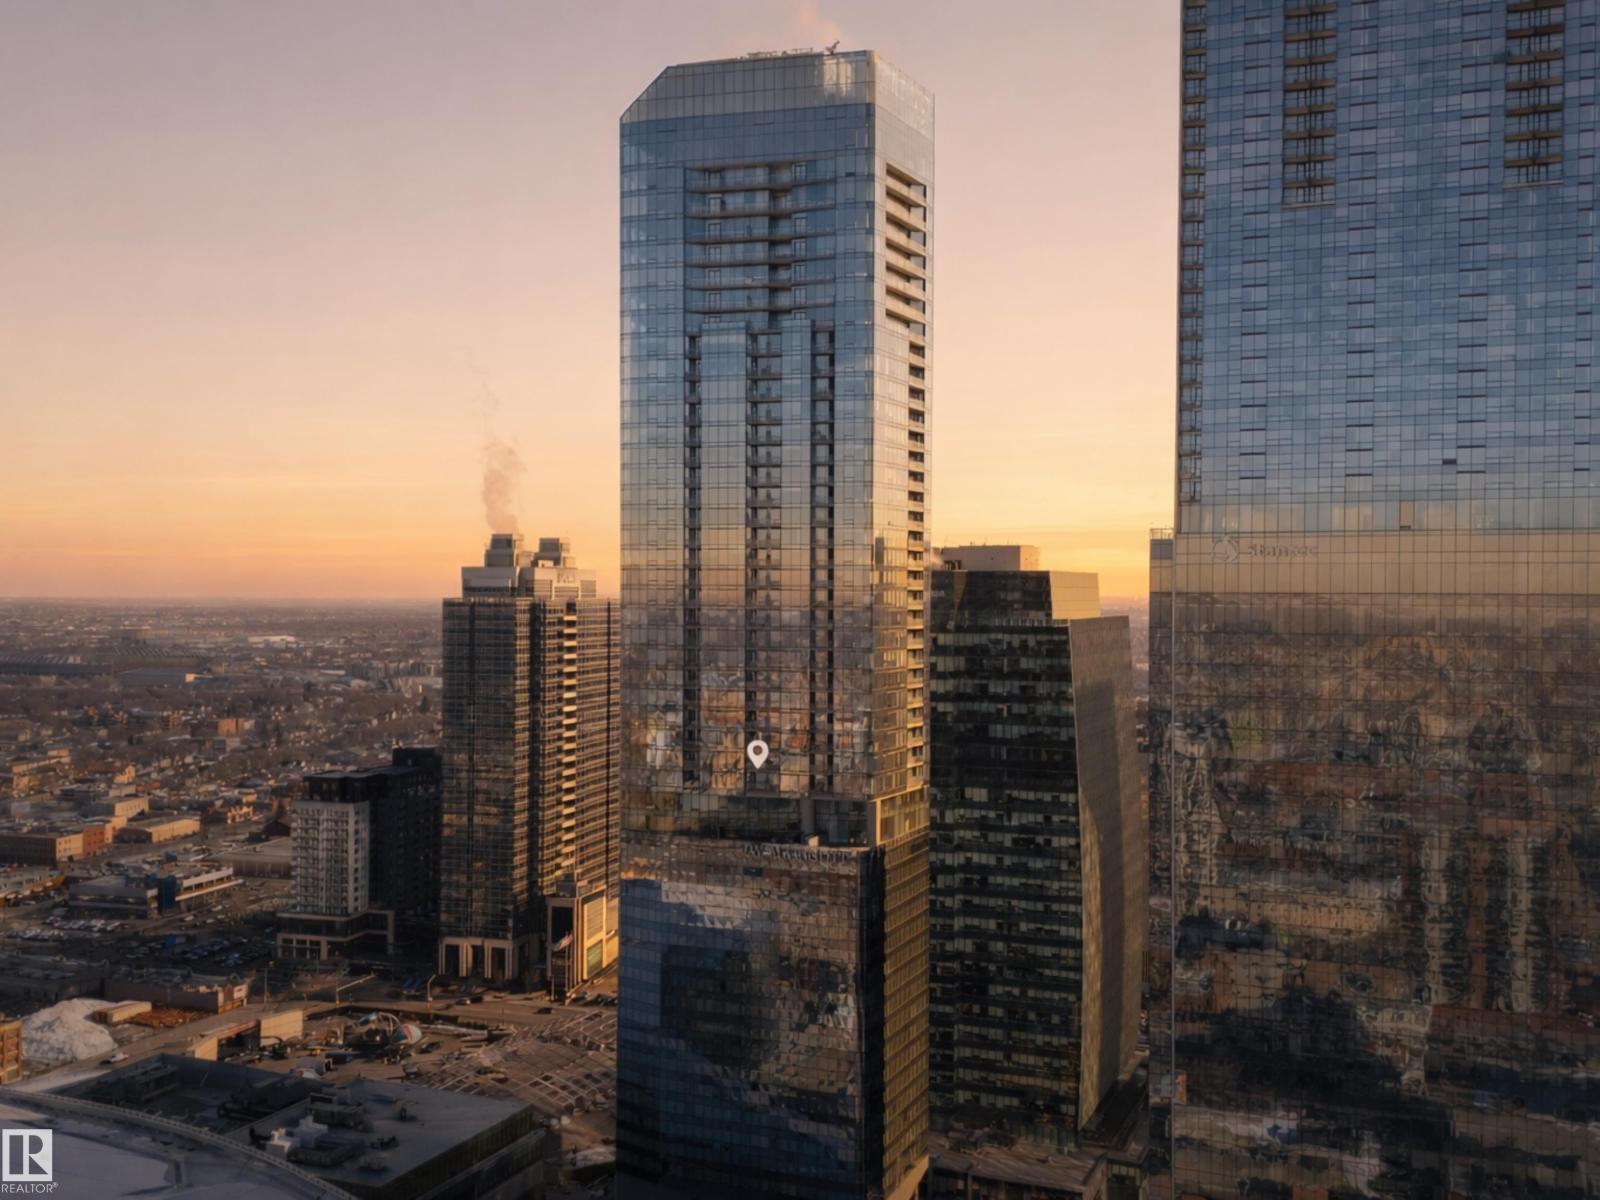
#1304 9720 106 St NW Edmonton, Alberta

$369,800

MLS® Number: E4488901

  • Downtown (Edmonton)
  • 90 days on market
  • 166 active listings within 1km
1 Beds
2 Baths
862 Sqft

Listed by Darlene Strang, RE/MAX Real Estate

Listing Description


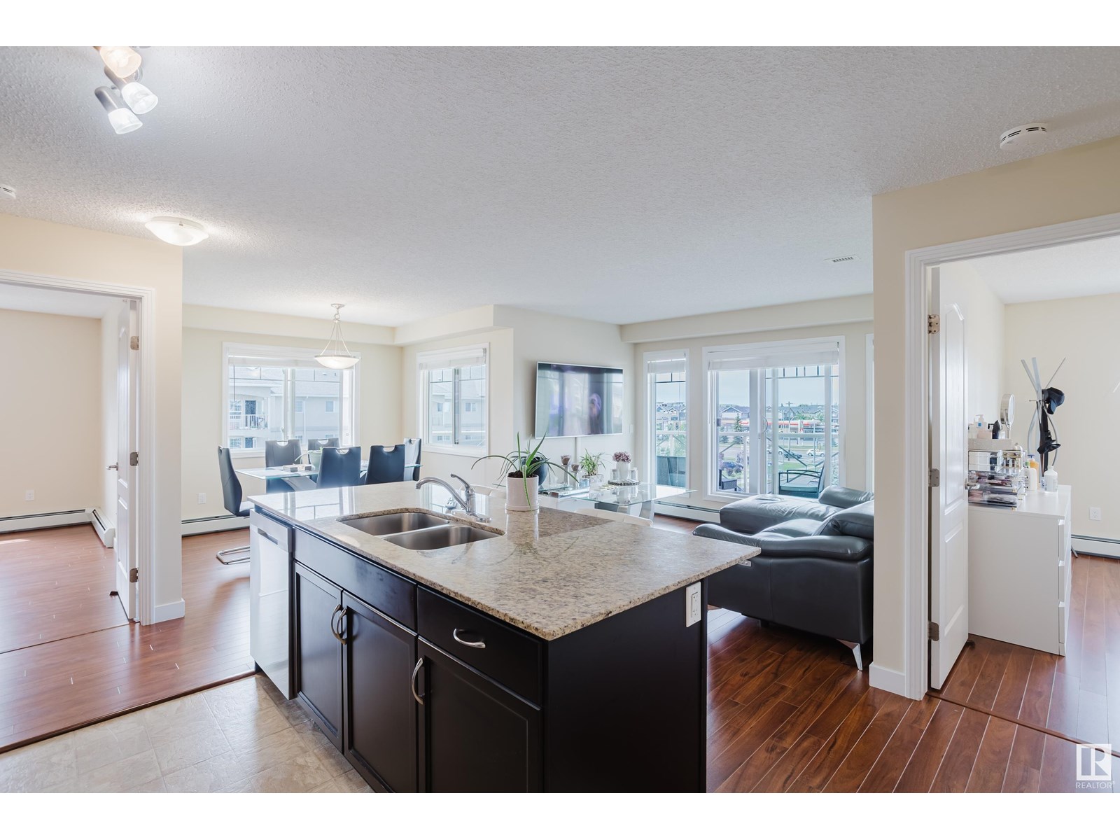
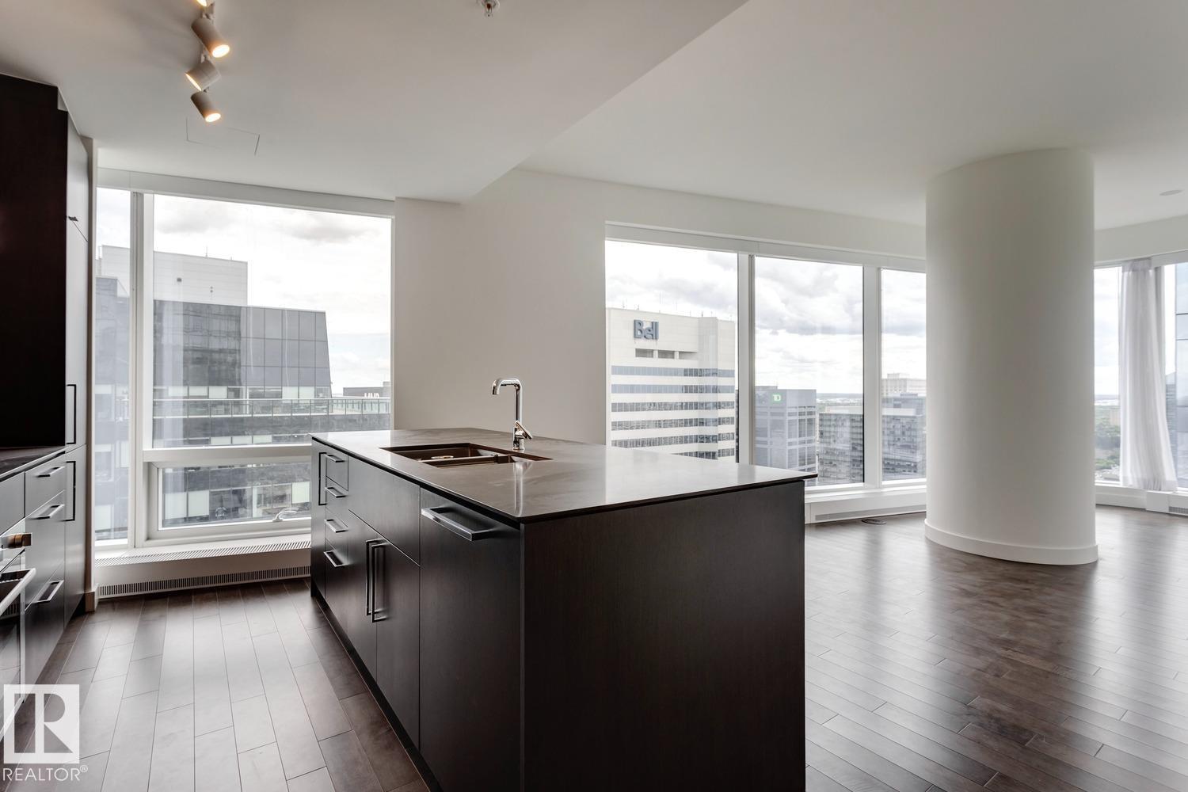
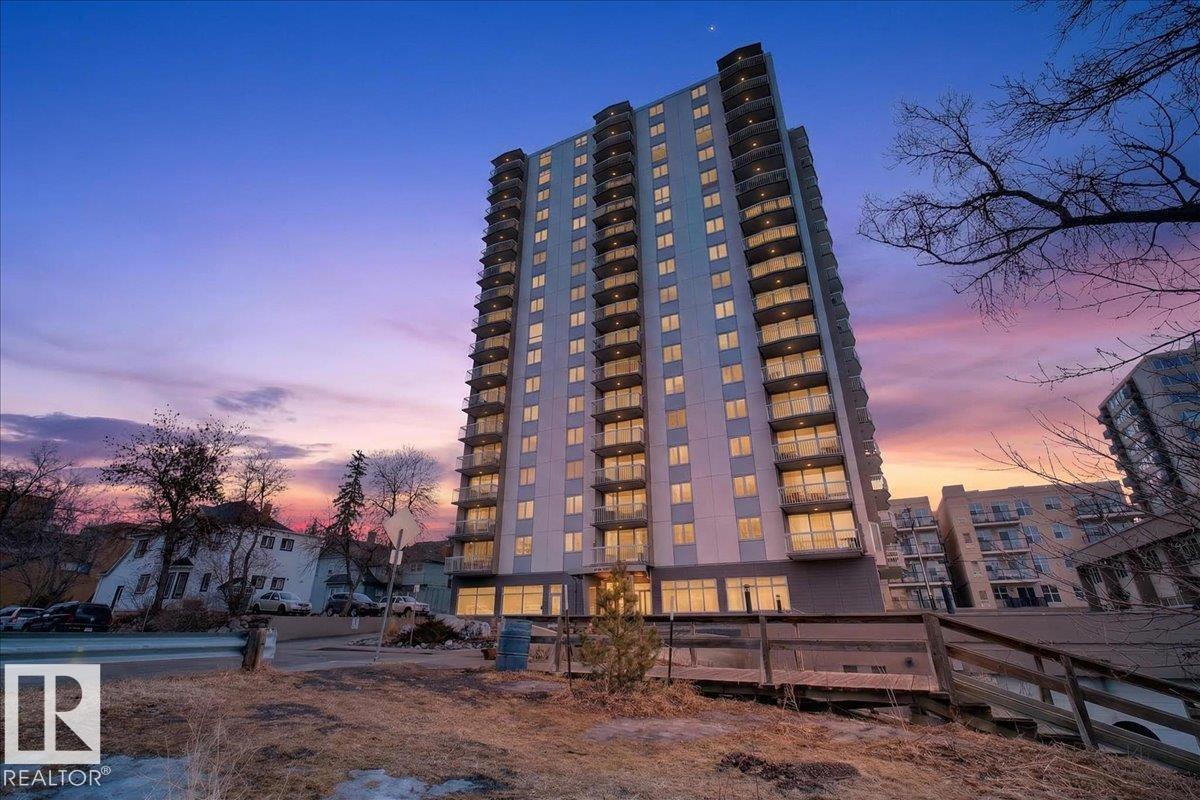
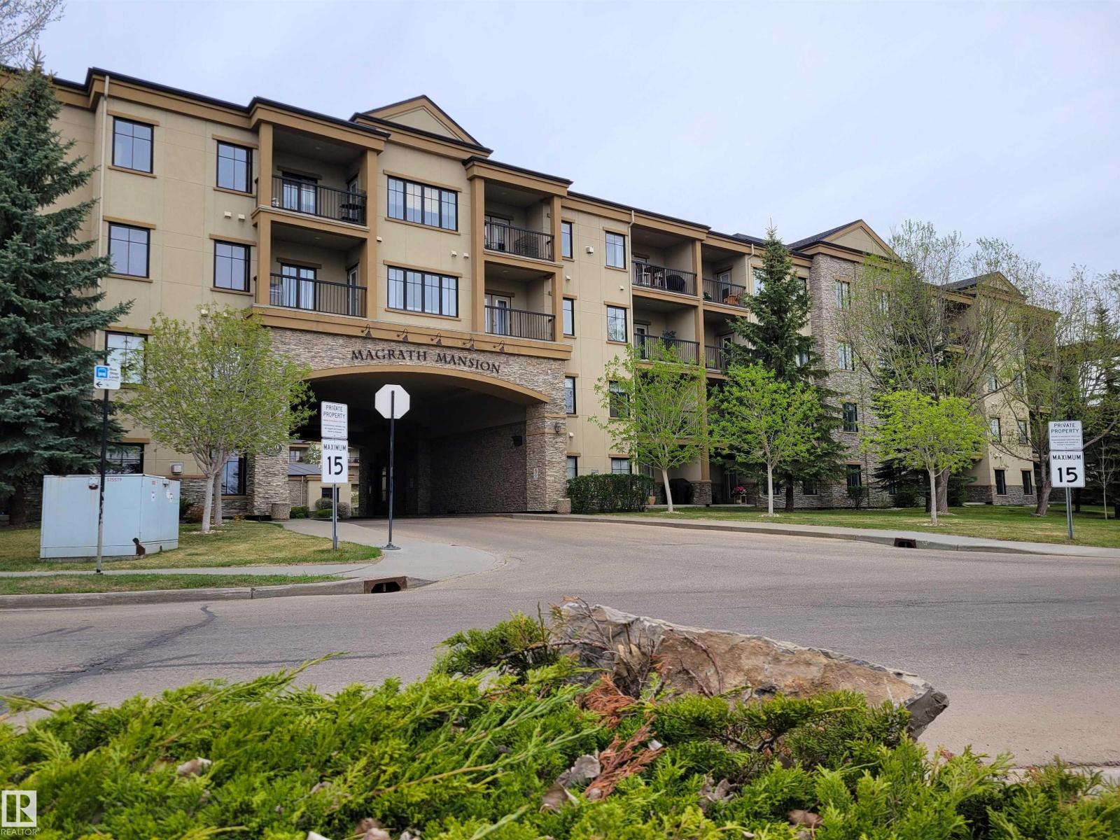
SPECTACULAR PANORAMIC VIEWS of the river valley, the Muttart & Downtown from this bright, modern luxurious condo in the SYMPHONY TOWER located steps from the Legislature Grounds, the river valley & Downtown. This open-concept layout features engineered hardwood flooring, granite countertops & a kitchen with 2 tone cabinetry with lots of pull outs, stainless steel appliances including a gas stove, hood fan, fridge, microwave & dishwasher & a spacious island. Large windows flood the living area with natural light centered around a linear electric fireplace. The primary suite has a walk-in closet with built-ins & a 4 piece ensuite bathroom. There is a 3 piece guest bathroom & a laundry room. Modern comforts include A/C, motorized blinds, an east balcony with a gas BBQ outlet & a heated underground parking stall with a storage locker. Premium amenities including a fitness room, social room, car wash, visitor parking & a direct pedway to the Legislature. This home offers the ultimate urban lifestyle! (id:66704)
Property Summary

Property Type
Single Family
Building Type
Apartment
Square Footage
862 sqft
Neighbourhood
Downtown (Edmonton)
Title
Condominium/Strata
Built
2018

Property Details

Interior Features

Appliances Included Dishwasher, Dryer, Hood Fan, Microwave, Refrigerator, Gas Stove(s), Washer, Window Coverings
Basement Type None
Fireplace Yes
Fireplace Type Unknown
Fireplace Fuel Electric

Heating & Cooling

Heating Type Heat Pump
Cooling Type Central Air Conditioning

Neighbourhood Features

Amenities Nearby Golf Course, Public Transit, Schools, Shopping

Additional Details

Amenities Ceiling - 9ft
Parking Space Total 1
Structure Patio(s)

Measurements

Square Footage 862 Sqft

Rooms

Main Level
Living Room 4.50 m x 4.17 m 14'9" x 13'8"
Dining Room 3.62 m x 3.49 m 11'11" x 11'5"
Kitchen 3.33 m x 2.97 m 10'11" x 9'9"
Primary Bedroom 3.38 m x 2.80 m 11'1" x 9'2"

Lot Features

View Valley View, City View

Additional Land Details

Acreage No
Land Amenities Golf Course, Public Transit, Schools, Shopping

Location

Talk to us

Questions about this home?

Call or email our team directly — no forms, no waiting on a callback.

Call (780) 000-0000