Active

#442 160 Magrath Rd NW Edmonton, Alberta

$369,900

MLS® Number: E4487587

  • Magrath Heights
  • 96 days on market
  • 32 active listings within 1km
2 Beds
2 Baths
1,450 Sqft

Listed by Dave D. Pon, REMAX River City

Listing Description


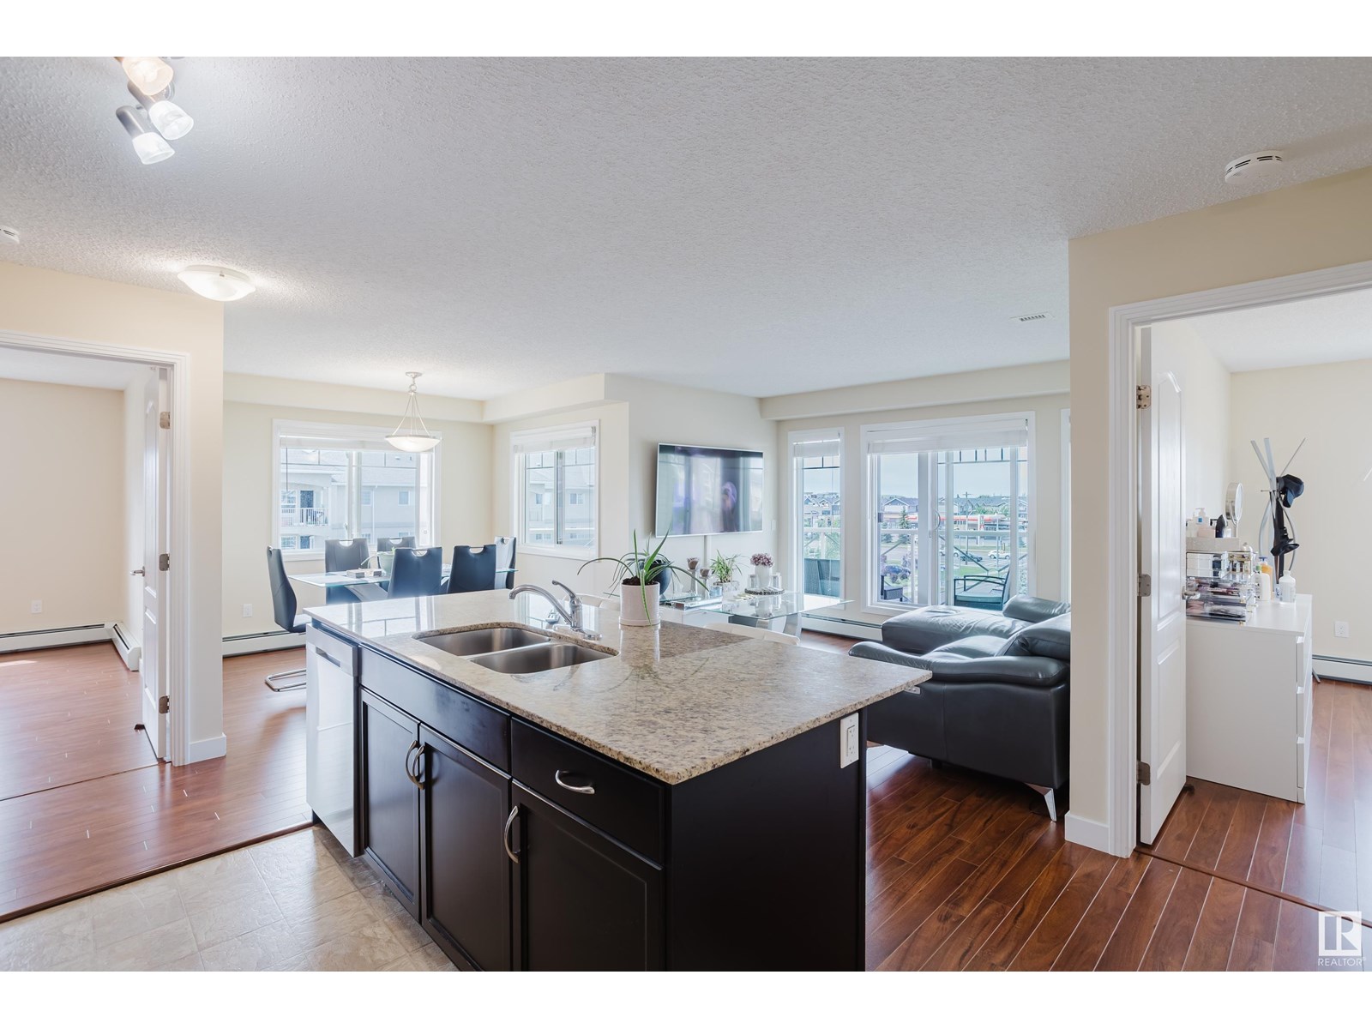
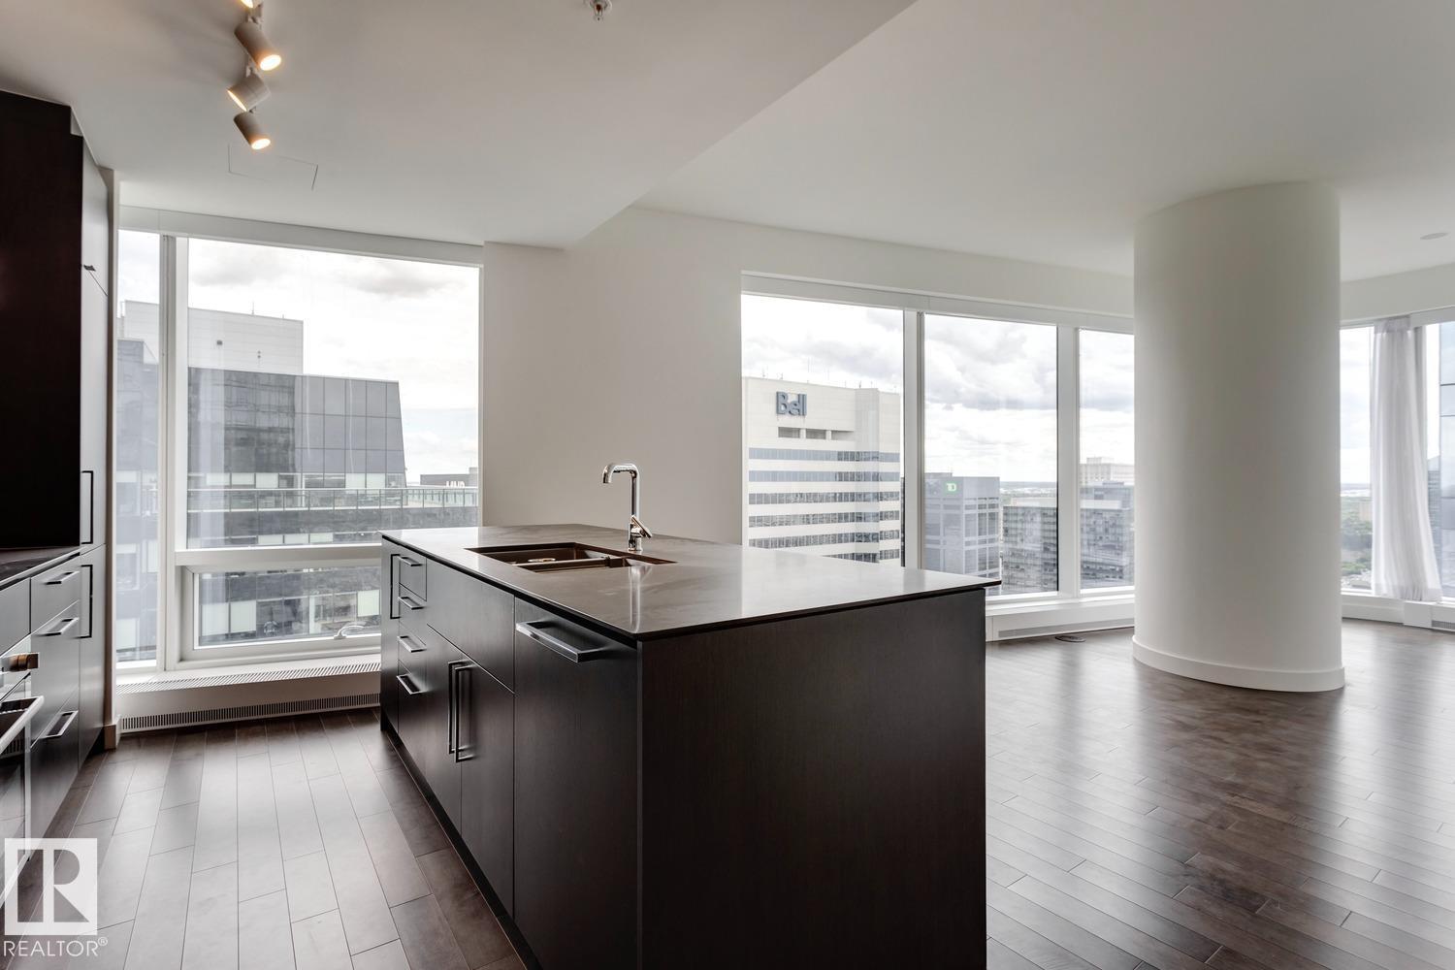
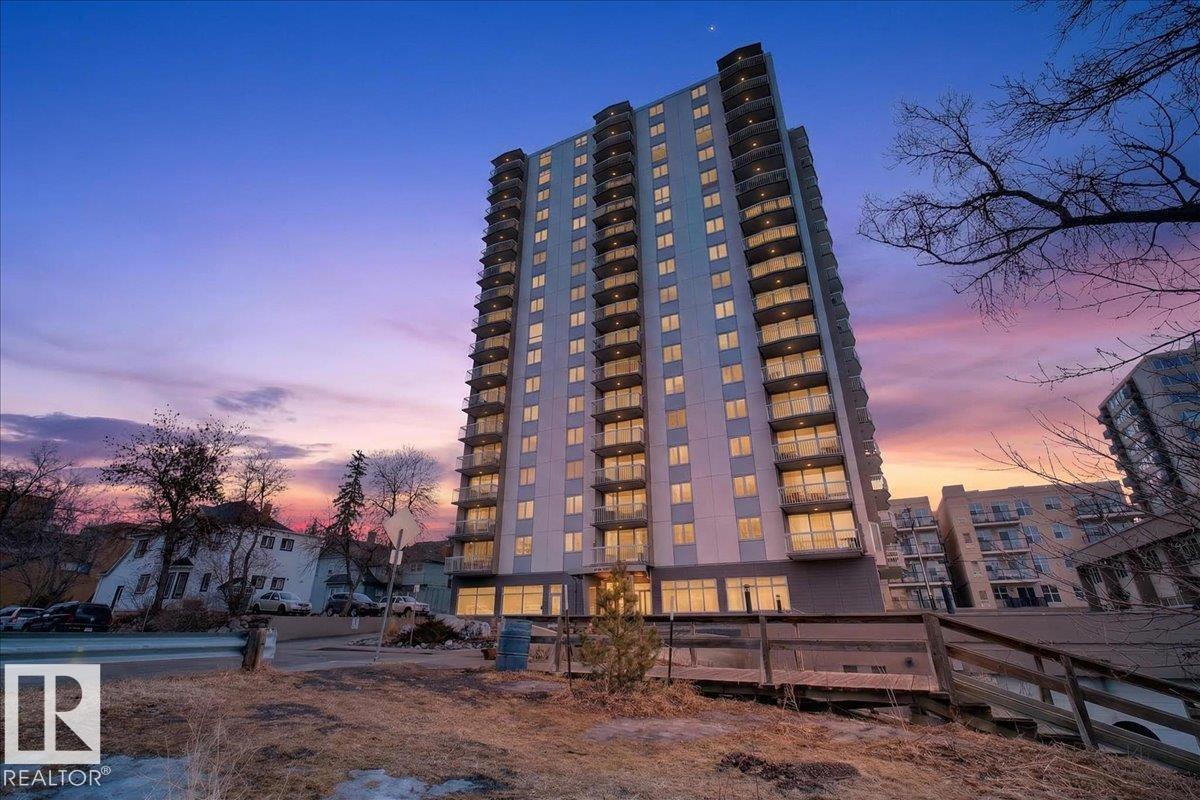
Prestigious top-floor living in Magrath Mansion. Offering over 1,400 sq ft, this elegant 2 bed + den, 2 bath residence (age 18+) is located in one of Southwest Edmonton’s most sought-after luxury condo communities. The open-concept design features hardwood floors, granite countertops, stainless steel appliances, extensive cabinetry, and large windows that fill the home with natural light. The spacious den is ideal for a home office or retreat, while the primary suite offers a walk-through closet and private ensuite. Enjoy a west-facing balcony overlooking the landscaped interior courtyard, plus central A/C, in-suite laundry, and TWO titled underground parking stalls. Premium building amenities include a theatre room, fitness centre with hot tub and steam room, owners’ lounge, games room, and car wash. Steps from Mactaggart Sanctuary, Blackmud Creek Ravine, the creek pathway system, shopping, and dining. (id:66704)
Property Summary

Property Type
Single Family
Building Type
Apartment
Square Footage
1,450 sqft
Neighbourhood
Magrath Heights
Title
Condominium/Strata
Land Size
101.12 m²
Built
2005
Parking Type
Heated Garage

Property Details

Interior Features

Appliances Included Dishwasher, Microwave, Refrigerator, Washer/dryer Stack-up, Stove, Window Coverings
Basement Type None
Fireplace No

Building Features

Features No Animal Home, No Smoking Home

Heating & Cooling

Heating Type Coil Fan

Neighbourhood Features

Amenities Nearby Public Transit, Schools, Shopping

Additional Details

Fire Protection Smoke Detectors, Sprinkler System-fire
Parking Space Total 2

Measurements

Square Footage 1,450 Sqft

Rooms

Main Level
Living Room 4.56 m x 4.27 m 15' x 14'
Dining Room 2.68 m x 2.65 m 8'10" x 8'8"
Kitchen Measurements not available
Den 4.56 m x 3.07 m 15' x 10'1"
Primary Bedroom 3.94 m x 3.70 m 12'11" x 12'2"
Bedroom 2 3.94 m x 3.18 m 12'11" x 10'5"

Additional Land Details

Acreage No
Land Amenities Public Transit, Schools, Shopping
Size Irregular 101.12

Location

Talk to us

Questions about this home?

Call or email our team directly — no forms, no waiting on a callback.

Call (780) 000-0000