Active

#2612 10360 102 St NW Edmonton, Alberta

$369,900

MLS® Number: E4477911

  • Downtown (Edmonton)
  • 153 days on market
  • 165 active listings within 1km
1 Beds
1 Baths
642 Sqft

Listed by Marina Thauvette, The Agency North Central Alberta

Listing Description


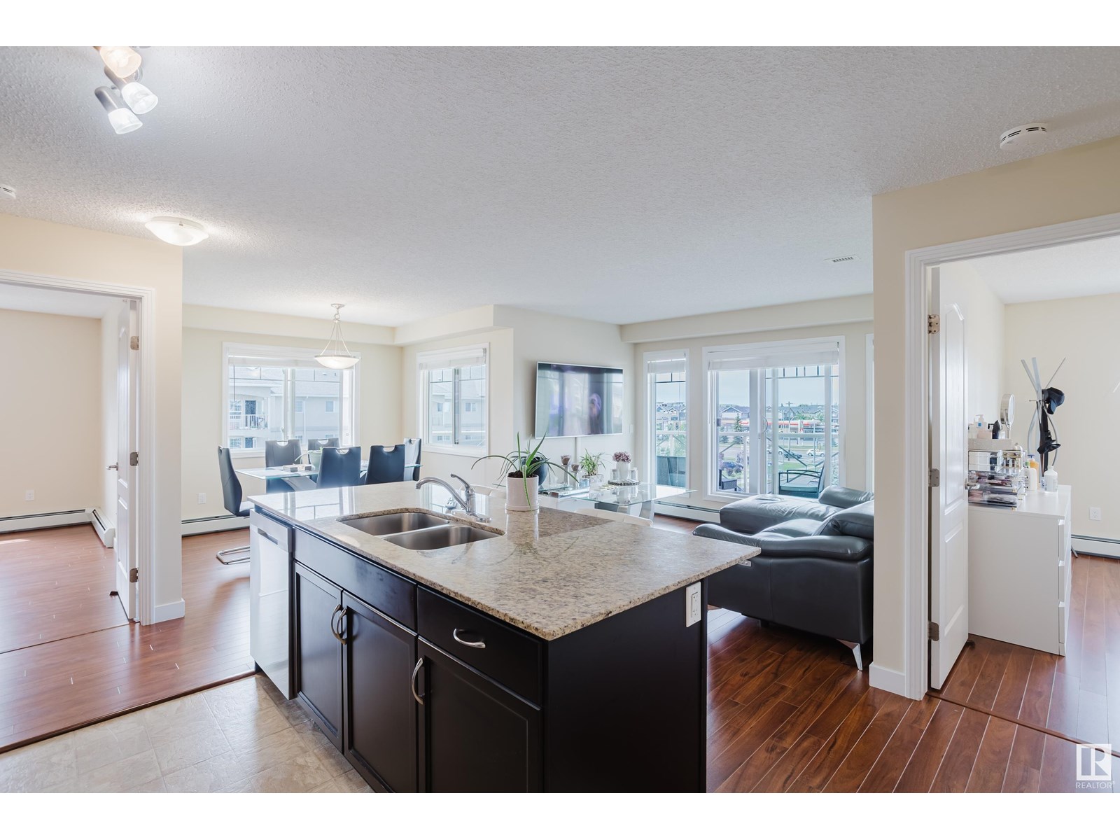
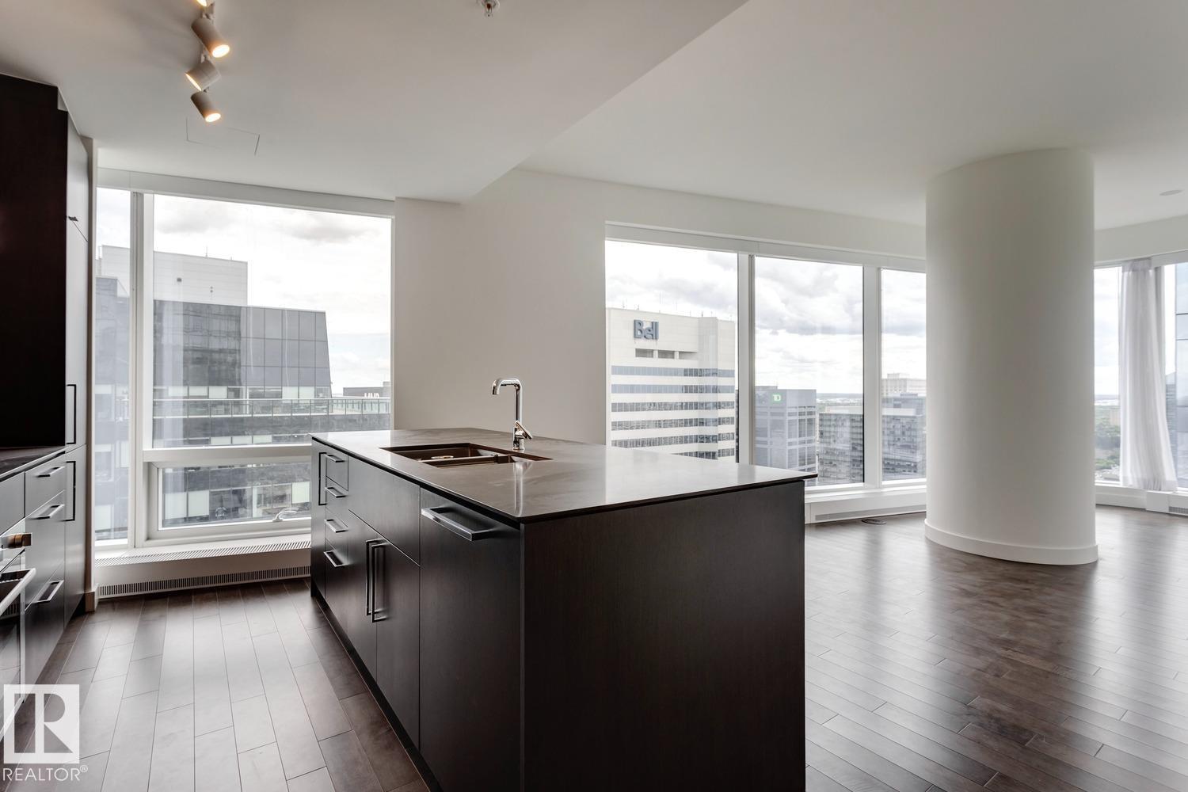
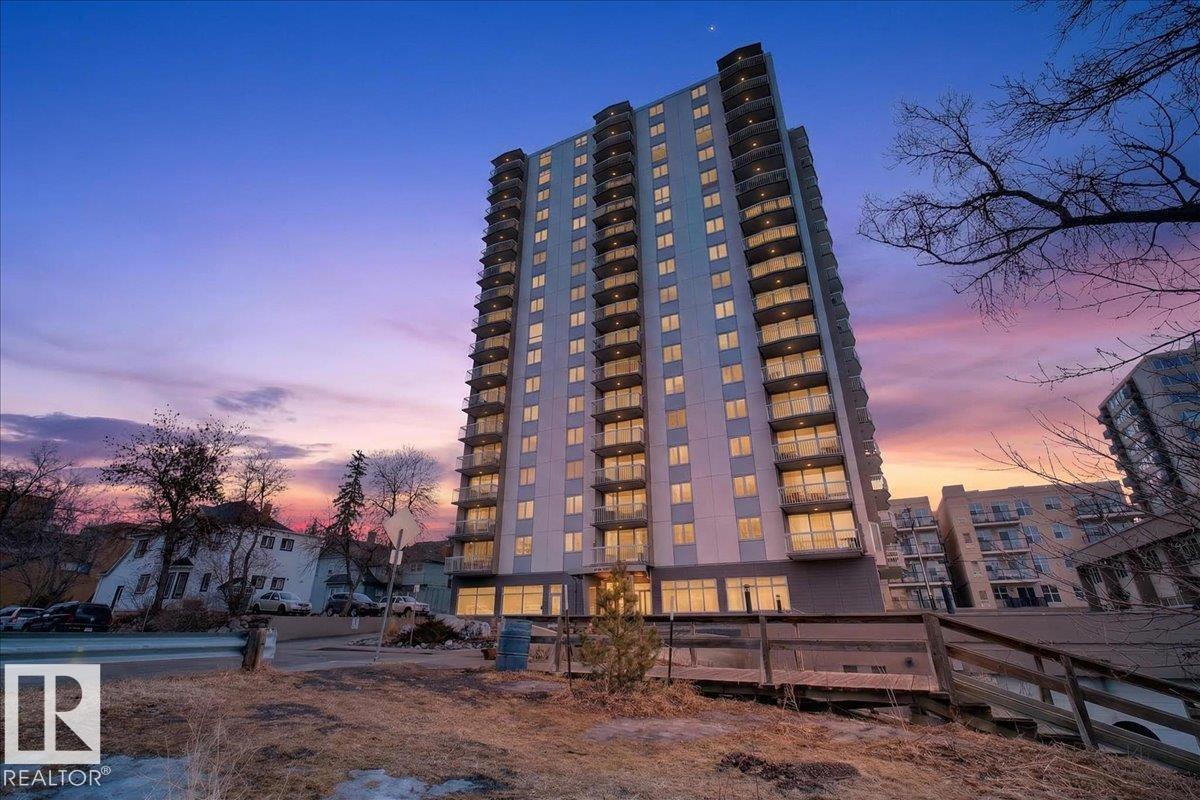
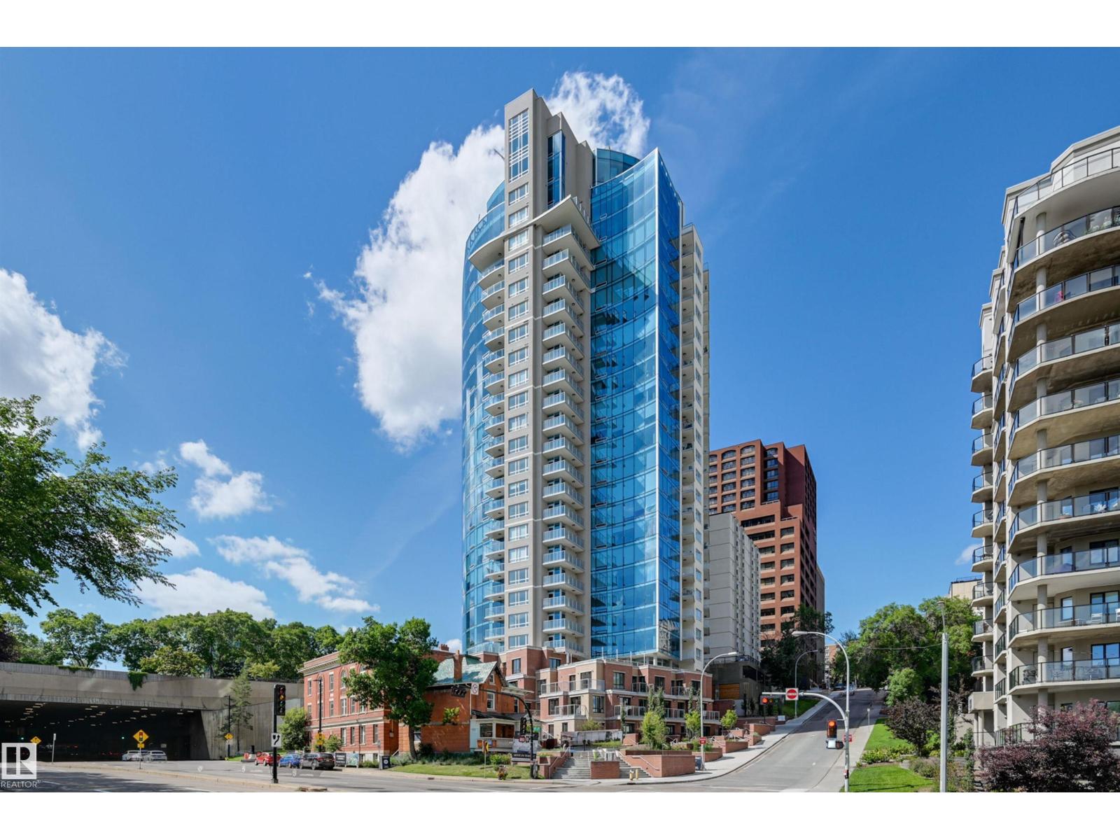
Welcome to The Legends Private Residences, located above the prestigious JW Marriott Edmonton ICE District in the heart of the vibrant ICE District. This stylish, move-in-ready 1 bedroom + den, 1 bathroom residence offers a sophisticated urban lifestyle with NEW engineered hardwood flooring (March 2026), floor-to-ceiling windows, in-suite laundry, and a private balcony showcasing beautiful west-facing sunset views. The modern kitchen features quartz countertops and premium built-in Bosch and Miele appliances. The unit also includes one titled underground parking stall and access to world-class amenities. Residents enjoy membership to the Archetype Fitness Centre, featuring an indoor pool, hot tub, steam room, spa, and full fitness facility, along with exclusive access to The Residence Club, offering a rooftop patio, billiards lounge, conference room, outdoor BBQ patio, dog run, and 24/7 concierge and security. Direct pedway access to Rogers Place, restaurants, shopping, and entertainment steps away. (id:66704)
Property Summary

Property Type
Single Family
Building Type
Apartment
Square Footage
642 sqft
Neighbourhood
Downtown (Edmonton)
Title
Condominium/Strata
Built
2017
Parking Type
Heated Garage

Property Details

Interior Features

Appliances Included Dishwasher, Garage Door Opener, Hood Fan, Oven - Built-in, Microwave, Refrigerator, Washer/dryer Stack-up, Stove
Basement Type None
Fireplace No

Building Features

Features See Remarks

Heating & Cooling

Heating Type Coil Fan

Neighbourhood Features

Amenities Nearby Golf Course, Shopping

Additional Details

Parking Space Total 1
Pool Type Indoor Pool
Structure Dog Run - Fenced In, Patio(s)

Measurements

Square Footage 642 Sqft

Rooms

Main Level
Living Room 2.91 m x 4.70 m 9'7" x 15'5"
Kitchen 4.05 m x 3.82 m 13'3" x 12'6"
Den 2.89 m x 2.03 m 9'6" x 6'8"
Primary Bedroom 4.70 m x 2.86 m 15'5" x 9'5"

Lot Features

View City View

Additional Land Details

Acreage No
Land Amenities Golf Course, Shopping

Location

Talk to us

Questions about this home?

Call or email our team directly — no forms, no waiting on a callback.

Call (780) 000-0000