Listed by Gerry R. Wilson, Homelife Guaranteed Realty
Listing Description
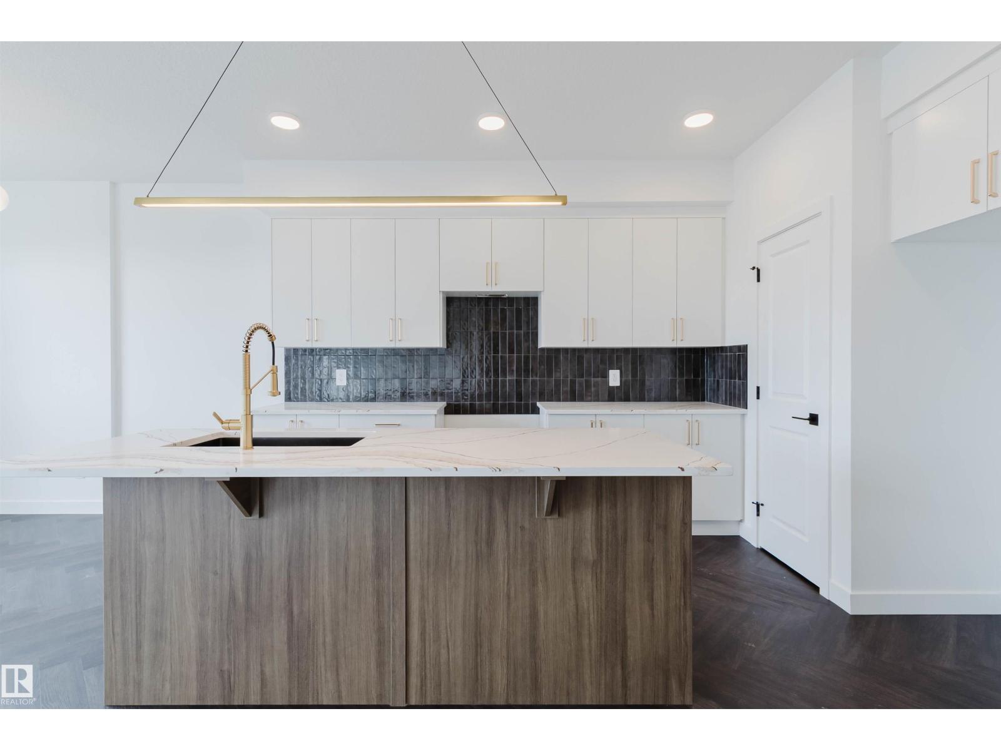
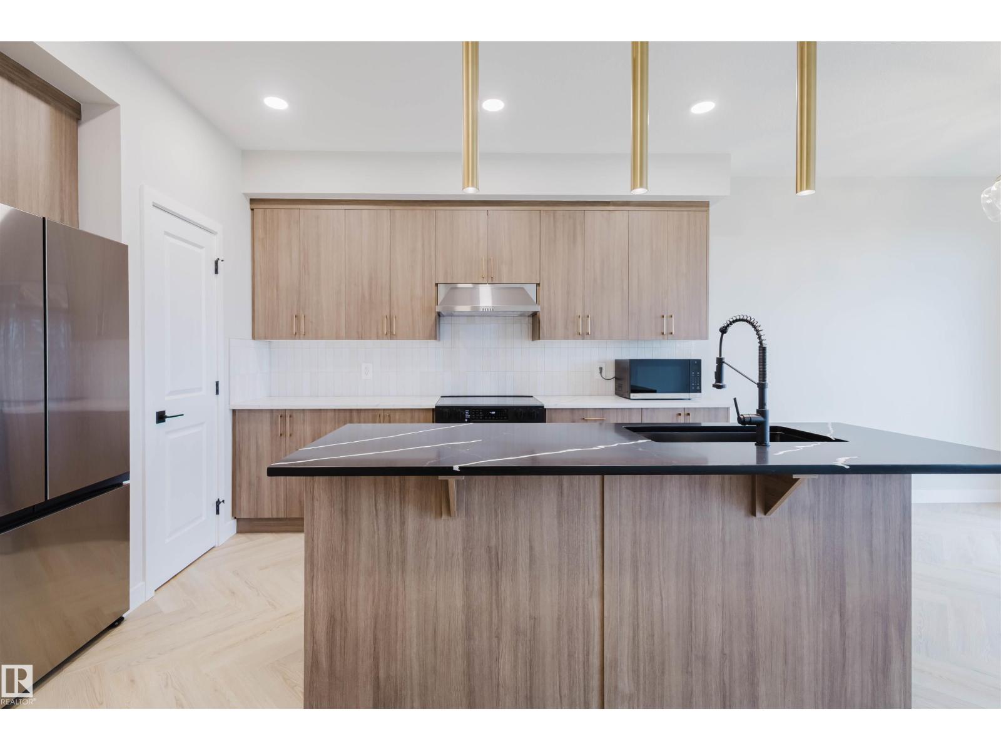
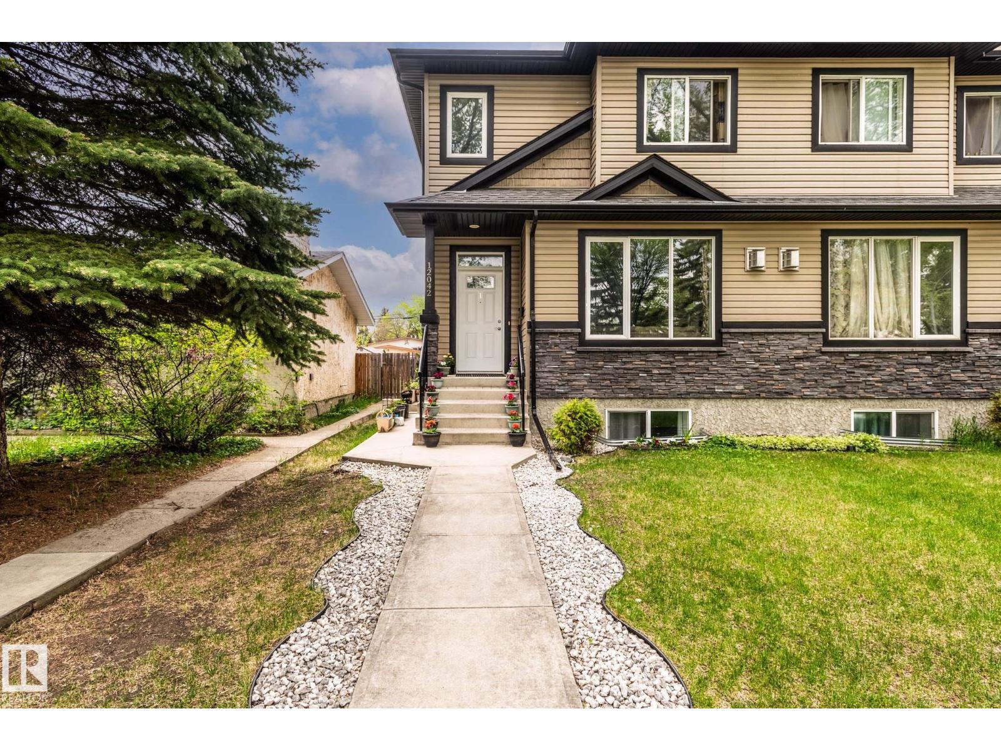
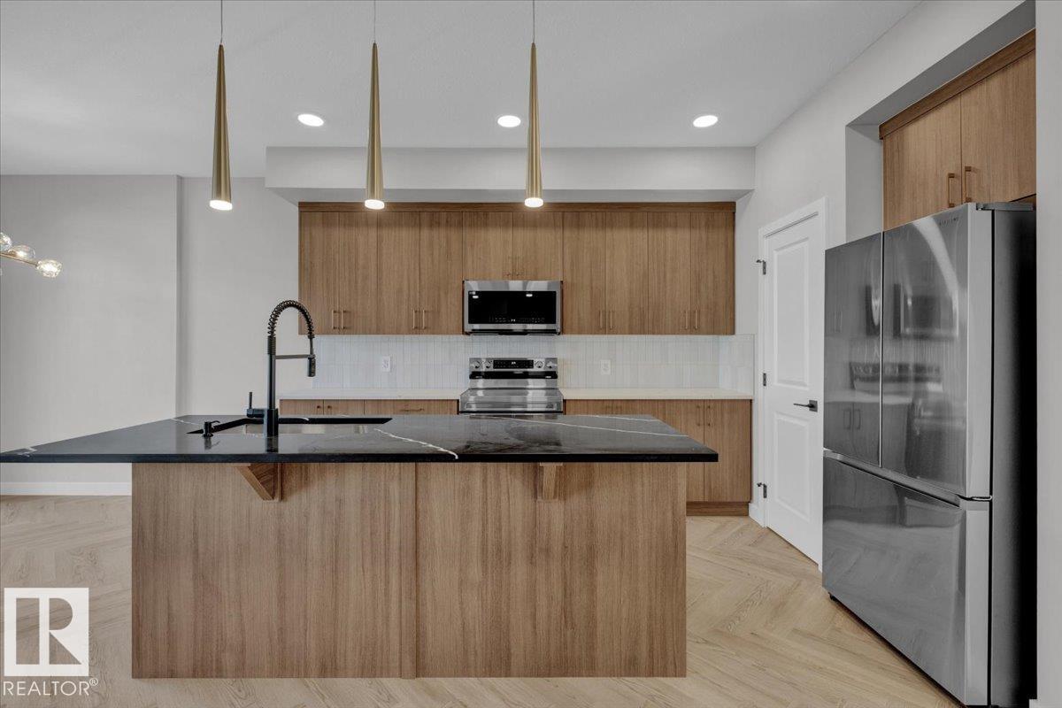
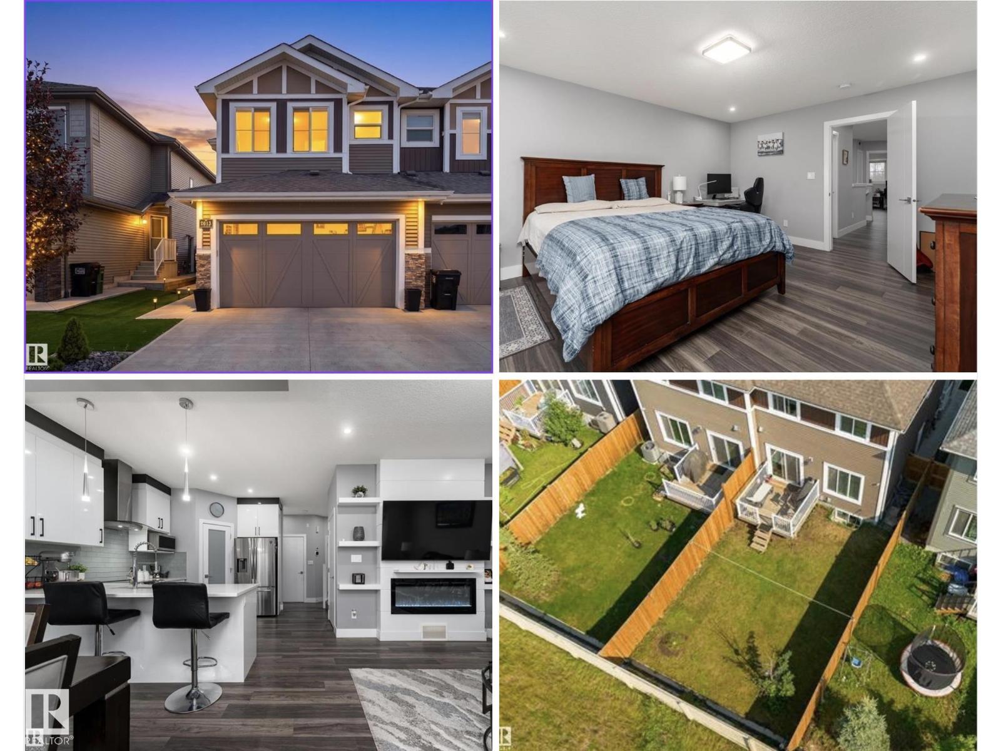
Stunning updated executive split level home backing onto a walkway in Falconer Heights You'll find 2074 sq ft of luxury living featuring a entertaining size living room with a stone gas fireplace & walnut mantle plus a garden door leading onto a southwest facing deck. Chef kitchen with loads of white cupboards with newer granite countertops, stainless steal appliances, this open design leads to pull up stools for a kitchen conversation eating area great for entertaining. Open dining area from the kitchen with upgraded Forest Pine Vinyl plank flooring throughout these areas. On the upper level there are 2 good size bedrooms, 2 full bathrooms and Laundry. Master suite has his & her closets with a full bathroom. The lower area has a family room with patio doors onto a walk out deck area plus a 3rd bedroom or office and a full bathroom. Heated double garage with direct access to the home. All bathrooms have been updated fixtures and granite counters. Close to shopping, dining & parks and easy access to Henday (id:66704)
Property Summary
Property Type
Single Family
Building Type
Duplex
Square Footage
1,389 sqft
Neighbourhood
Falconer Heights
Title
Condominium/Strata
Land Size
165.89 m²
Built
1992
Property Details
Interior Features
Appliances Included
Alarm System, Dishwasher, Garage Door Opener Remote(s), Garage Door Opener, Microwave, Refrigerator, Stove, Washer, Window Coverings
Basement Features
Walk Out
Basement Type
Full (finished)
Fireplace
No
Building Features
Features
No Animal Home, No Smoking Home
Construction Style
Semi-detached
Heating & Cooling
Heating Type
Forced Air
Cooling Type
Window Air Conditioner
Neighbourhood Features
Amenities Nearby
Park, Playground, Public Transit, Schools, Shopping
Additional Details
Amenities
Vinyl Windows
Basement Development
Finished
Ceiling Type
Vaulted
Structure
Deck, Patio(s)
Measurements
Square Footage
1,389 Sqft
Rooms
Lower Level
Family Room
5.62 m x 5.29 m18'5" x 17'4"
Bedroom 3
3.42 m x 3.40 m11'3" x 11'2"
Storage
4.38 m x 3.92 m14'4" x 12'10"
Utility Room
2.49 m x 2.06 m8'2" x 6'9"
Main Level
Living Room
5.16 m x 4.87 m16'11" x 16'
Dining Room
4.13 m x 3.37 m13'7" x 11'1"
Kitchen
4.18 m x 3.15 m13'9" x 10'4"
Upper Level
Primary Bedroom
5.86 m x 3.71 m19'3" x 12'2"
Bedroom 2
3.83 m x 3.38 m12'7" x 11'1"
Lot Features
Fencing
Fence
Additional Land Details
Acreage
No
Land Amenities
Park, Playground, Public Transit, Schools, Shopping