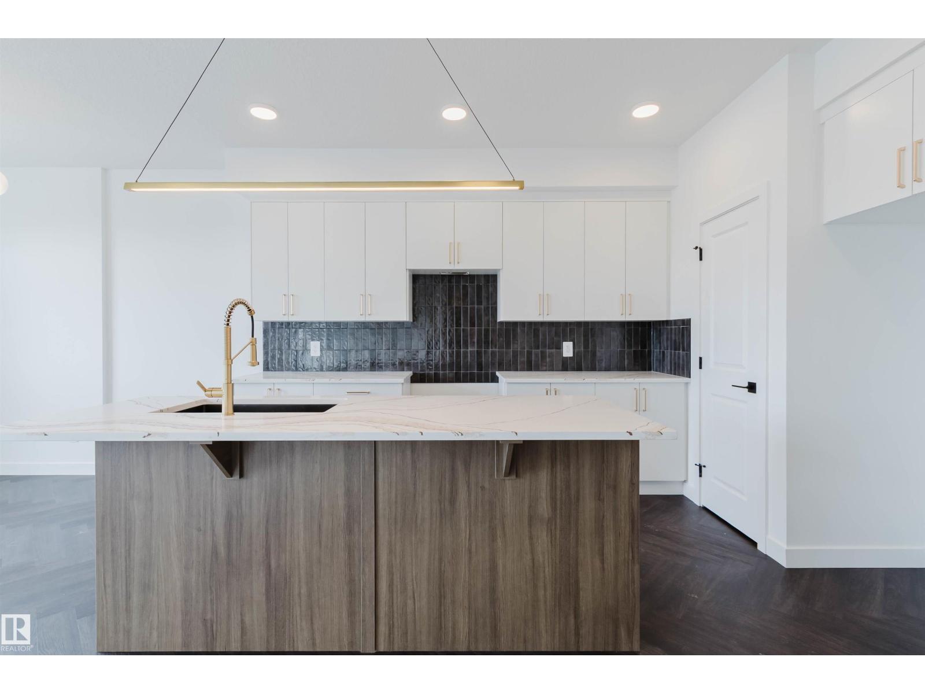
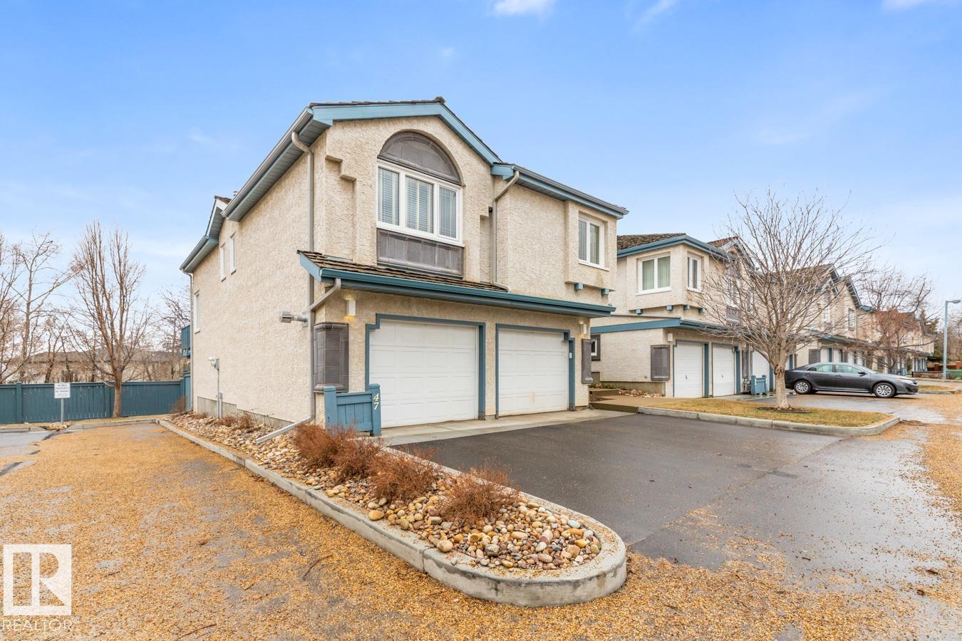
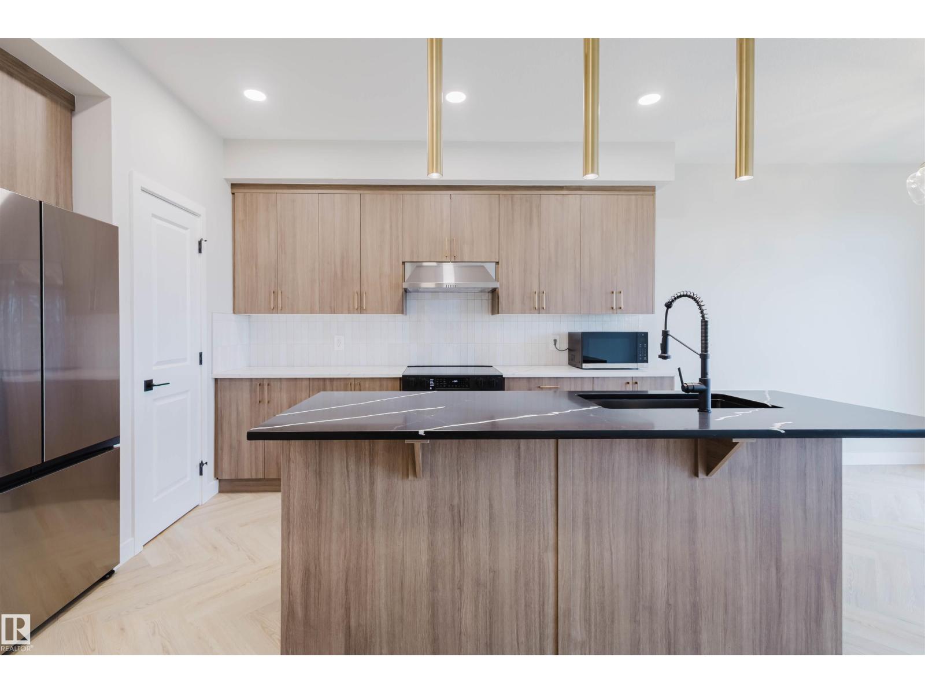
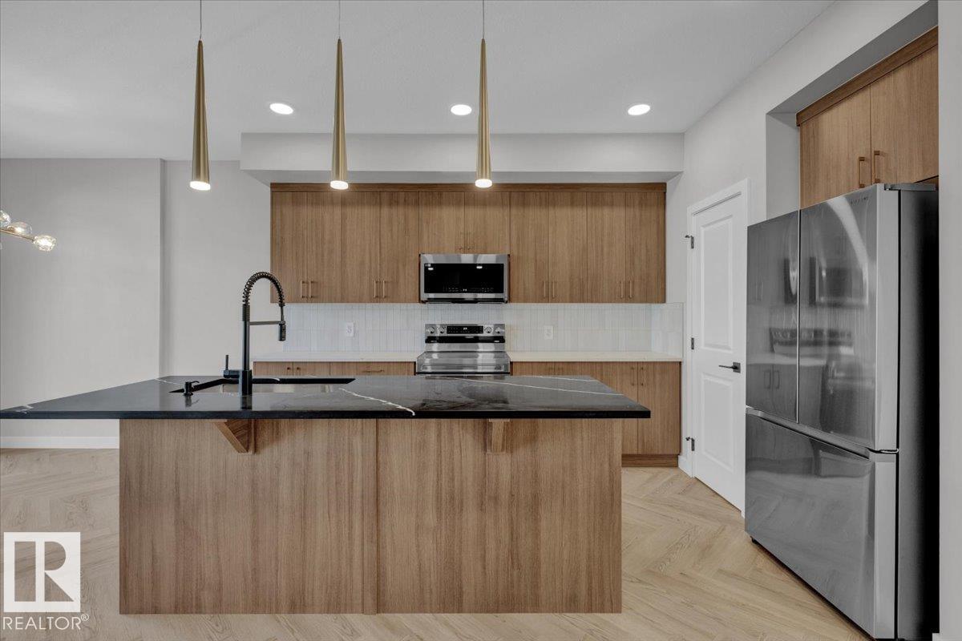
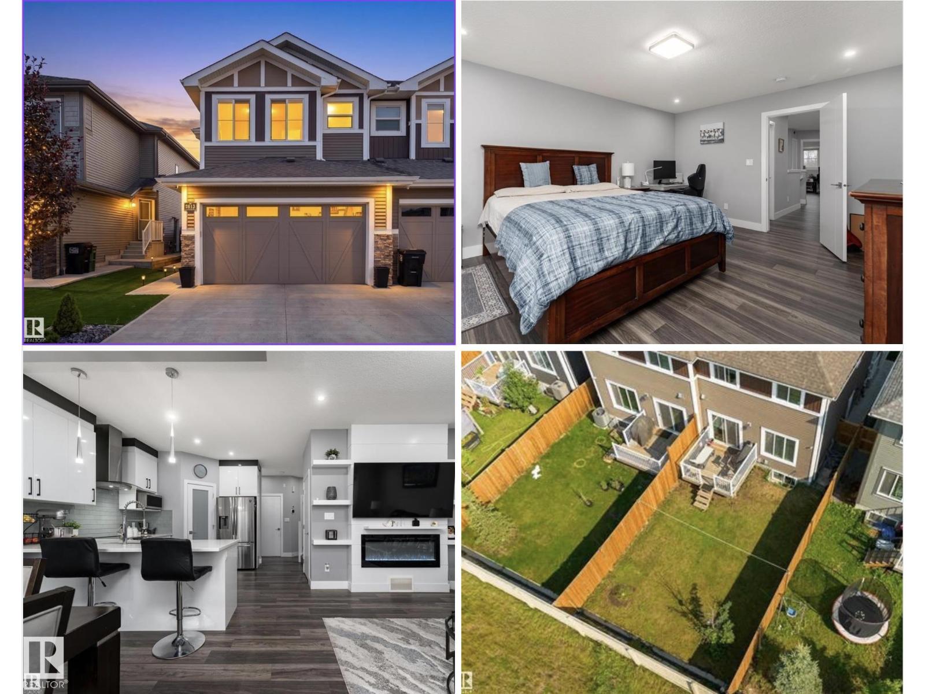
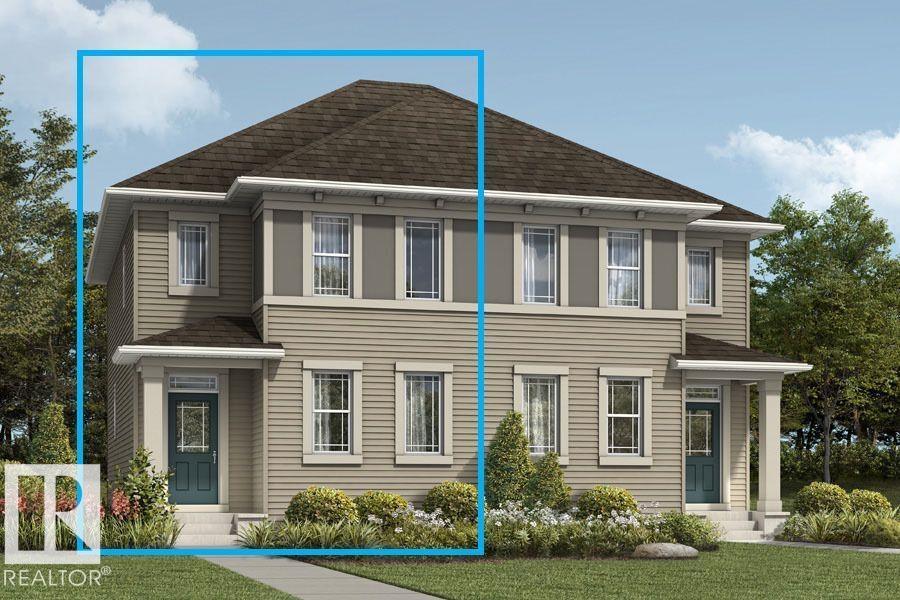
This 1,456 sq.ft. 2 storey half duplex with 5 bedrooms and 3.5 baths gives you an elegant space and environment for your family. Main floor features open concept design with dark maple kitchen, granite countertops, chocolate maple hardwood floors, gas fireplace with stainless steal appliances and big island. 9’ ceiling makes your main floor feels like quite spacious. On the upper floor, master bedroom offers a walk in closet with wood built MDF shelves and 4 pcs en-suite bathroom. And the 2 other bedrooms which are good size for your grown up kids fulfill their needs and the 4 pcs. main bathroom just adjacent to kids bathroom. The basement is fully finished that has a kitchen, family room, a full bath and a laundry room to accommodate your extended family members. This home has beautifully landscaped and fenced with a double detached garage and full size concrete driveway. Great location only minutes to downtown, Kingsway mall and NAIT college. Dolorama, No Frills, SuperStore, Northgate Shopping Centre. (id:66704)
Property Summary
Property Type
Single Family
Building Type
Duplex
Storeys
2
Square Footage
1,456 sqft
Neighbourhood
Westwood (Edmonton)
Title
Freehold
Built
2015
Property Details
Interior Features
Appliances Included
Dishwasher, Garage Door Opener Remote(s), Garage Door Opener, Dryer, Two Refrigerators, Two Stoves, Two Washers