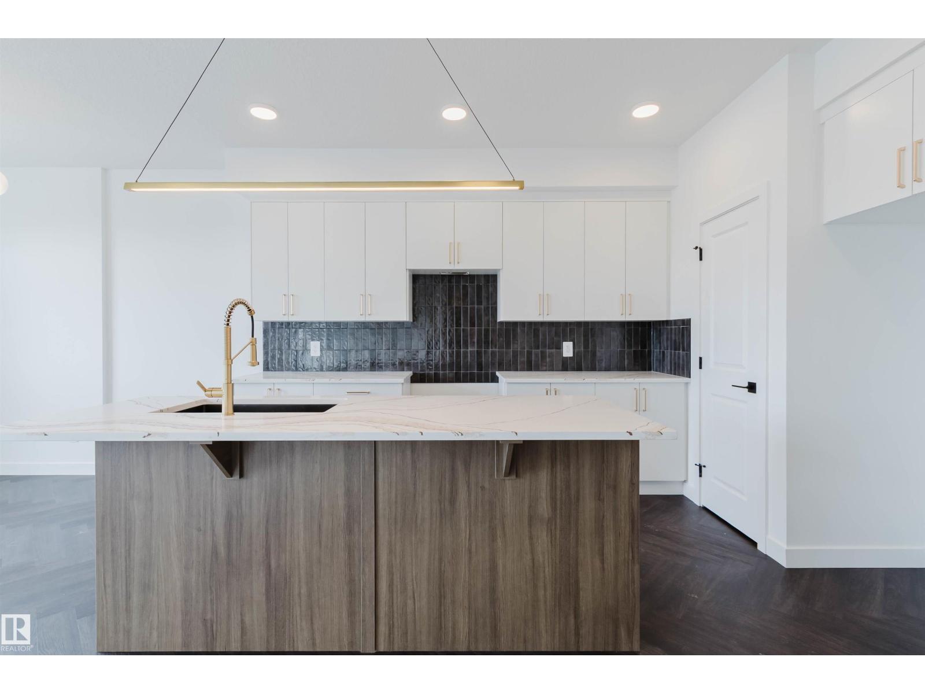
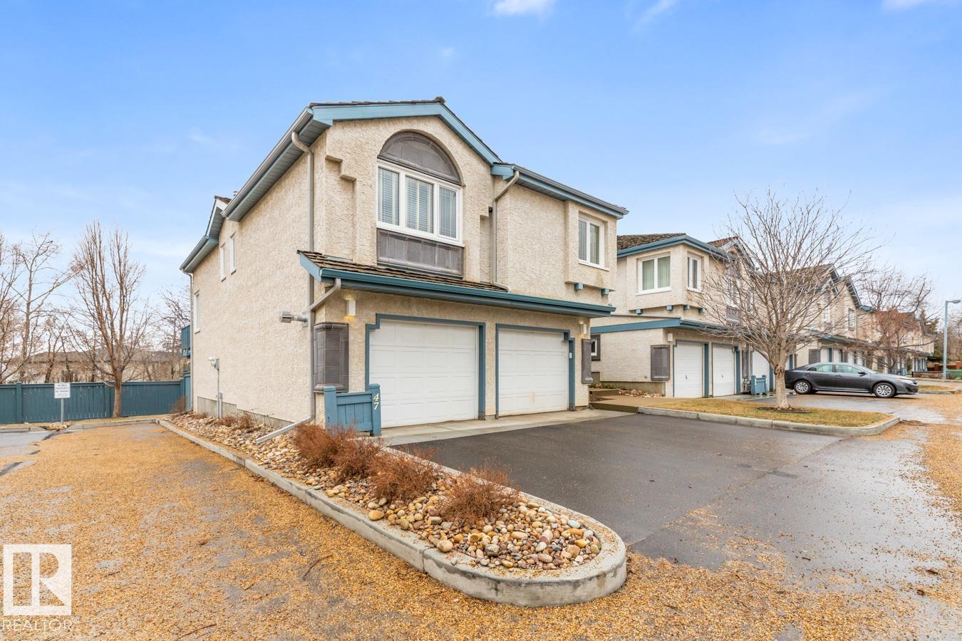
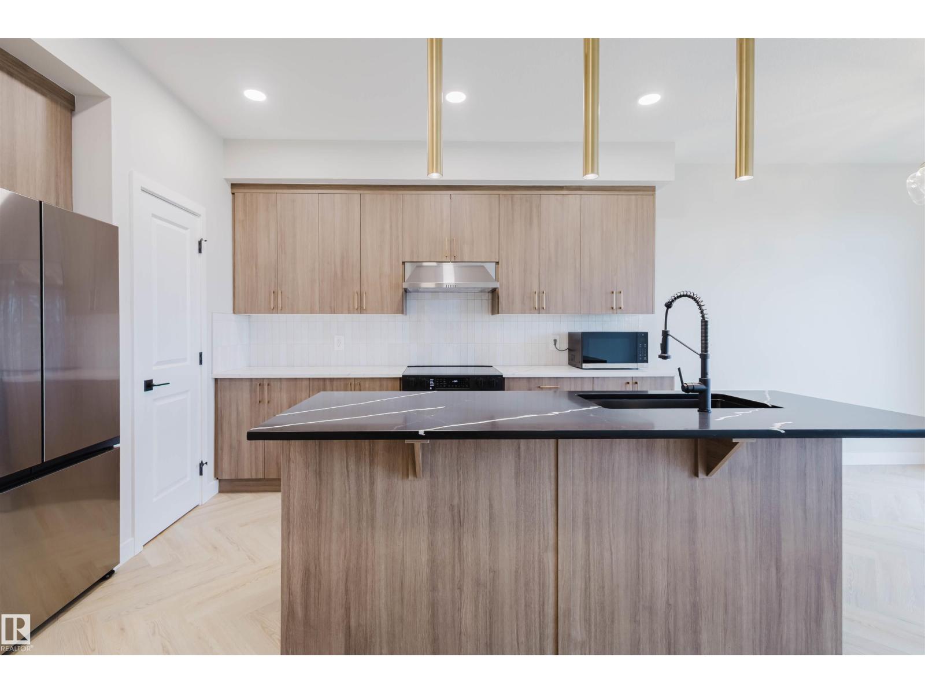
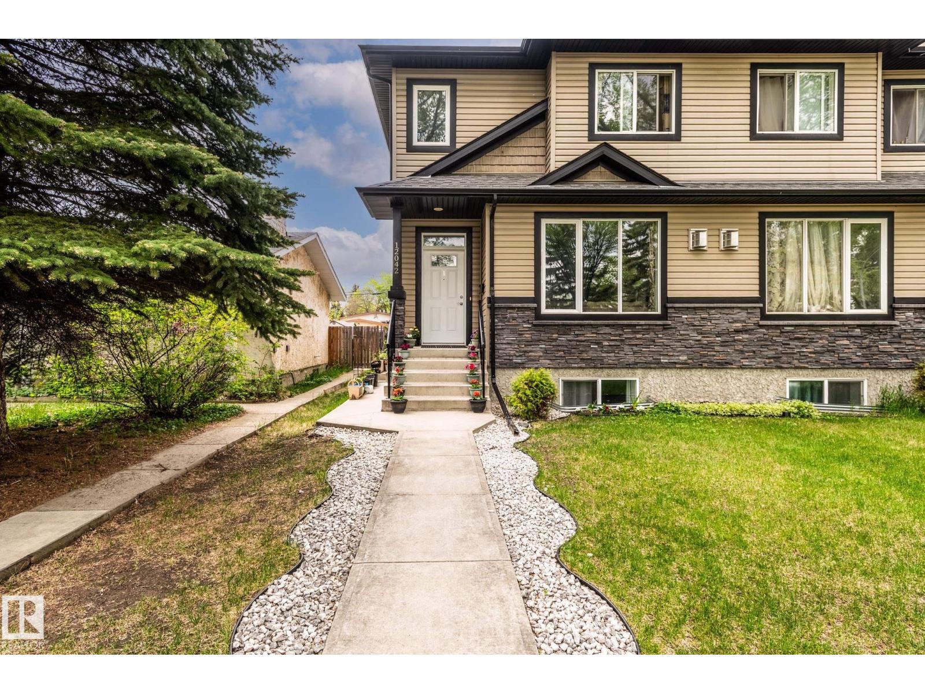
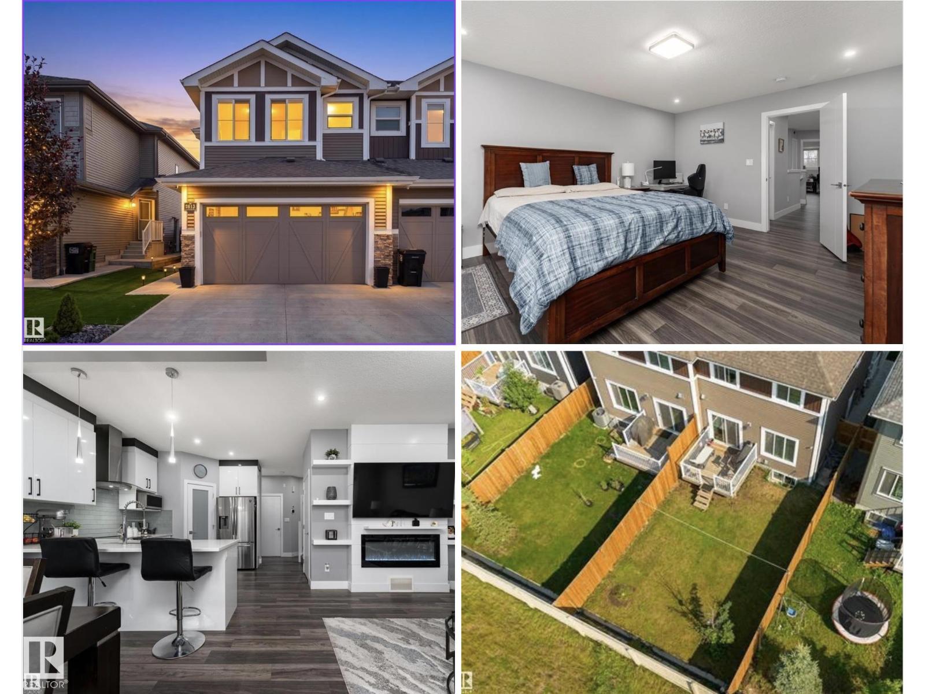
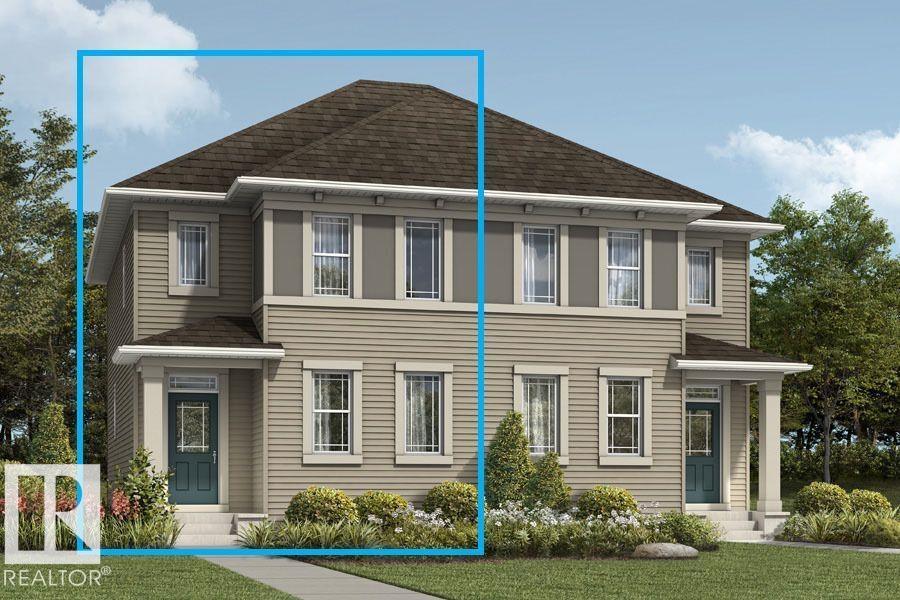
Welcome home to this beautifully designed half duplex in Keswick, one of Edmonton's sought-after communities. A double attached garage and separate side entrance add everyday convenience to this stylish, move-in-ready home. The main floor offers a bright, open-concept layout perfect for entertaining, centred around a modern kitchen with 3cm quartz countertops, timeless wood-tone cabinetry, and a fridge water line. Upstairs, you'll find a versatile flex space, upper-floor laundry, and three well-sized bedrooms. The primary retreat impresses with a walk-in closet and a private 5-piece ensuite featuring dual sinks. Front and back landscaping and appliances included. Under construction - tentative completion Nov. Photos are from a previous build and may differ. Interior colors are represented; Upgrades may vary. (id:66704)
Property Summary
Property Type
Single Family
Building Type
Duplex
Storeys
2
Square Footage
1,581 sqft
Neighbourhood
Keswick
Title
Freehold
Built
2026
Property Details
Interior Features
Appliances Included
Dishwasher, Dryer, Garage Door Opener Remote(s), Garage Door Opener, Microwave Range Hood Combo, Refrigerator, Stove, Washer
Basement Type
Full (unfinished)
Fireplace
No
Building Features
Features
See Remarks, No Back Lane
Construction Style
Semi-detached
Heating & Cooling
Heating Type
Forced Air
Neighbourhood Features
Amenities Nearby
Airport, Golf Course, Playground, Public Transit, Schools, Shopping
Additional Details
Amenities
Ceiling - 9ft
Basement Development
Unfinished
Fire Protection
Smoke Detectors
Half Bath Total
1
Measurements
Square Footage
1,581 Sqft
Rooms
Main Level
Living Room
Measurements not available
Dining Room
Measurements not available
Kitchen
Measurements not available
Upper Level
Primary Bedroom
Measurements not available
Bedroom 2
Measurements not available
Bedroom 3
Measurements not available
Additional Land Details
Acreage
No
Land Amenities
Airport, Golf Course, Playground, Public Transit, Schools, Shopping