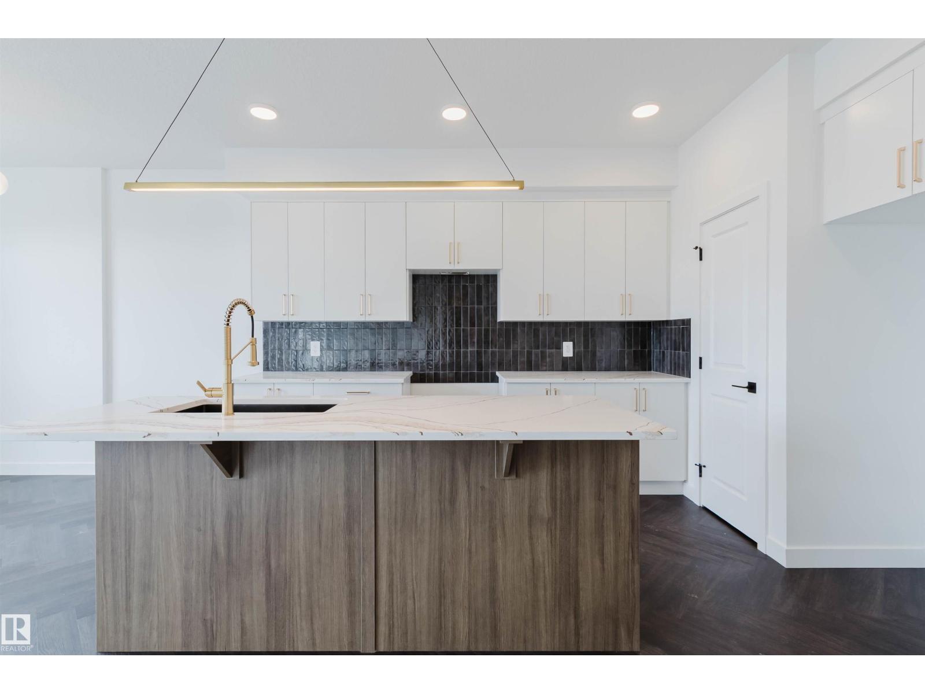
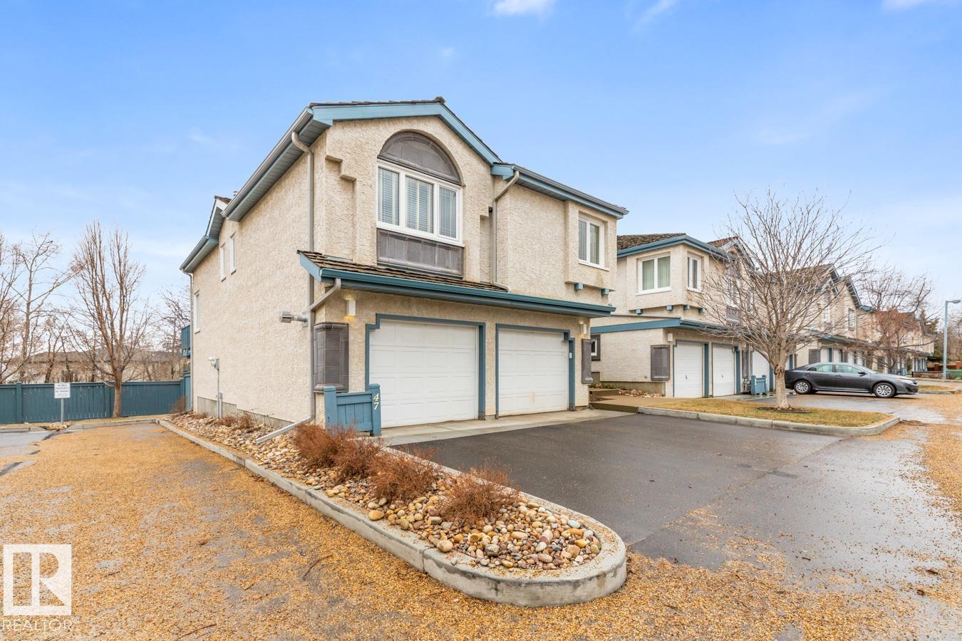
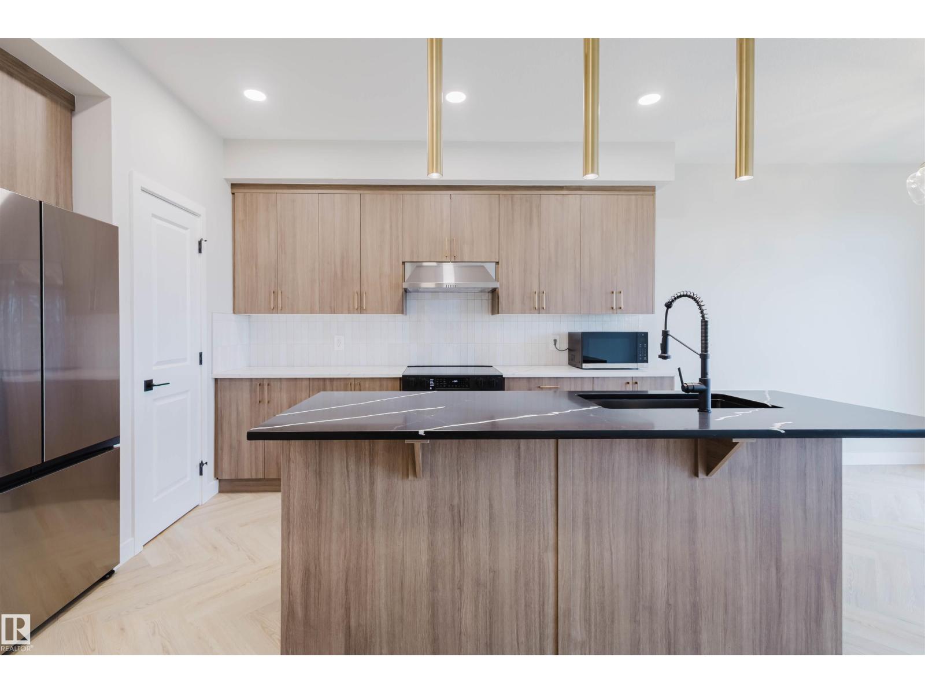
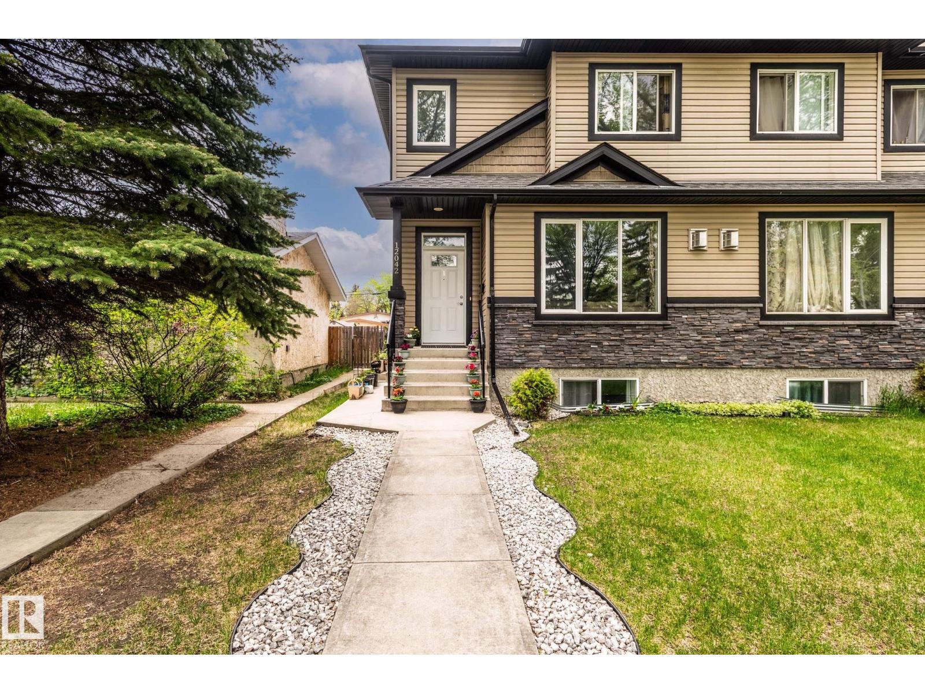
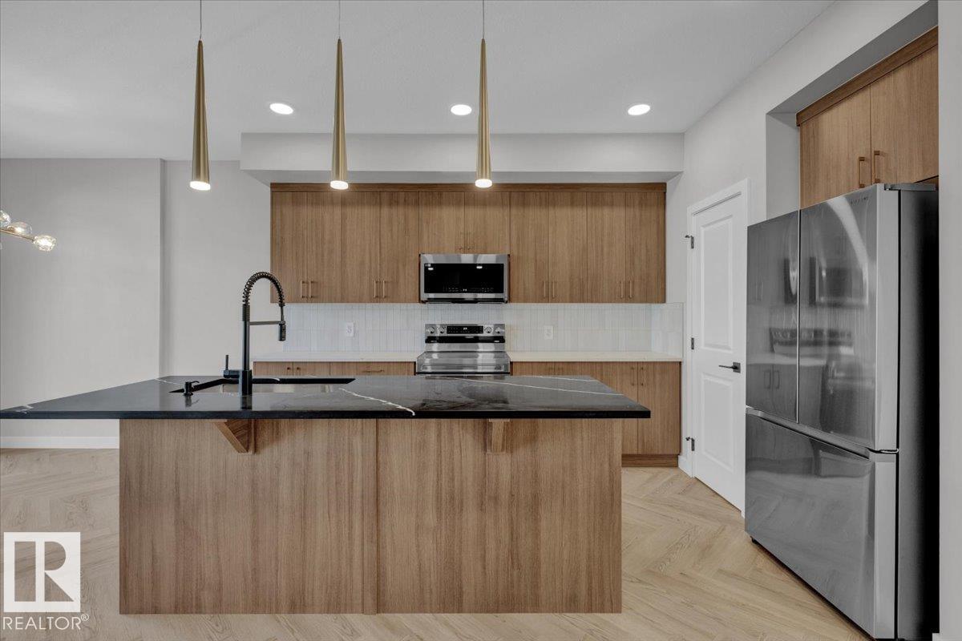
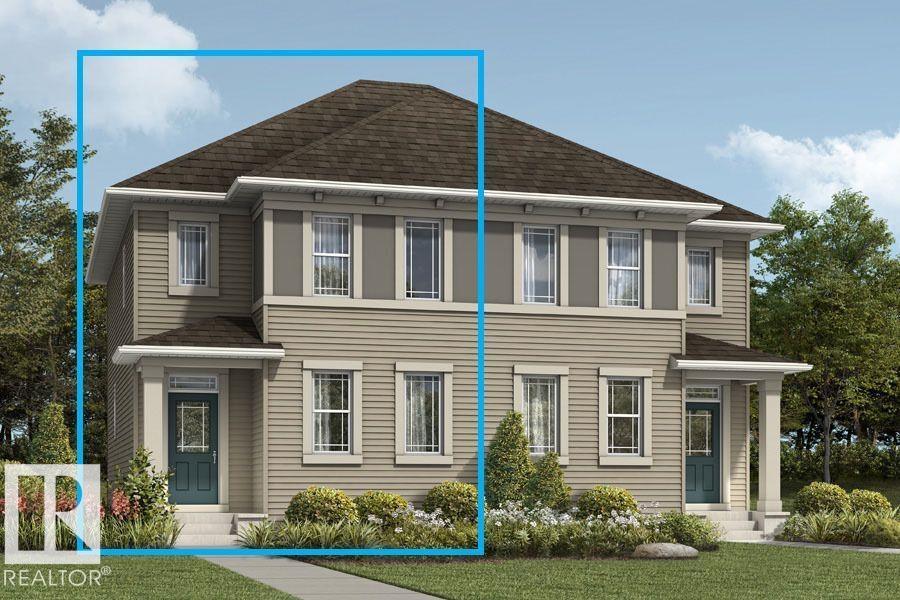
Backing onto nature with no rear neighbours, modern style, and scenic walking paths, this 2-storey duplex offers modern comfort and style with a private side entrance. The main floor features a bright open-concept layout with a stylish kitchen, stainless steel appliances, & tile backsplash, opening to a dining area & inviting living room with feature fireplace and built-ins. A mudroom and 2-pc bath complete the level. Upstairs includes a spacious family room, 3 bedrooms including a primary room with its own ensuite and walk in closet, a full bath and upper laundry complete upstairs. This spacious half duplex feels like a detached home, offering the same generous living space at a fraction of the cost! Enjoy a large fenced backyard with deck backing green space, low-maintenance front yard, double garage and quick access to Anthony Henday, schools, shopping, parks and playgrounds, delivering lifestyle, location and value in west Edmonton. (id:66704)
Property Summary
Property Type
Single Family
Building Type
Duplex
Storeys
2
Square Footage
1,703 sqft
Neighbourhood
Edgemont (Edmonton)
Title
Freehold
Built
2021
Property Details
Interior Features
Appliances Included
Dishwasher, Dryer, Garage Door Opener Remote(s), Garage Door Opener, Hood Fan, Refrigerator, Washer/dryer Stack-up, Stove
Basement Type
Full (unfinished)
Fireplace
Yes
Fireplace Type
Insert
Fireplace Fuel
Electric
Building Features
Features
Park/reserve
Construction Style
Semi-detached
Heating & Cooling
Heating Type
Forced Air
Neighbourhood Features
Amenities Nearby
Airport, Park, Golf Course, Playground, Schools, Shopping
Additional Details
Basement Development
Unfinished
Fire Protection
Smoke Detectors
Half Bath Total
1
Parking Space Total
4
Structure
Deck
Measurements
Square Footage
1,703 Sqft
Rooms
Main Level
Living Room
2.86 m x 4.57 m9'5" x 15'
Dining Room
3.58 m x 2.84 m11'9" x 9'4"
Kitchen
3.58 m x 4.29 m11'9" x 14'1"
Upper Level
Family Room
4.20 m x 5.58 m13'9" x 18'4"
Primary Bedroom
3.80 m x 5.21 m12'6" x 17'1"
Bedroom 2
3.18 m x 3.35 m10'5" x 11'
Bedroom 3
Measurements not available
Laundry Room
2.56 m x 1.90 m8'5" x 6'3"
Lot Features
Fencing
Fence
Additional Land Details
Acreage
No
Land Amenities
Airport, Park, Golf Course, Playground, Schools, Shopping