37 56420 Rge Rd 231 Rural Sturgeon County, Alberta
$599,900
MLS® Number: E4501649
Gibbonslea
18 days on market
0 active listings within 1km
3Beds
2Baths
1,098Sqft
Listed by Donna R. McHale, RE/MAX Edge Realty
Listing Description
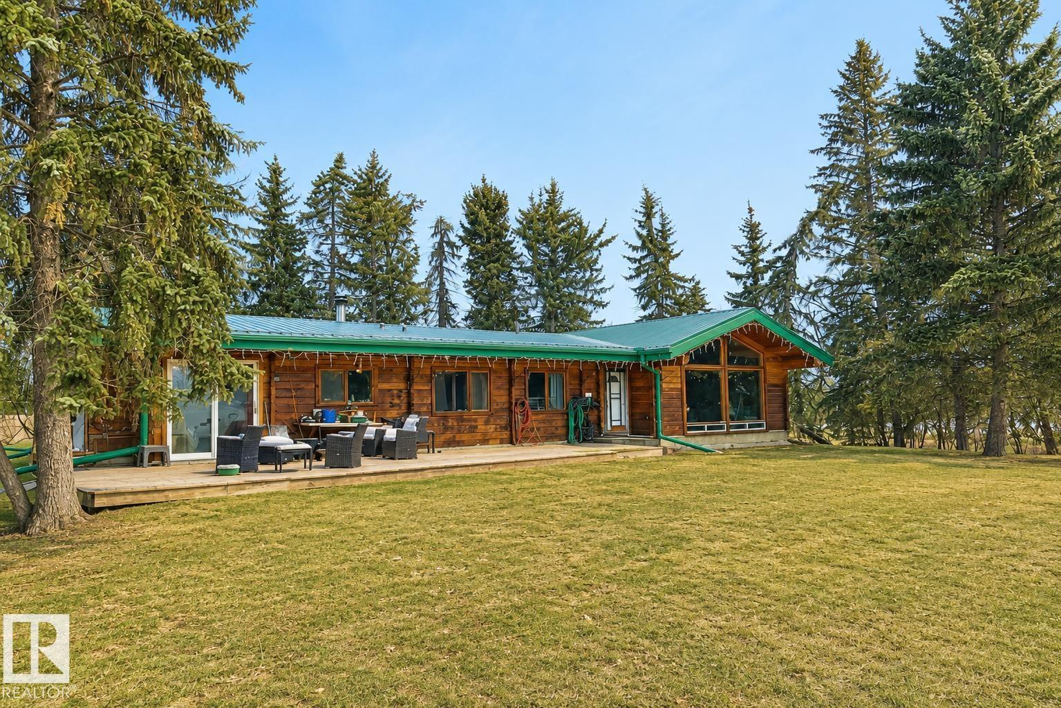
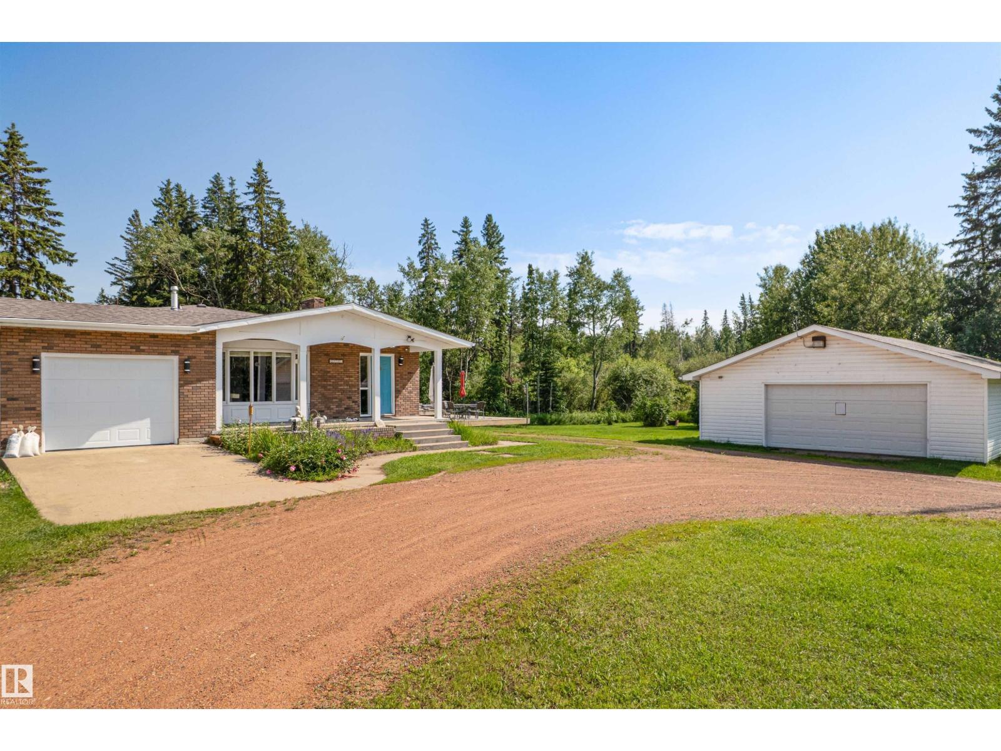
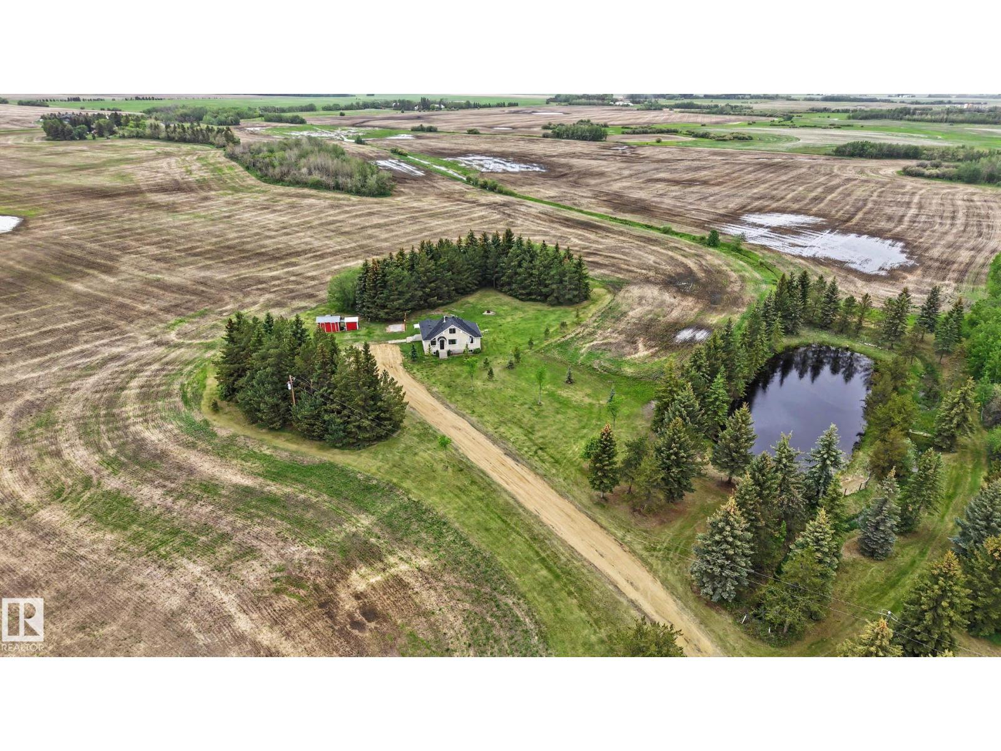
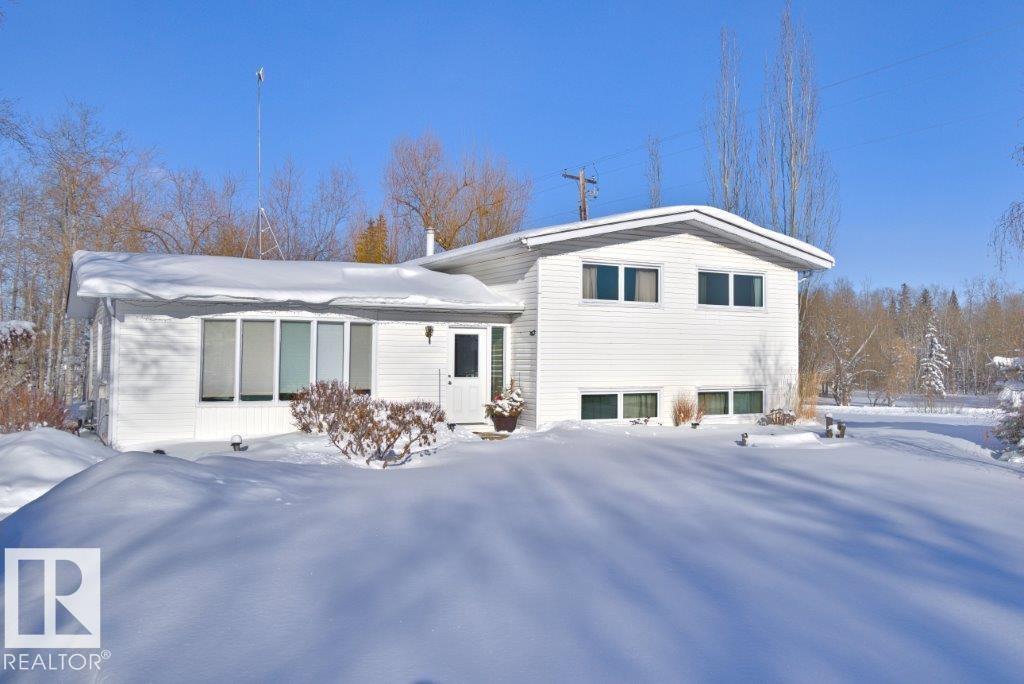
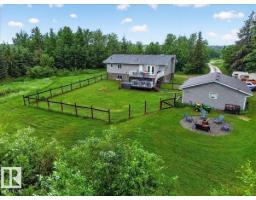
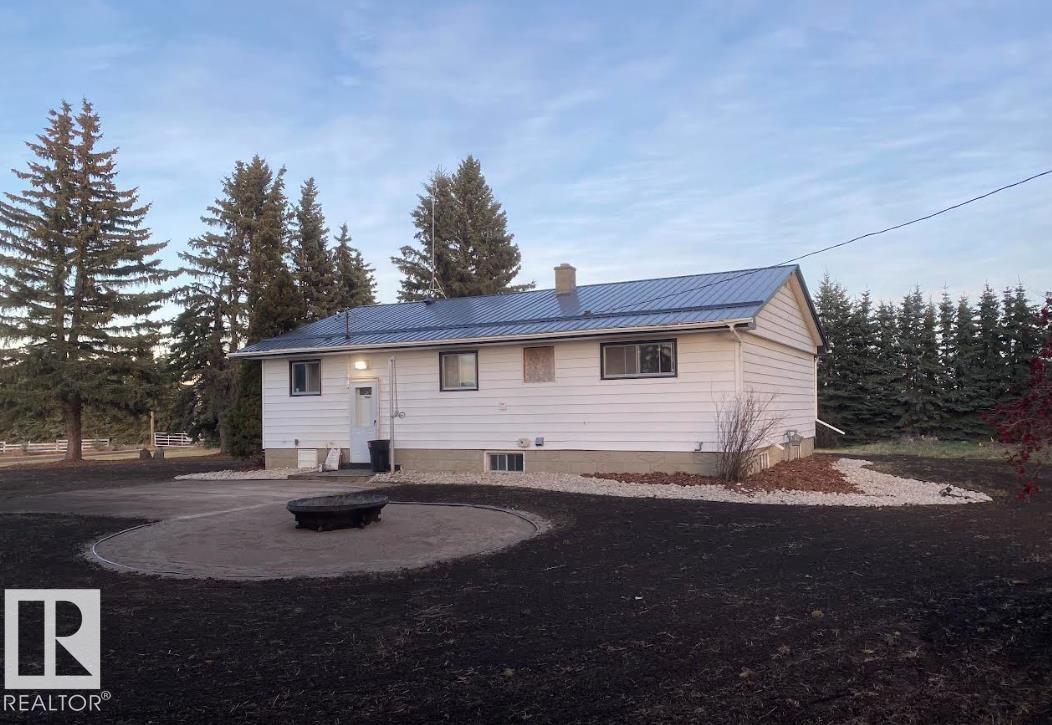
Gorgeous home on 3.21 acres in Gibbonslea subdivision just 5 minutes north of Gibbons. This property has chain link fencing around the entire perimeter of the property - perfect for pets or children. Incredible outdoor living space with a wrap-around deck and lowered deck with hot tub & gazebo cover. The home is well designed with an upgraded country kitchen with quartz countertops & eating bar, front living room plus 2 bedrooms on this main level with a 5 pc main bathroom with soaker tub & his & her sinks. Fully finished basement with a 3rd bedroom (no closet) family room & games room, 4 pc bathroom & utility/laundry room. The yard has a spectacular WOW factor demonstrating an oasis for those with a green thumb. 2 metal sheds, a greenhouse, fenced dog run, established garden area with raspberries & rhubarb, apple, cherry & plum trees & many treed areas plus a wonderful fire pit for summer evenings. The TRIPLE DETACHED GARAGE is heated & insulated & boasts loads of built-in shelves & workbench. (id:66704)
Property Summary
Property Type
Single Family
Building Type
House
Storeys
1
Square Footage
1,098 sqft
Neighbourhood
Gibbonslea
Land Size
3.21 ac
Built
2002
Parking Type
Heated Garage
Property Details
Interior Features
Appliances Included
Dishwasher, Dryer, Fan, Garage Door Opener, Microwave, Stove, Central Vacuum, Washer, Window Coverings, See Remarks, Two Refrigerators
Basement Type
Full (finished)
Fireplace
No
Building Features
Features
Private Setting, Treed, Corner Site, Closet Organizers, No Smoking Home