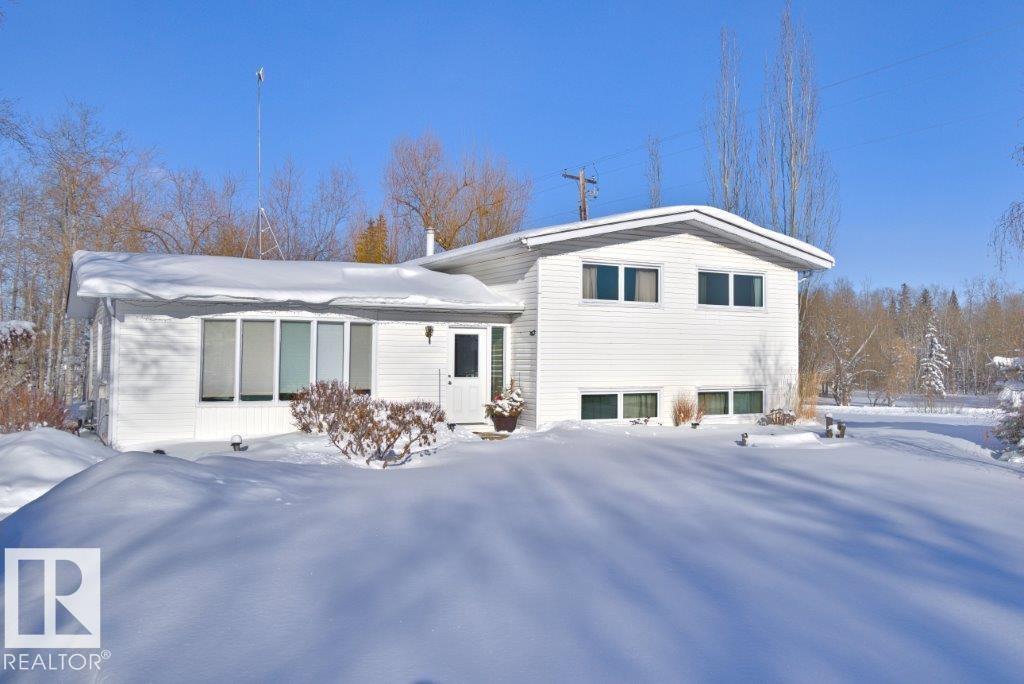
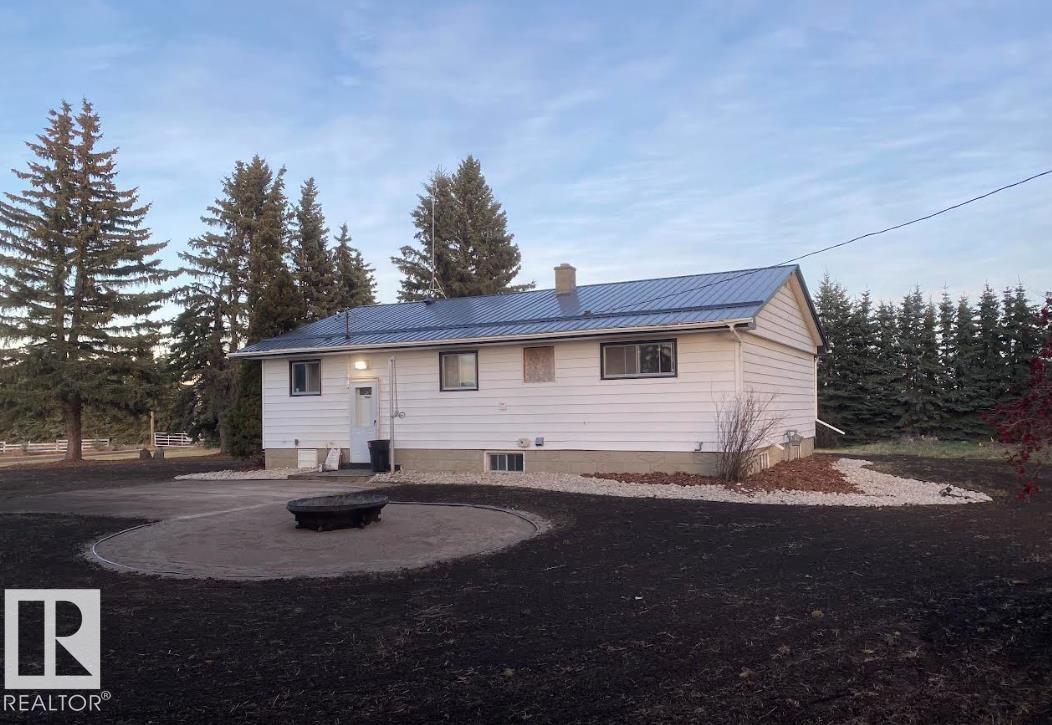
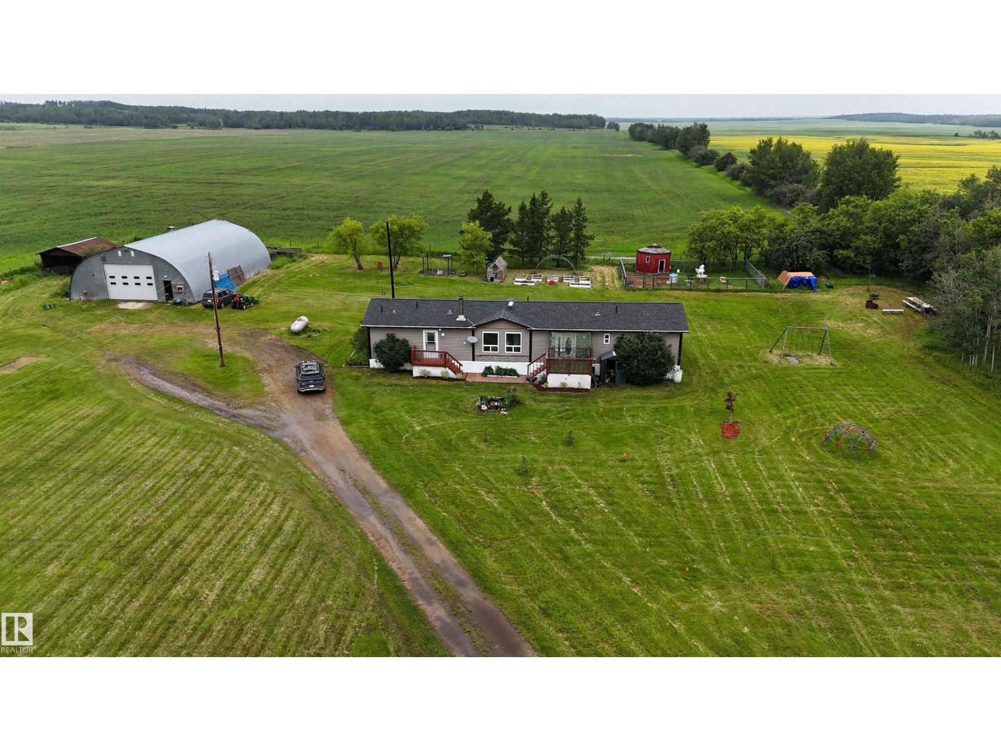
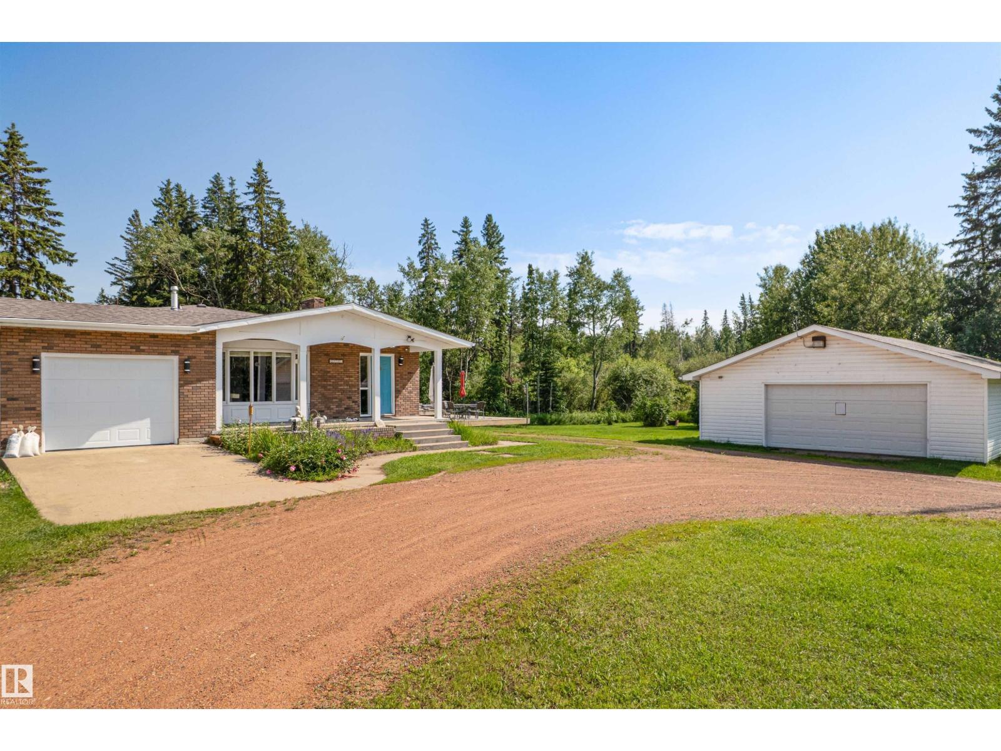
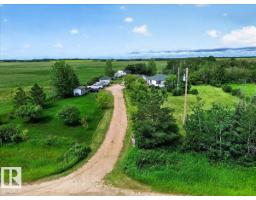
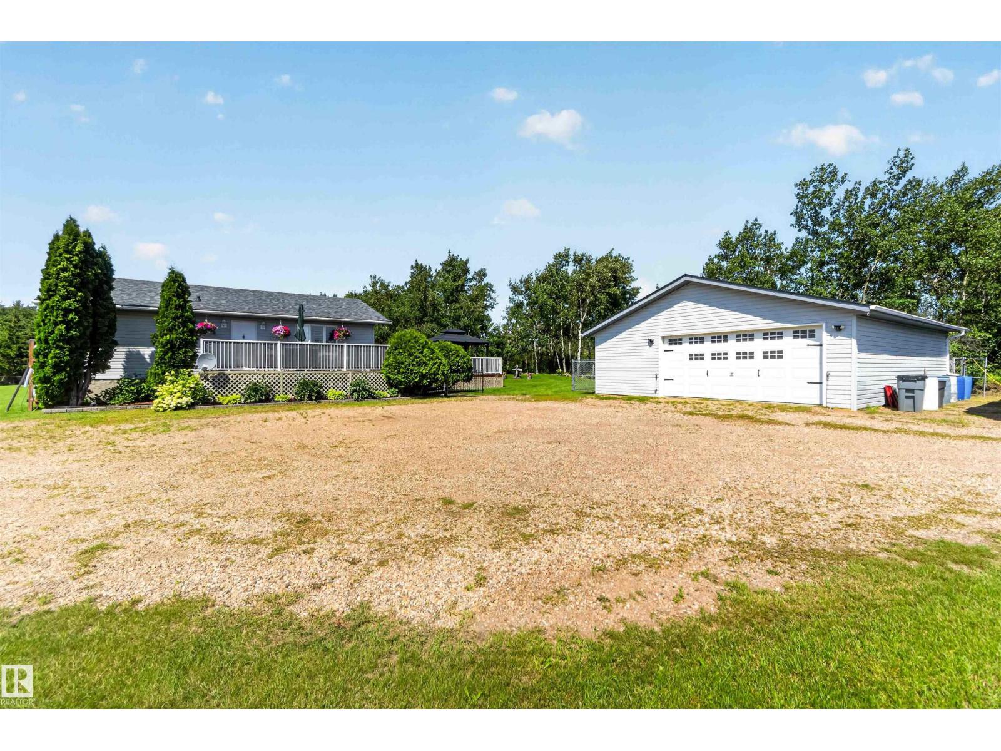
Acreage Living At Its Best!! 2015 Raised Bungalow on 2.26 Acres in Lily Lake Estate. 24x26 Heated Detached Garage with 220v & floor drain. The treed lot offers lots of privacy, plus a chainlink fence around the whole property. Enjoy sitting on the west facing front porch....inviting open foyer & living room with vaulted ceiling, gas fireplace & lots of natural light. Eat-in kitchen with a corner pantry, SS appliances & garden door to the 2-tier back deck. Convenient main floor laundry with a back door to the deck. 3 spacious bedrooms, 4pc bathroom with a soaker tub, primary bedroom has his/her closets & a 3pc ensuite. Partially finished basement features high ceilings, large windows, framed in 4th bedroom, roughed in plumbing for a 3rd bathroom & lots of potential to do your own finishing touches. Lovely east facing back yard with a large fenced in area, cozy fire pit, 16x16 storage shed, RV parking, drilled well & gated front entrance. Only 12 mins North of Gibbons & 30 mins to Edmonton. Welcome Home! (id:66704)
Property Summary
Property Type
Single Family
Building Type
House
Storeys
1
Square Footage
1,336 sqft
Neighbourhood
Lily Lake Estates_MSTU
Land Size
2.26 ac
Built
2015
Parking Type
Detached Garage
Property Details
Interior Features
Appliances Included
Dishwasher, Dryer, Garage Door Opener Remote(s), Garage Door Opener, Microwave Range Hood Combo, Refrigerator, Storage Shed, Stove, Washer, Window Coverings
Basement Type
Full (partially Finished)
Fireplace
Yes
Fireplace Type
Insert
Fireplace Fuel
Gas
Building Features
Features
Private Setting, Treed, Closet Organizers, No Smoking Home