106 54500 Lac Ste Anne Trail Rural Sturgeon County, Alberta
$549,900
MLS® Number: E4473174
188 days on market
0 active listings within 1km
4Beds
3Baths
1,330Sqft
Listed by Michelle A. Plach, HonestDoor Inc
Listing Description
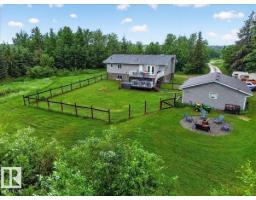
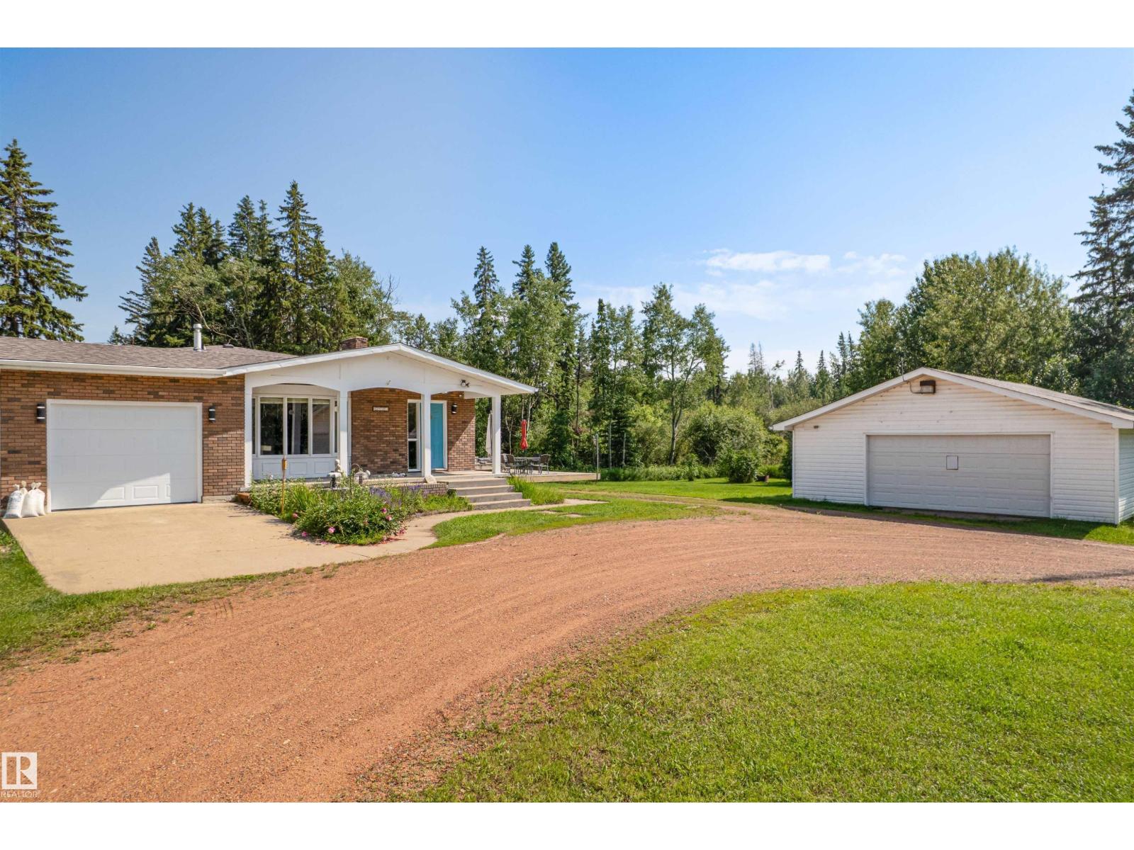
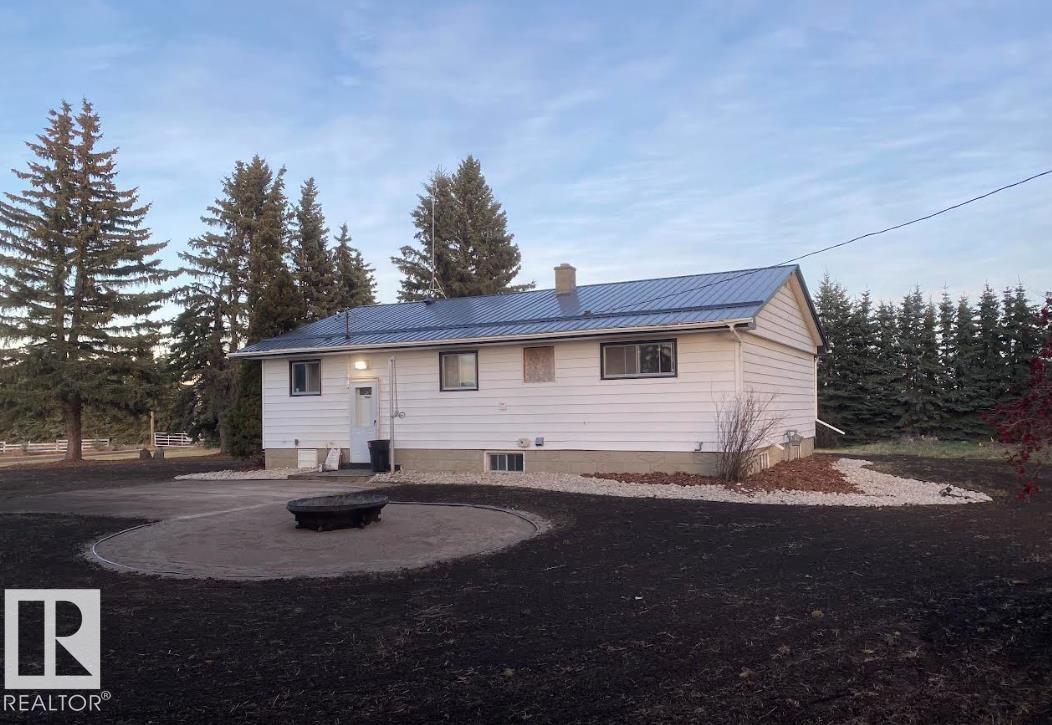
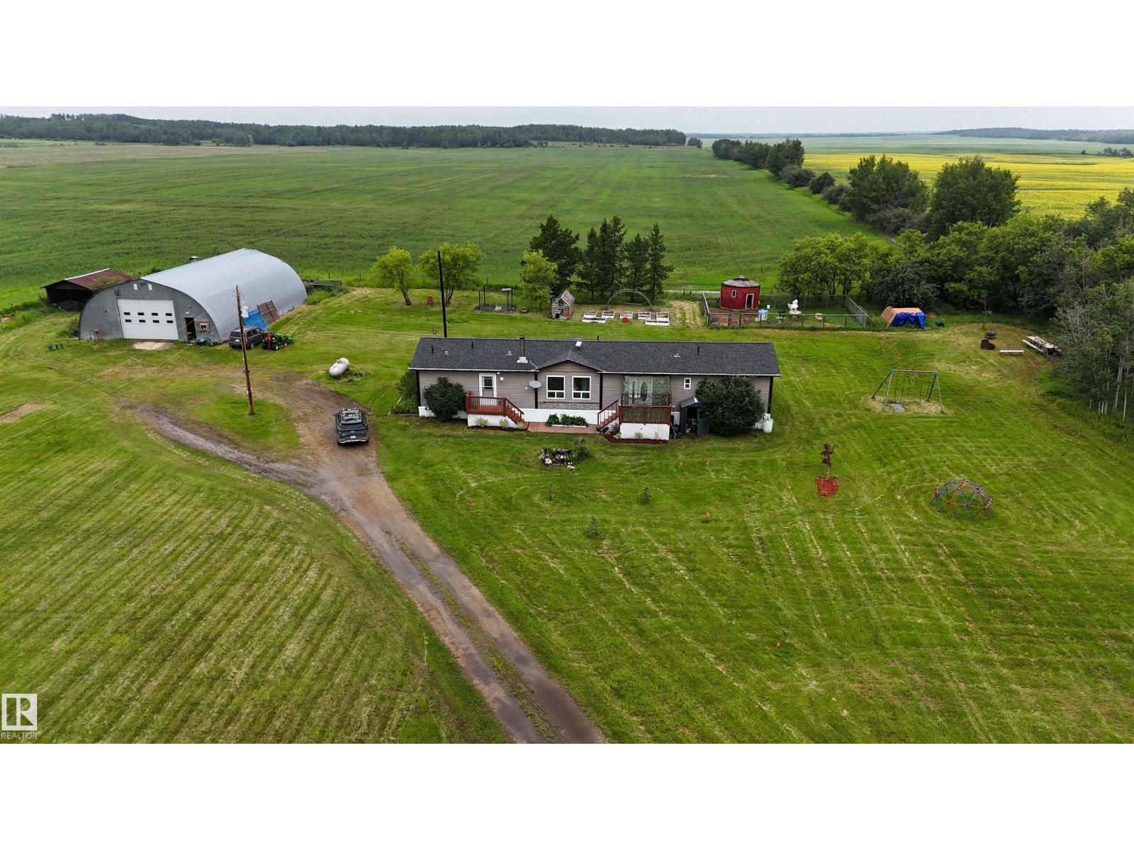
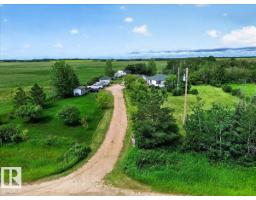
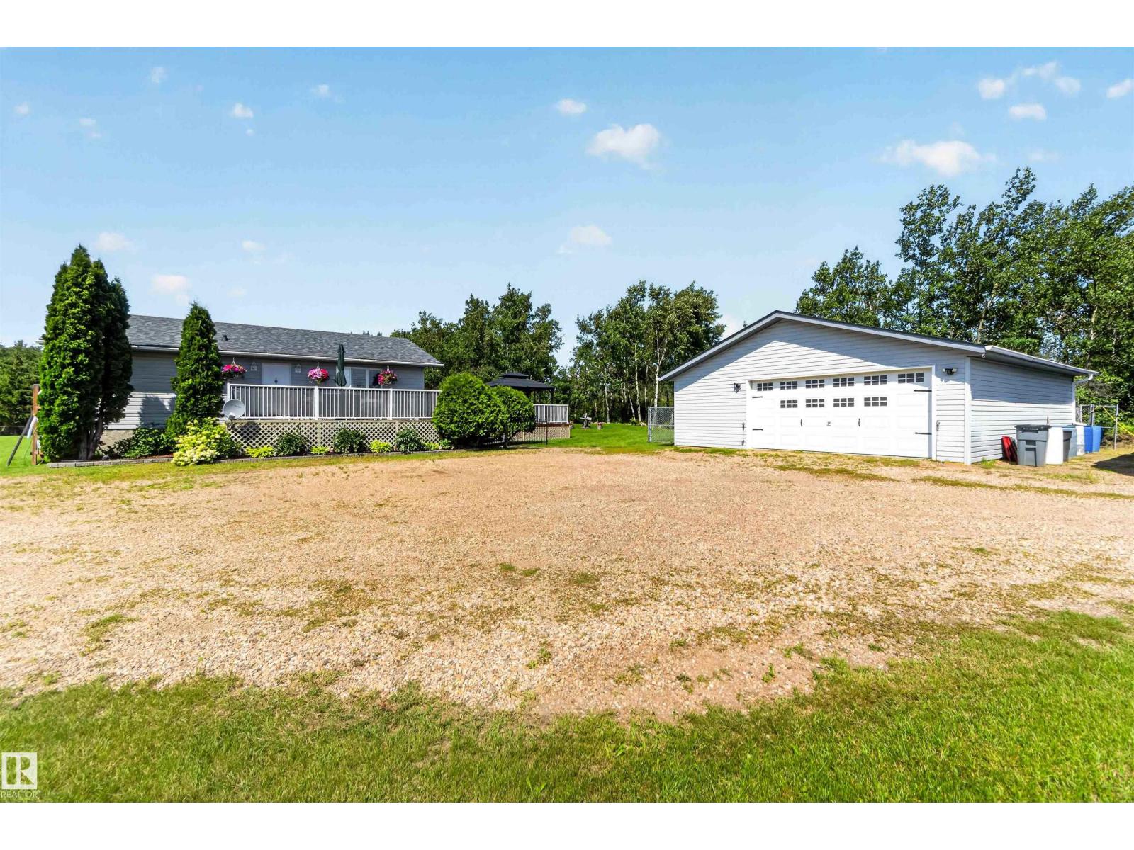
Beautiful 0.75 acre evergreen-lined property with an extensively updated 3-level split offering approx. 2,000 sqft of finished living space. The move-in-ready, 4 bed, 3 bath home features full-height wood kitchen cabinetry with under-cabinet lighting, stainless steel appliances, gas fireplace and more. The layout is family friendly with 3 upper bedrooms, 2 upstairs baths (1 ensuite), 1 main floor bath as well as a bedroom and large family room in the basement. Additional 600 sqft heated concrete crawlspace. Smoke-free, pet-free home. Large back deck. New roof, appliances, furnace, hot water tank and softener all since 2014 and up. The workshop is 1,488 sqft, insulated and heated. 220V power, 15ft ceiling, permitted. The large yard is landscaped with mature trees and plants. Septic to field, drilled well, school bus route. Only 20 minutes to big city amenities, including Costco. This acreage offers comfortable family living, convenience, and expansive space for hobbies or play. (id:66704)
Property Summary
Property Type
Single Family
Building Type
House
Square Footage
1,330 sqft
Land Size
0.75 ac
Built
1976
Parking Type
Heated Garage
Property Details
Interior Features
Appliances Included
Dishwasher, Dryer, Refrigerator, Stove, Washer, Water Softener, See Remarks
Basement Type
Full (finished)
Fireplace
Yes
Fireplace Type
Unknown
Fireplace Fuel
Gas
Building Features
Features
Hillside, Private Setting, Corner Site, Sloping, See Remarks, Rolling, No Back Lane, Wood Windows, No Animal Home, No Smoking Home