Active

#38 57108 Rge Road 220 Rural Sturgeon County, Alberta

$577,200

MLS® Number: E4499553

  • Juniper Hills
  • 32 days on market
  • 2 active listings within 1km
3 Beds
3 Baths
1,298 Sqft

Listed by Michelle Hansen, MaxWell Riverside Realty

Listing Description

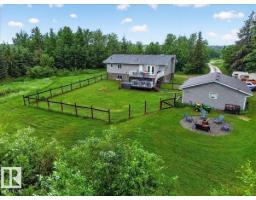
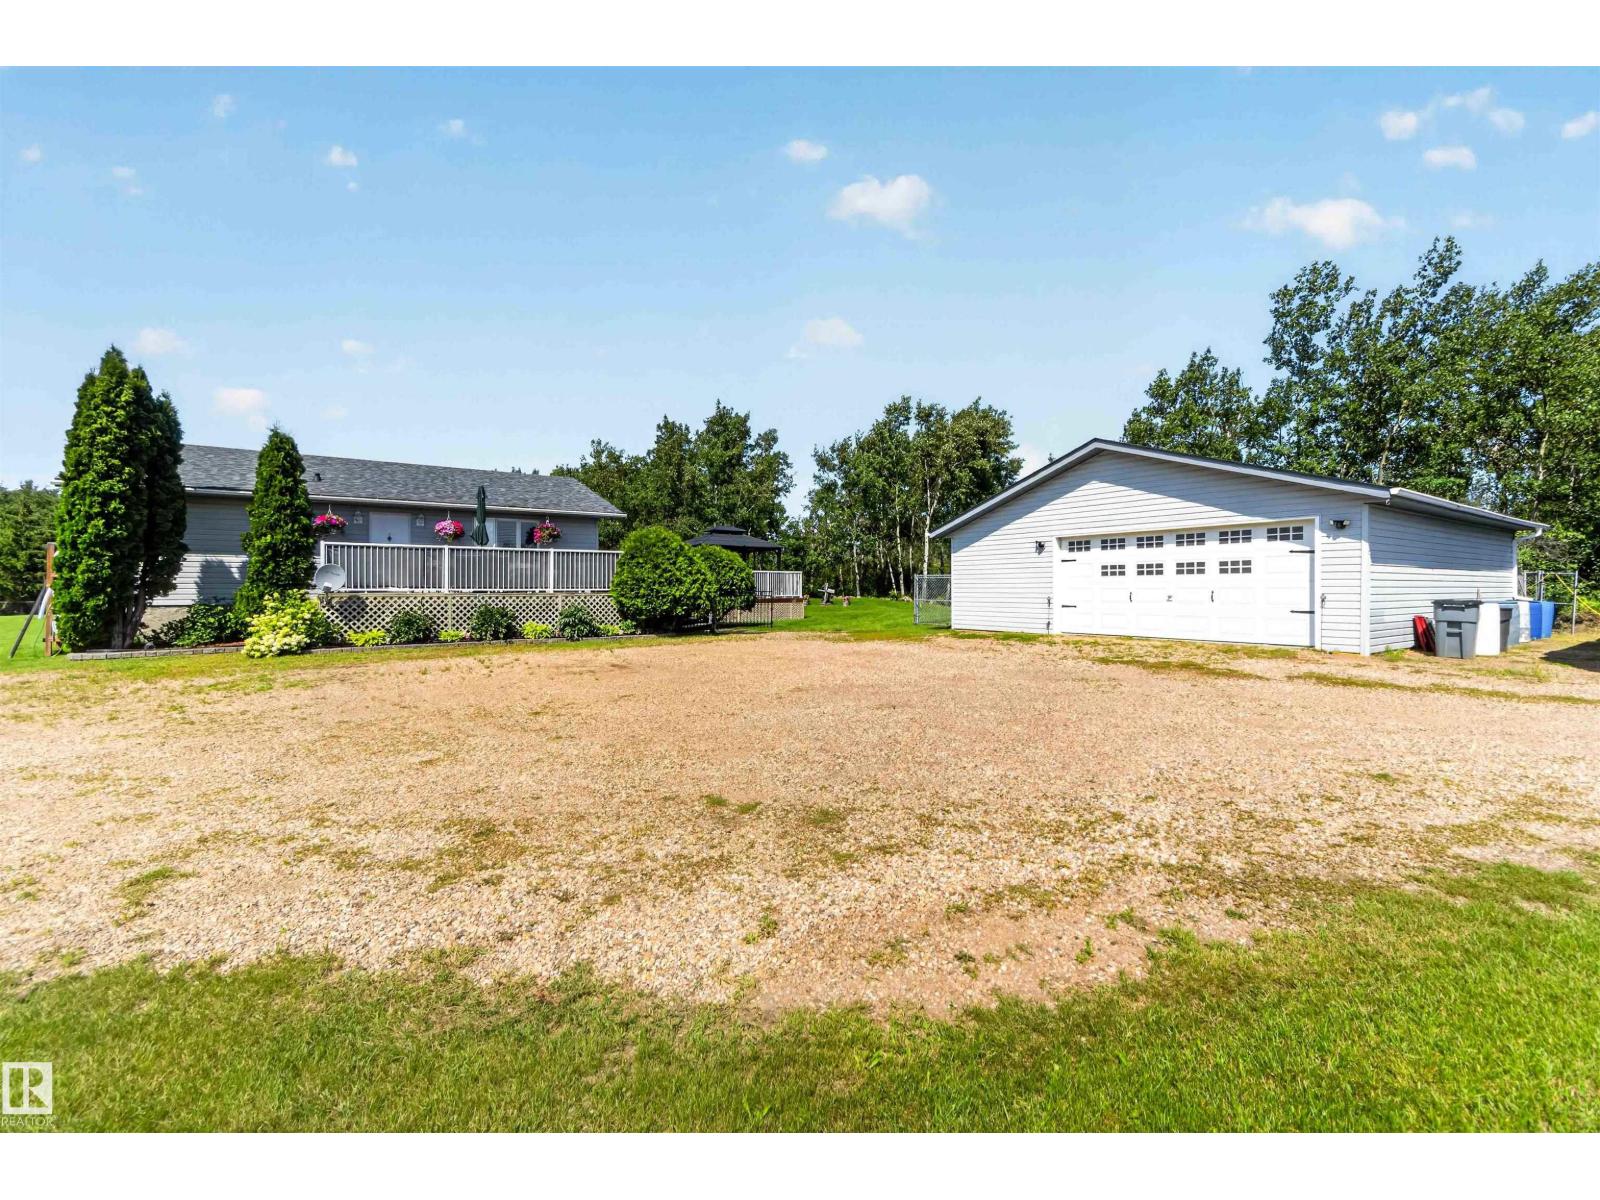
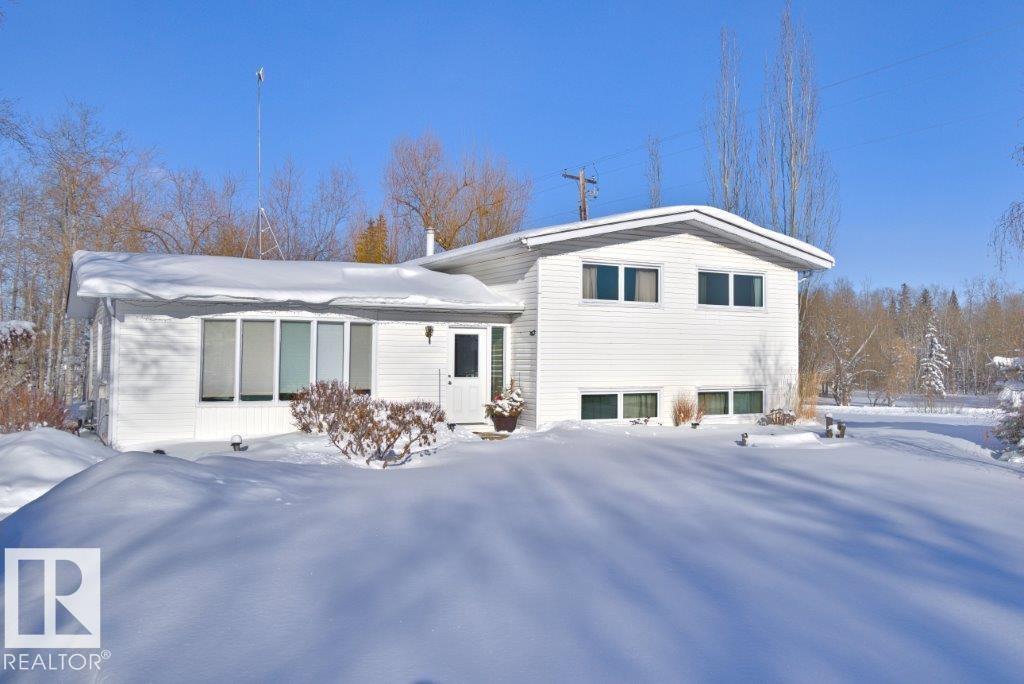
Make the short drive to this lovely 4 level split home with oversized single garage on 3 acres in the desired community of Juniper Hills, Sturgeon County. This well cared for home is surrounded by 2 large decks and a front porch to enjoy all nature has to offer. 4 levels create ample space for any new owner's want list. The 3rd level allows a great opportunity for 3rd and 4th bedroom additions. The property is treed for privacy, and the yard is landscaped, complete with gazebo and firepits A 28 x 30 insulated and heated shop is perfect for additional parking along with space for a man cave to suite any guy's hobbies. It also has the added bonus of 220 power. Two sheds add even more room for storage. This great home is minutes from Redwater schools, restaurants, and grocery store and much more. This beautiful property is easy access to all the opportunities of the Heartland Industrial district. It is a completely paved drive to this slice of heaven. No need to take a break from life, here you will live it. (id:66704)
Property Summary

Property Type
Single Family
Building Type
House
Square Footage
1,298 sqft
Neighbourhood
Juniper Hills
Land Size
3.00 ac
Built
1979
Parking Type
Heated Garage

Property Details

Interior Features

Appliances Included Dishwasher, Dryer, Microwave Range Hood Combo, Refrigerator, Stove, Washer, Window Coverings
Basement Type Full (partially Finished)
Fireplace Yes
Fireplace Type Unknown
Fireplace Fuel Wood

Building Features

Features Cul-de-sac, Treed, Paved Lane
Construction Style Detached

Heating & Cooling

Heating Type Forced Air

Additional Details

Basement Development Partially Finished
Fire Protection Smoke Detectors
Half Bath Total 1
Structure Deck, Fire Pit, Porch, Greenhouse

Measurements

Square Footage 1,298 Sqft

Rooms

Lower Level
Family Room 7.16 m x Measurements not available
Bedroom 3 3.21 m x Measurements not available
Bonus Room Measurements not available
Main Level
Living Room 4.97 m x Measurements not available
Dining Room 2.83 m x Measurements not available
Kitchen 5.87 m x Measurements not available
Upper Level
Primary Bedroom 3.79 m x Measurements not available
Bedroom 2 3.21 m x Measurements not available

Additional Land Details

Acreage Yes
Size Irregular 3

Location

Talk to us

Questions about this home?

Call or email our team directly — no forms, no waiting on a callback.

Call (780) 000-0000