Listed by Shelly D. Reddy, Royal Lepage Arteam Realty
Listing Description
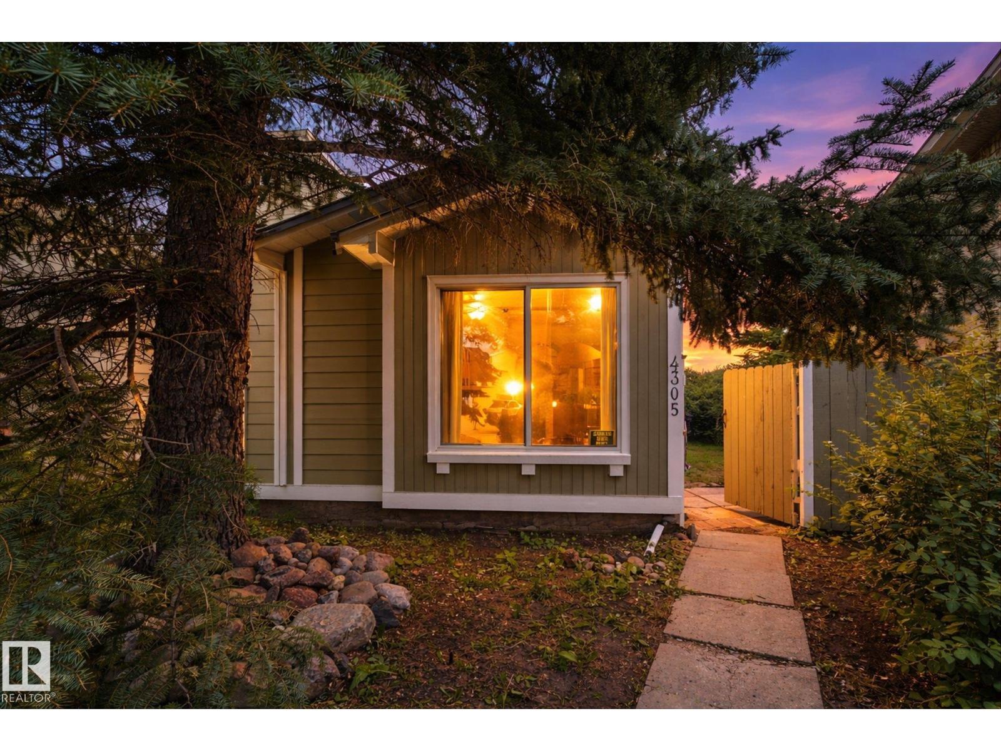
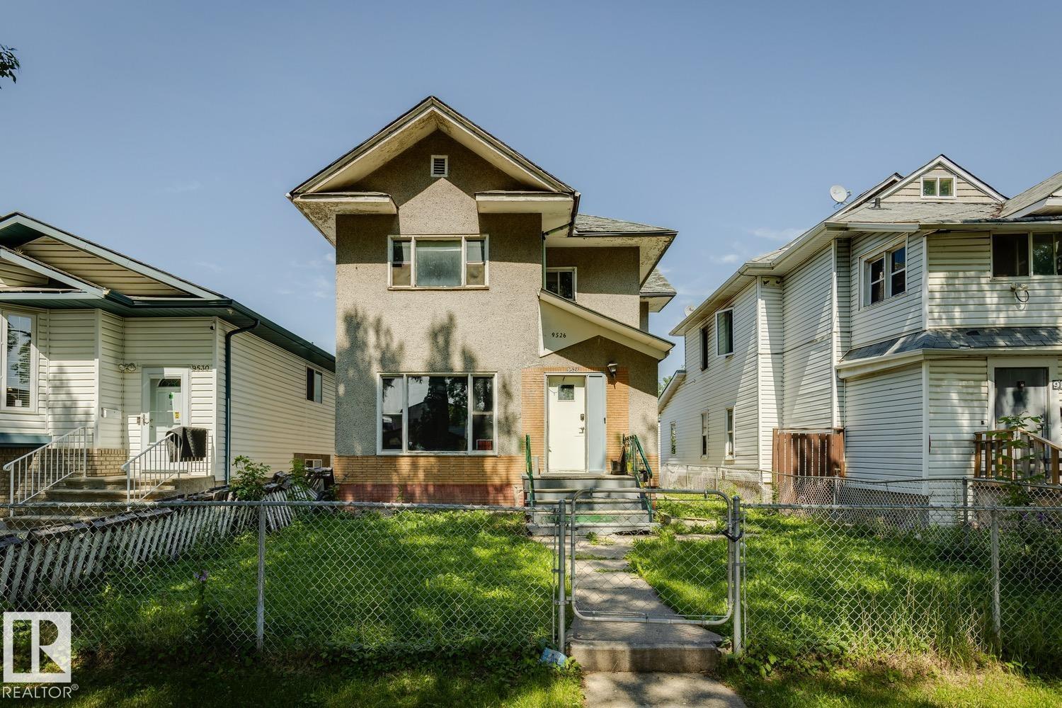
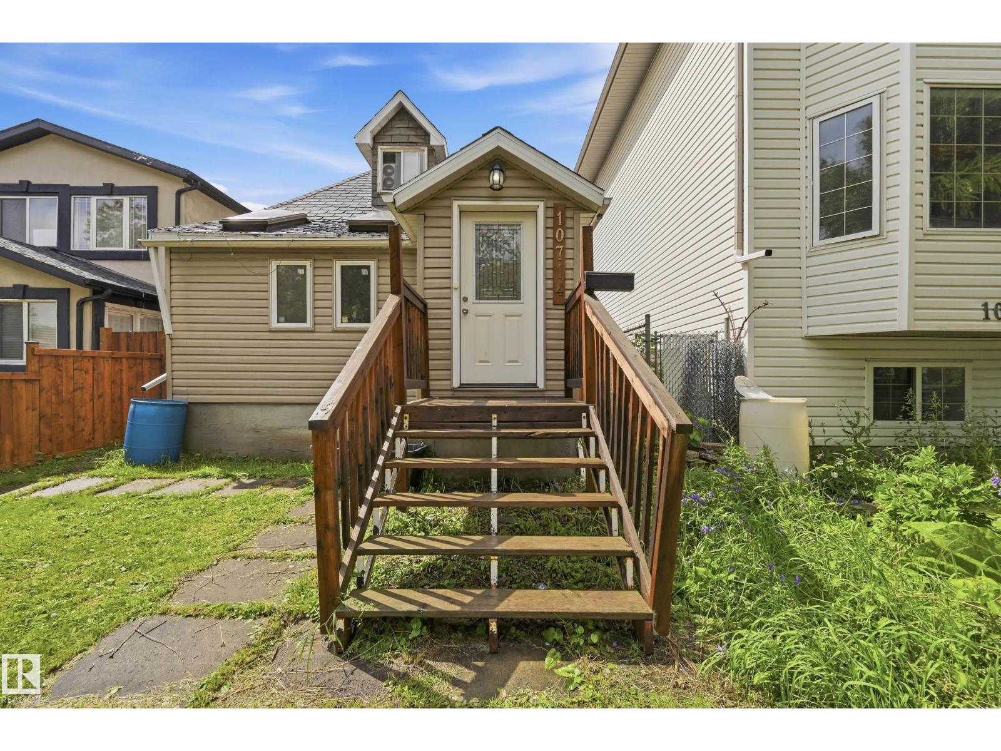
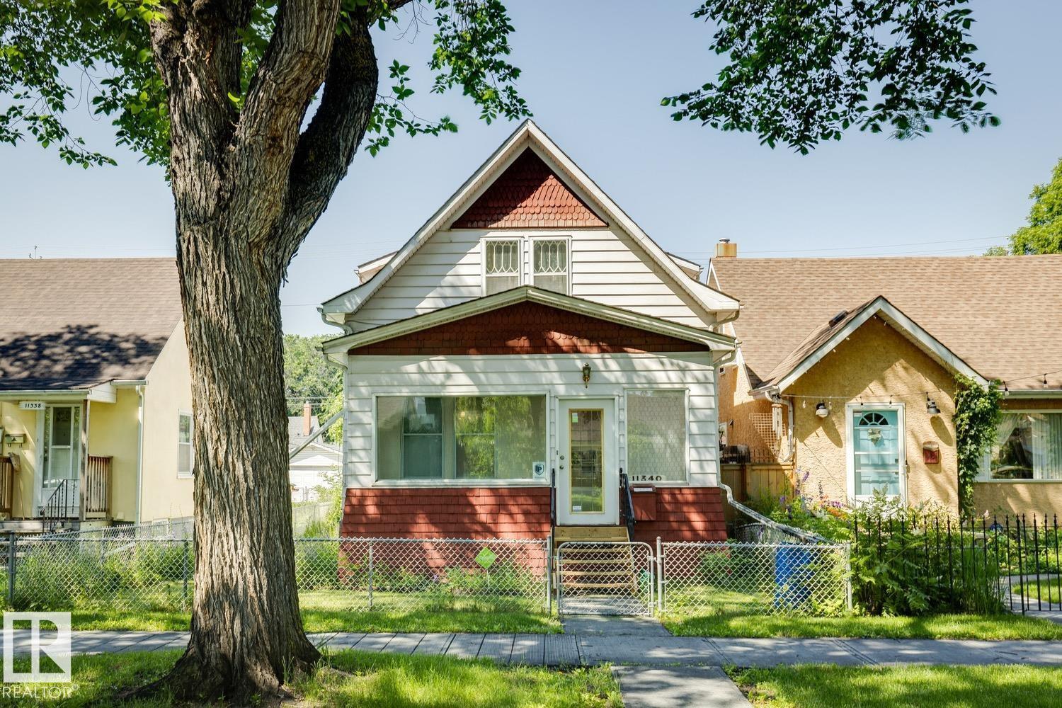
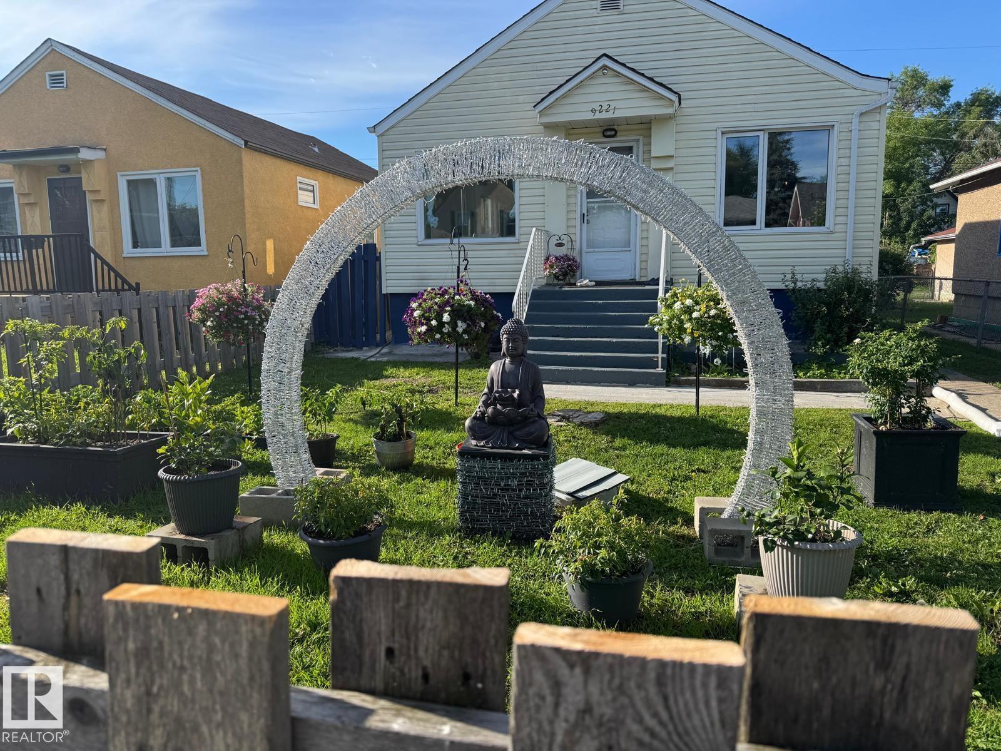
Excellent opportunity for investors, builders, or buyers looking for a property with outstanding future potential. Situated on a 30'x100' lot with DN1 zoning allowing custom dvelopments, this property offers excellent redevelopment potential while providing strong holding value.The home features separate front and rear entrances, a second kitchen, and a spacious second living area in the basement. The main floor offers two bedrooms, while the basement includes a third bedroom and a full 4-piece bathroom, with an additional full 4-piece bathroom on the main level. Outside, you'll find a fully fenced and landscaped yard, along with a single detached garage. Recent updates include a new hot water tank, upgraded 100-amp electrical service, and newer windows.Ideally located just minutes from Downtown Edmonton, NAIT, the Royal Alexandra Hospital, schools, public transit, and all amenities, this property offers excellent holding value while you plan your next project. Wether you are looking to rent or live. (id:66704)
Property Summary
Property Type
Single Family
Building Type
House
Storeys
1
Square Footage
788 sqft
Neighbourhood
Mccauley
Title
Freehold
Land Size
279.25 m²
Built
1949
Property Details
Interior Features
Appliances Included
Dryer, Microwave Range Hood Combo, Washer, Window Coverings, Two Refrigerators, Two Stoves