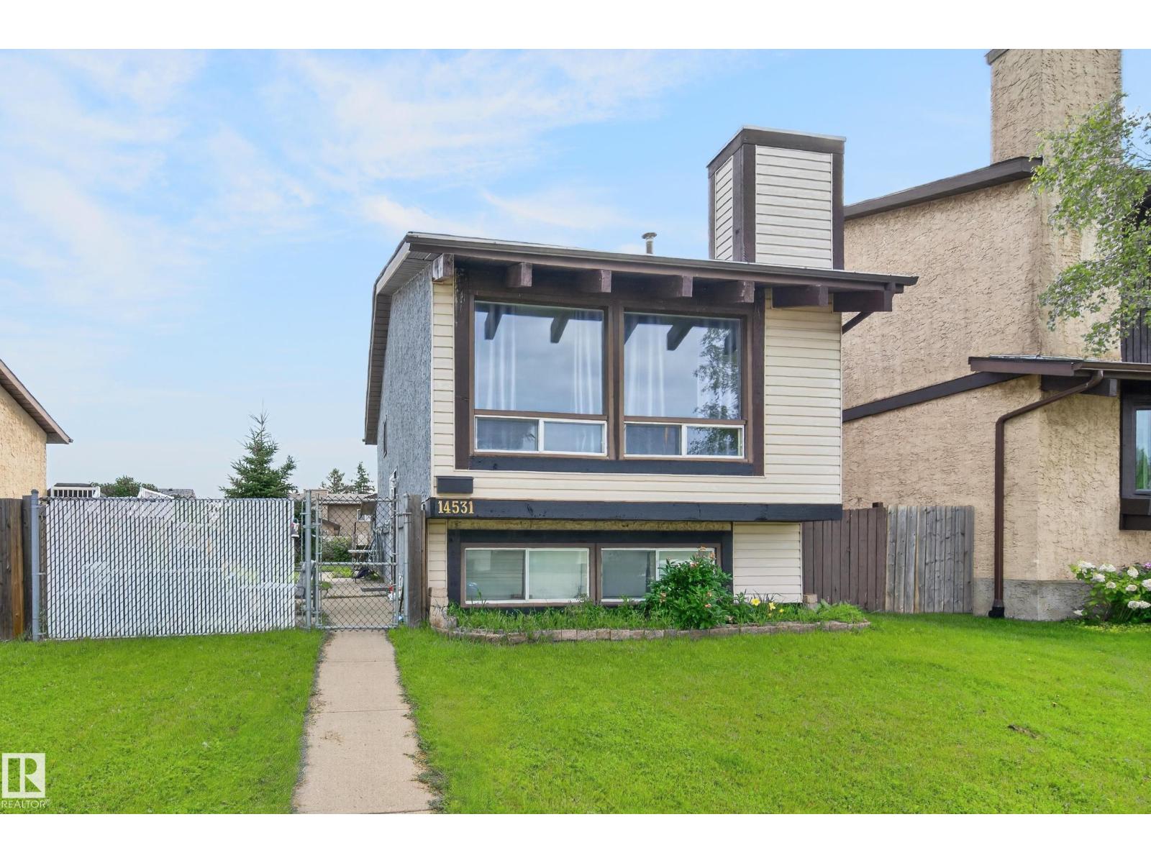
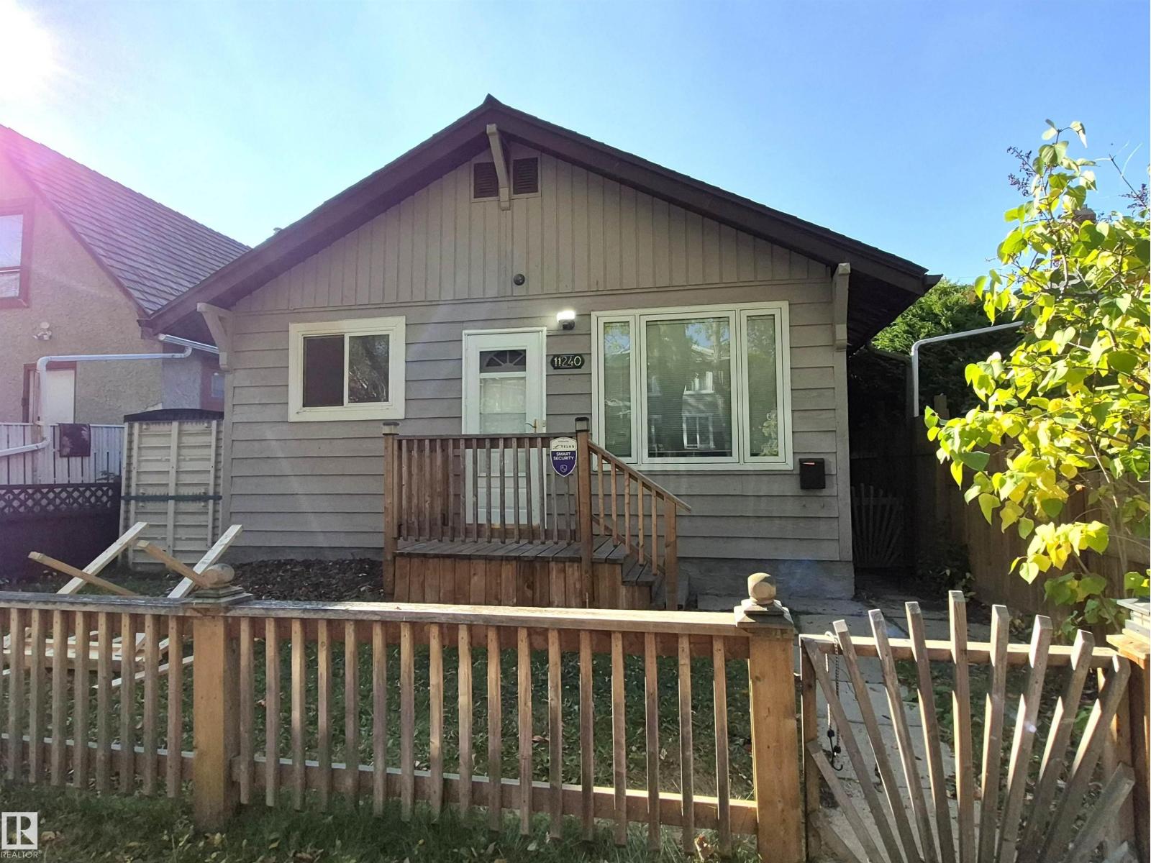
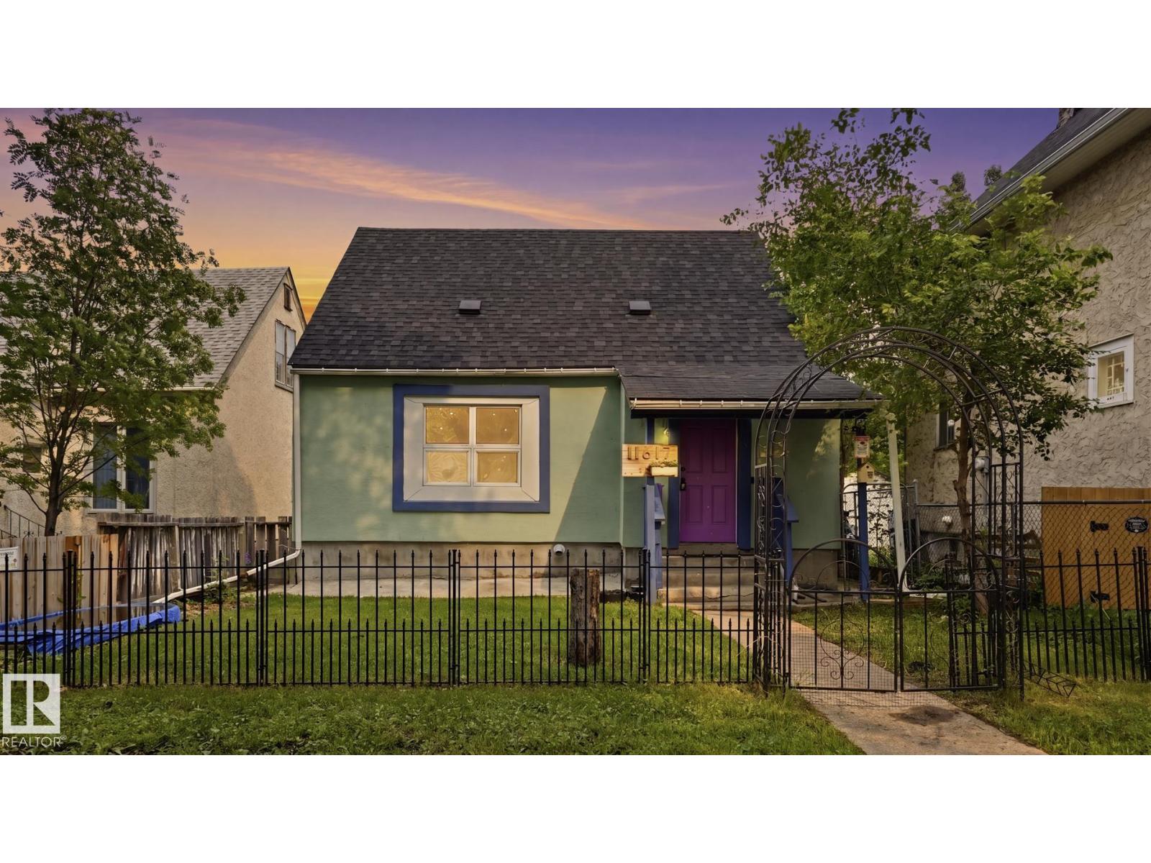
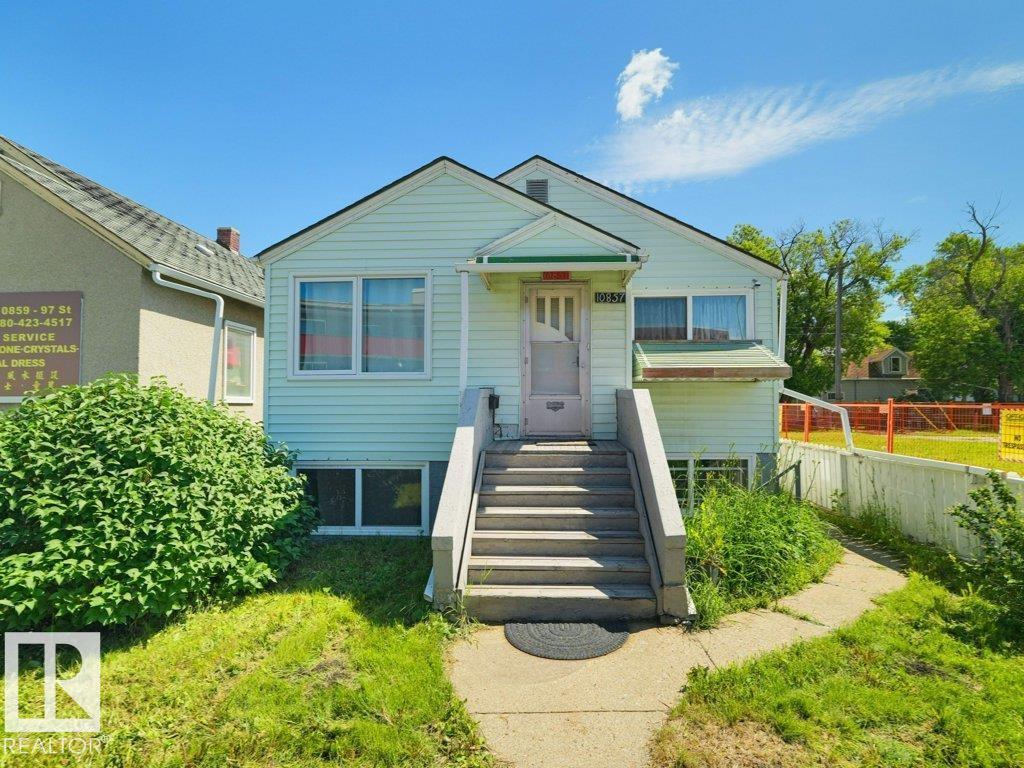
Active

9221 110 Av NW Edmonton, Alberta

$260,000

MLS® Number: E4496835

  • Mccauley
  • 49 days on market
  • 69 active listings within 1km
3 Beds
2 Baths
759 Sqft

Listed by Wendy M. Lam, RE/MAX Elite

Listing Description

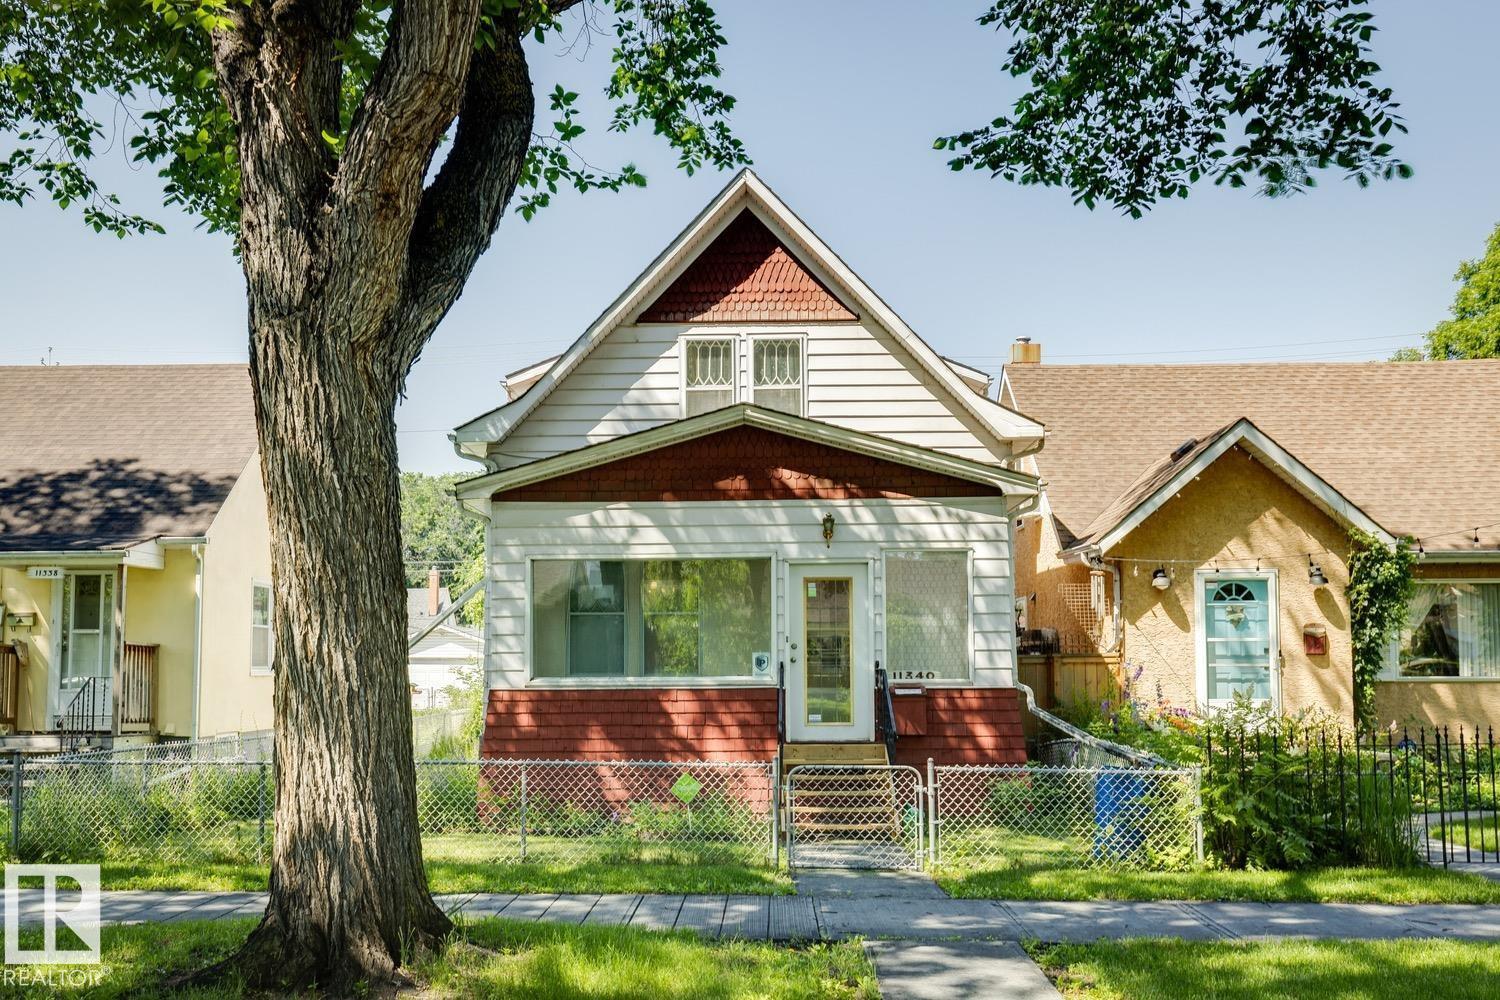
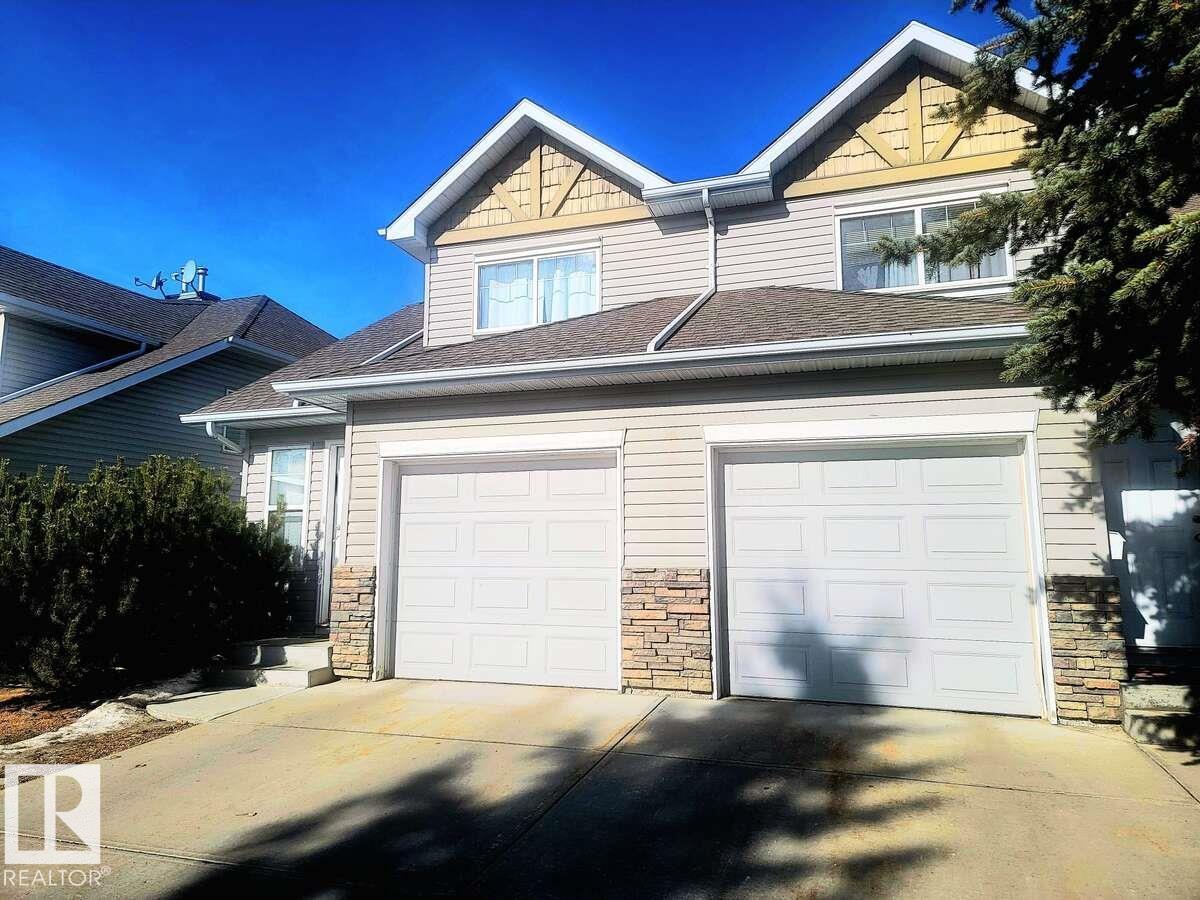
Fully renovated bungalow in a convenient, mature neighbourhood! This stunning home offers 3 bedrooms, 2 full bathrooms, living room, family room—perfect for comfortable living & entertaining! Main floor features gorgeous luxury vinyl plank flooring throughout/a modern kitchen w white-color cabinetry/nice countertops/backsplash tile & SS appliances. Two sizable bedrooms & an updated full bathroom. The fully finished basement c/w a family rm/third bedroom/full bathroom/laundry & utility rm. Upgrades include BRAND NEW: shingles/furnace/HWT/vinyl plank floorings/kitchen/kitchen counters/2 bathrooms/appliances/all doors/hardware/light fixtures/exterior concretes on both sides/newer windows & a 100-amp electrical panel. Enjoy the large, fully fenced yard—perfect for relaxing or entertaining—with back lane access to the single detached garage & ample additional parking. Easy access to schools, park/shopping/downtown & public transit. Quick poss avail. Perfect for first-time buyers or investor! Don't miss! (id:66704)
Property Summary

Property Type
Single Family
Building Type
House
Storeys
1
Square Footage
759 sqft
Neighbourhood
Mccauley
Title
Freehold
Land Size
416.00 m²
Built
1948

Property Details

Interior Features

Appliances Included Dryer, Hood Fan, Refrigerator, Stove, Washer
Basement Type Full (finished)
Fireplace No

Building Features

Features Lane
Style Bungalow
Construction Style Detached

Heating & Cooling

Heating Type Forced Air

Neighbourhood Features

Amenities Nearby Playground, Public Transit, Schools, Shopping

Additional Details

Basement Development Finished
Parking Space Total 3
Structure Deck

Measurements

Square Footage 759 Sqft

Rooms

Basement
Dining Room Measurements not available
Family Room 4.82 m x 2.74 m 15'10" x 9'
Bedroom 3 3.69 m x 3.69 m 12'1" x 12'1"
Main Level
Living Room 4.85 m x 4.07 m 15'11" x 13'4"
Kitchen 4.06 m x 3.15 m 13'4" x 10'4"
Primary Bedroom 3.20 m x 2.95 m 10'6" x 9'8"
Bedroom 2 3.32 m x 2.94 m 10'11" x 9'8"

Lot Features

Fencing Fence

Additional Land Details

Acreage No
Land Amenities Playground, Public Transit, Schools, Shopping
Size Irregular 416

Location

Talk to us

Questions about this home?

Call or email our team directly — no forms, no waiting on a callback.

Call (780) 000-0000