Active

4305 35 St NW Edmonton, Alberta

$265,000

MLS® Number: E4503469

  • Kiniski Gardens
  • 6 days on market
  • 33 active listings within 1km
3 Beds
2 Baths
723 Sqft

Listed by Chris L. Miller, Stone and Sling Realty Group

Listing Description

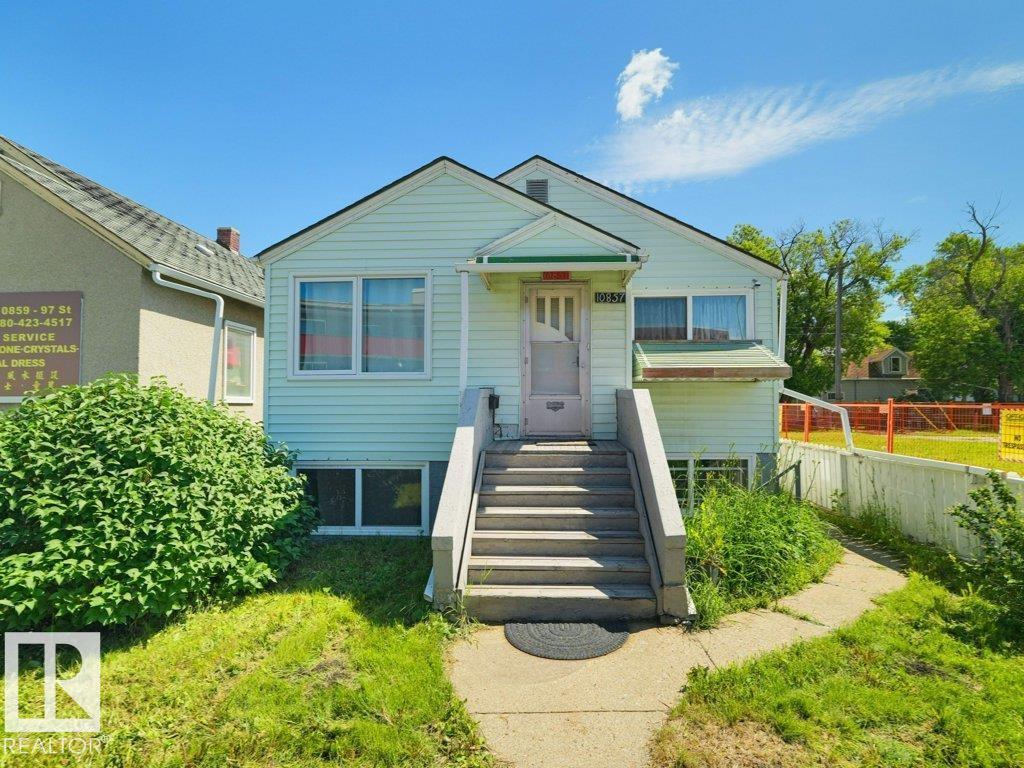
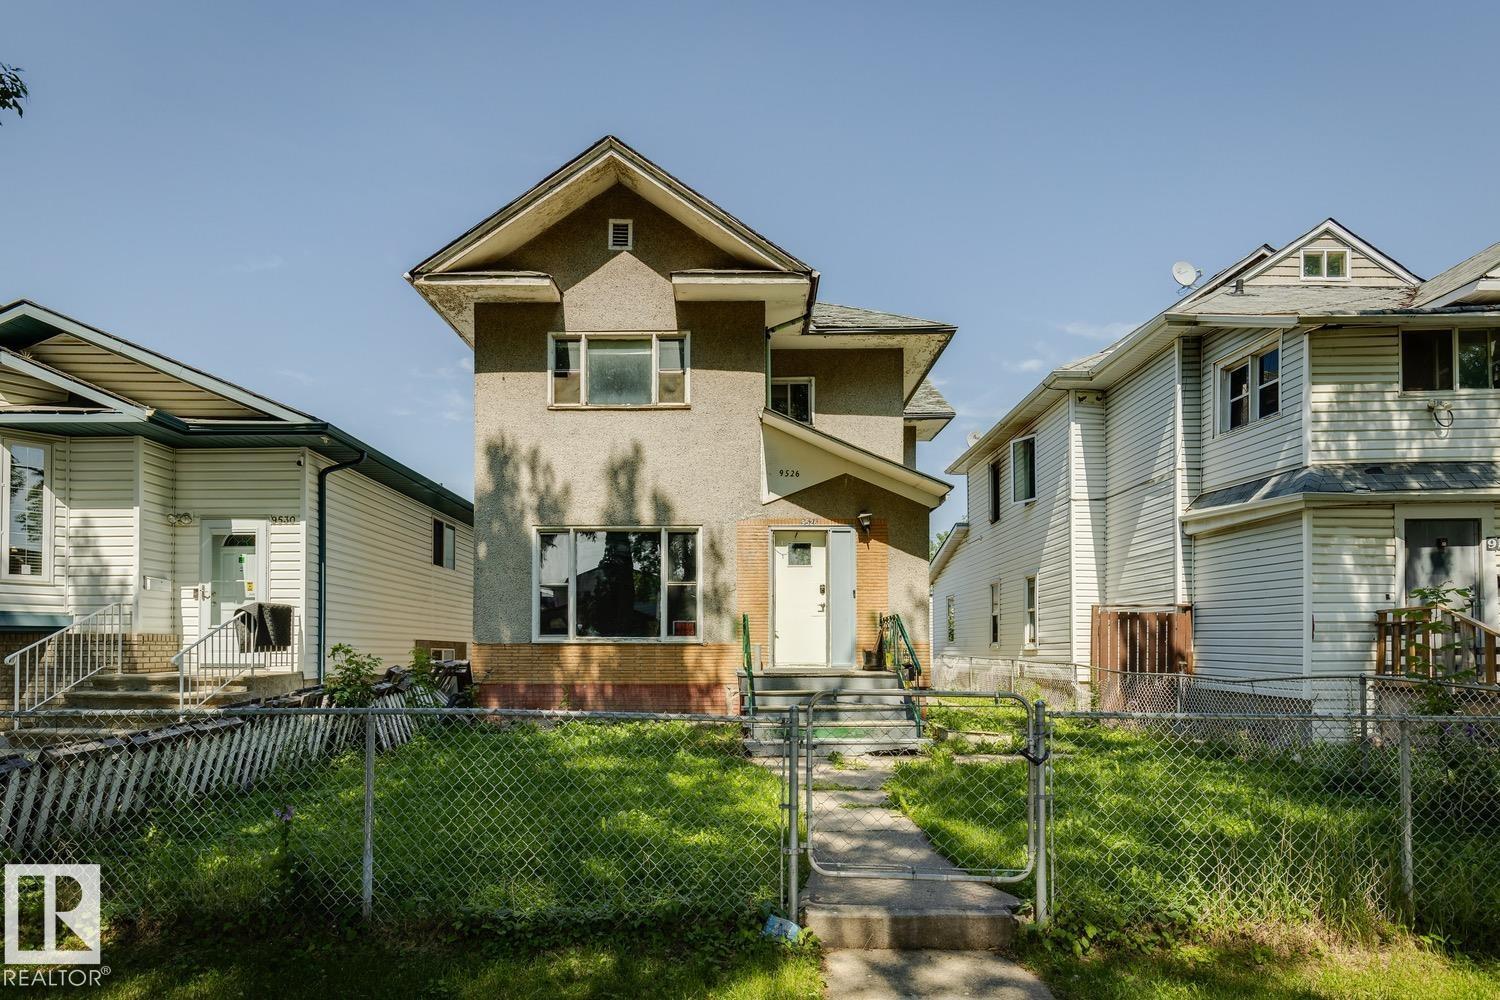
RENOVATORS, INVESTORS AND VISIONARIES—THIS IS THE OPPORTUNITY YOU HAVE BEEN WAITING FOR! After 25 years this home owner is ready for the next family dream to begin! Offering three bedrooms, two bathrooms, over 1,370 sq.ft. and a full basement, this 1981-built four-level split is ready for a complete modern transformation. Why settle for a condo with monthly fees when you can own a detached home with your own land, privacy and a great yard? Set on a large pie-shaped lot in the established community of Kiniski Gardens, the property offers back-lane access and loads of parking—a rare combination on a cul-de-sac street. There is room to renovate, build equity and explore the potential for a new garage or garage suite, subject to zoning, permits and municipal approval. Detached-home opportunities with this combination of space, land and future potential are increasingly difficult to find. Bring your tools, creative vision and some sweat equity—this one is priced to leave room for the transformation! (id:66704)
Property Summary

Property Type
Single Family
Building Type
House
Square Footage
723 sqft
Neighbourhood
Kiniski Gardens
Title
Freehold
Land Size
430.19 m²
Built
1981
Parking Type
Stall

Property Details

Interior Features

Appliances Included Dishwasher, Dryer, Freezer, Hood Fan, Refrigerator, Satellite Dish, Storage Shed, Stove, Washer, See Remarks
Basement Type Full (finished)
Fireplace No

Building Features

Features Cul-de-sac, See Remarks, Lane, Level
Construction Style Detached

Heating & Cooling

Heating Type Forced Air

Neighbourhood Features

Amenities Nearby Playground, Public Transit, Schools, Shopping

Additional Details

Basement Development Finished
Half Bath Total 1
Parking Space Total 2

Measurements

Square Footage 723 Sqft

Rooms

Basement
Family Room Measurements not available
Lower Level
Bedroom 2 Measurements not available
Bedroom 3 Measurements not available
Main Level
Living Room Measurements not available
Dining Room Measurements not available
Kitchen Measurements not available
Upper Level
Primary Bedroom Measurements not available

Lot Features

Fencing Fence

Additional Land Details

Acreage No
Land Amenities Playground, Public Transit, Schools, Shopping
Size Irregular 430.19

Location

Talk to us

Questions about this home?

Call or email our team directly — no forms, no waiting on a callback.

Call (780) 000-0000