Active

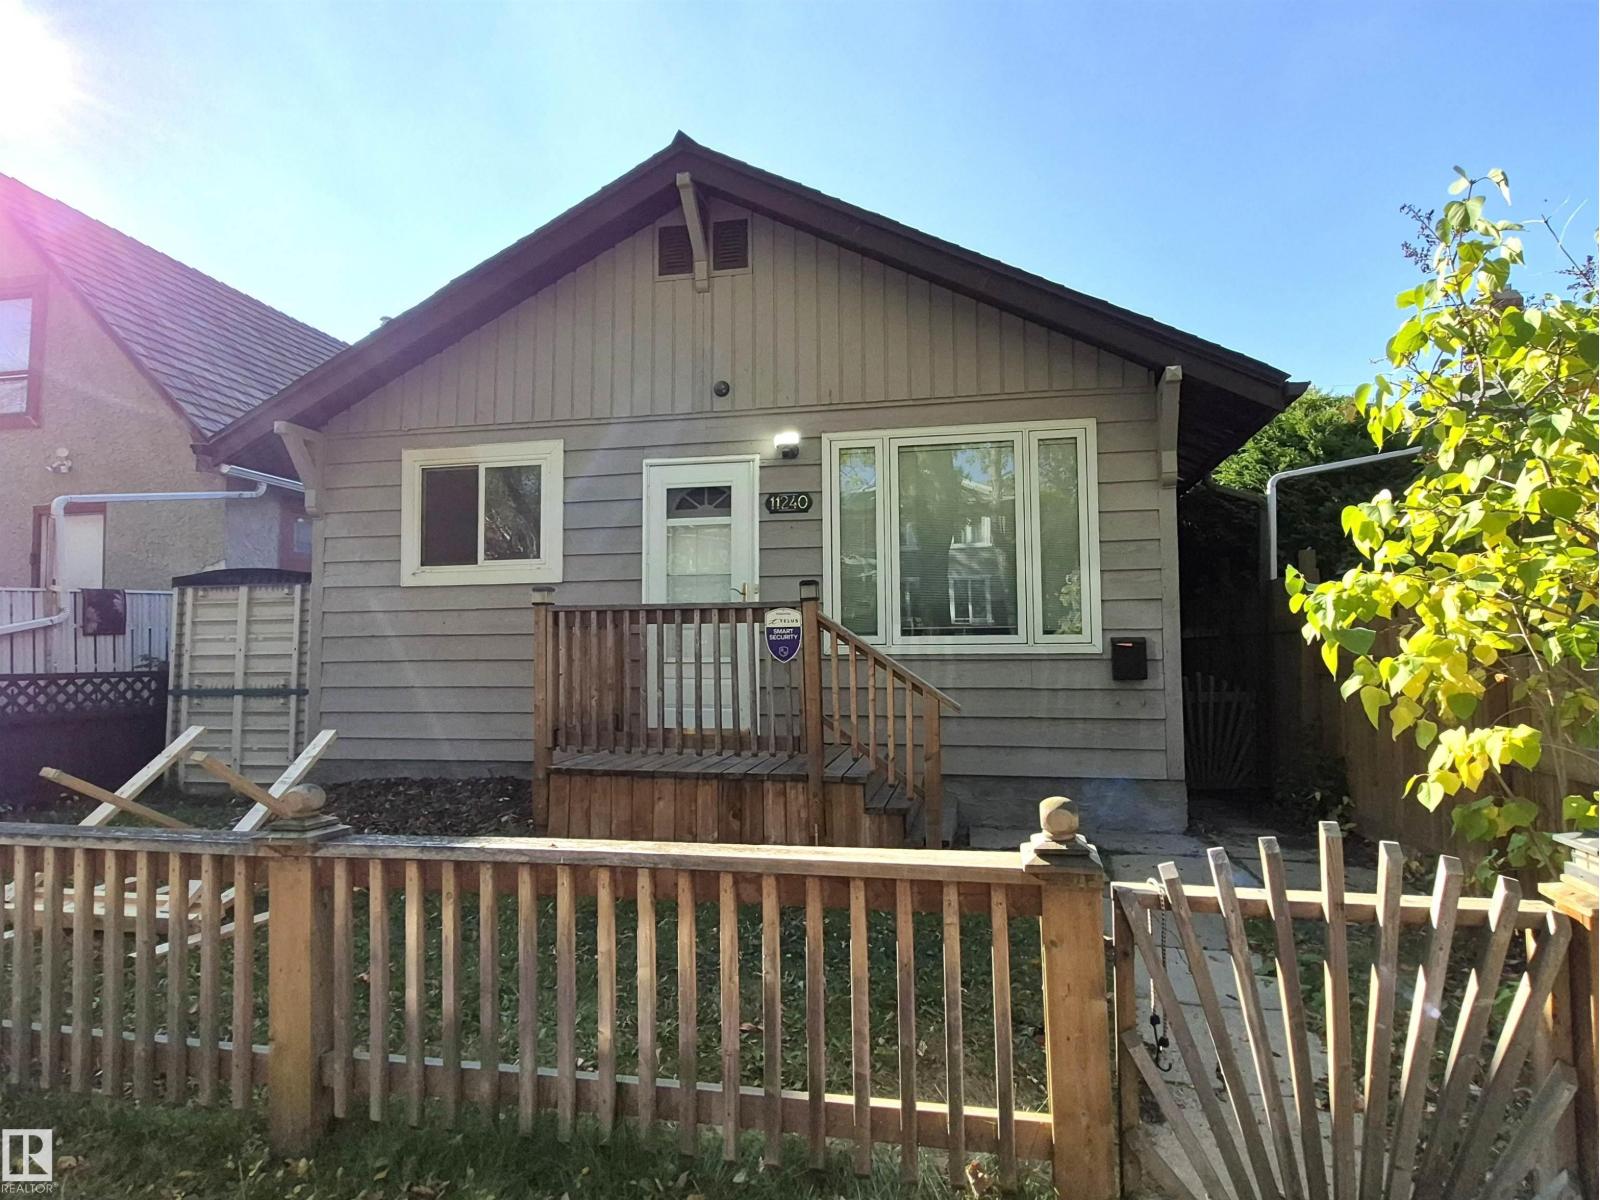
11340 90 St NW Edmonton, Alberta

$260,000

MLS® Number: E4499957

  • Alberta Avenue
  • 28 days on market
  • 76 active listings within 1km
3 Beds
3 Baths
1,369 Sqft

Listed by Michael D. Melnychuk, Century 21 All Stars Realty Ltd

Listing Description

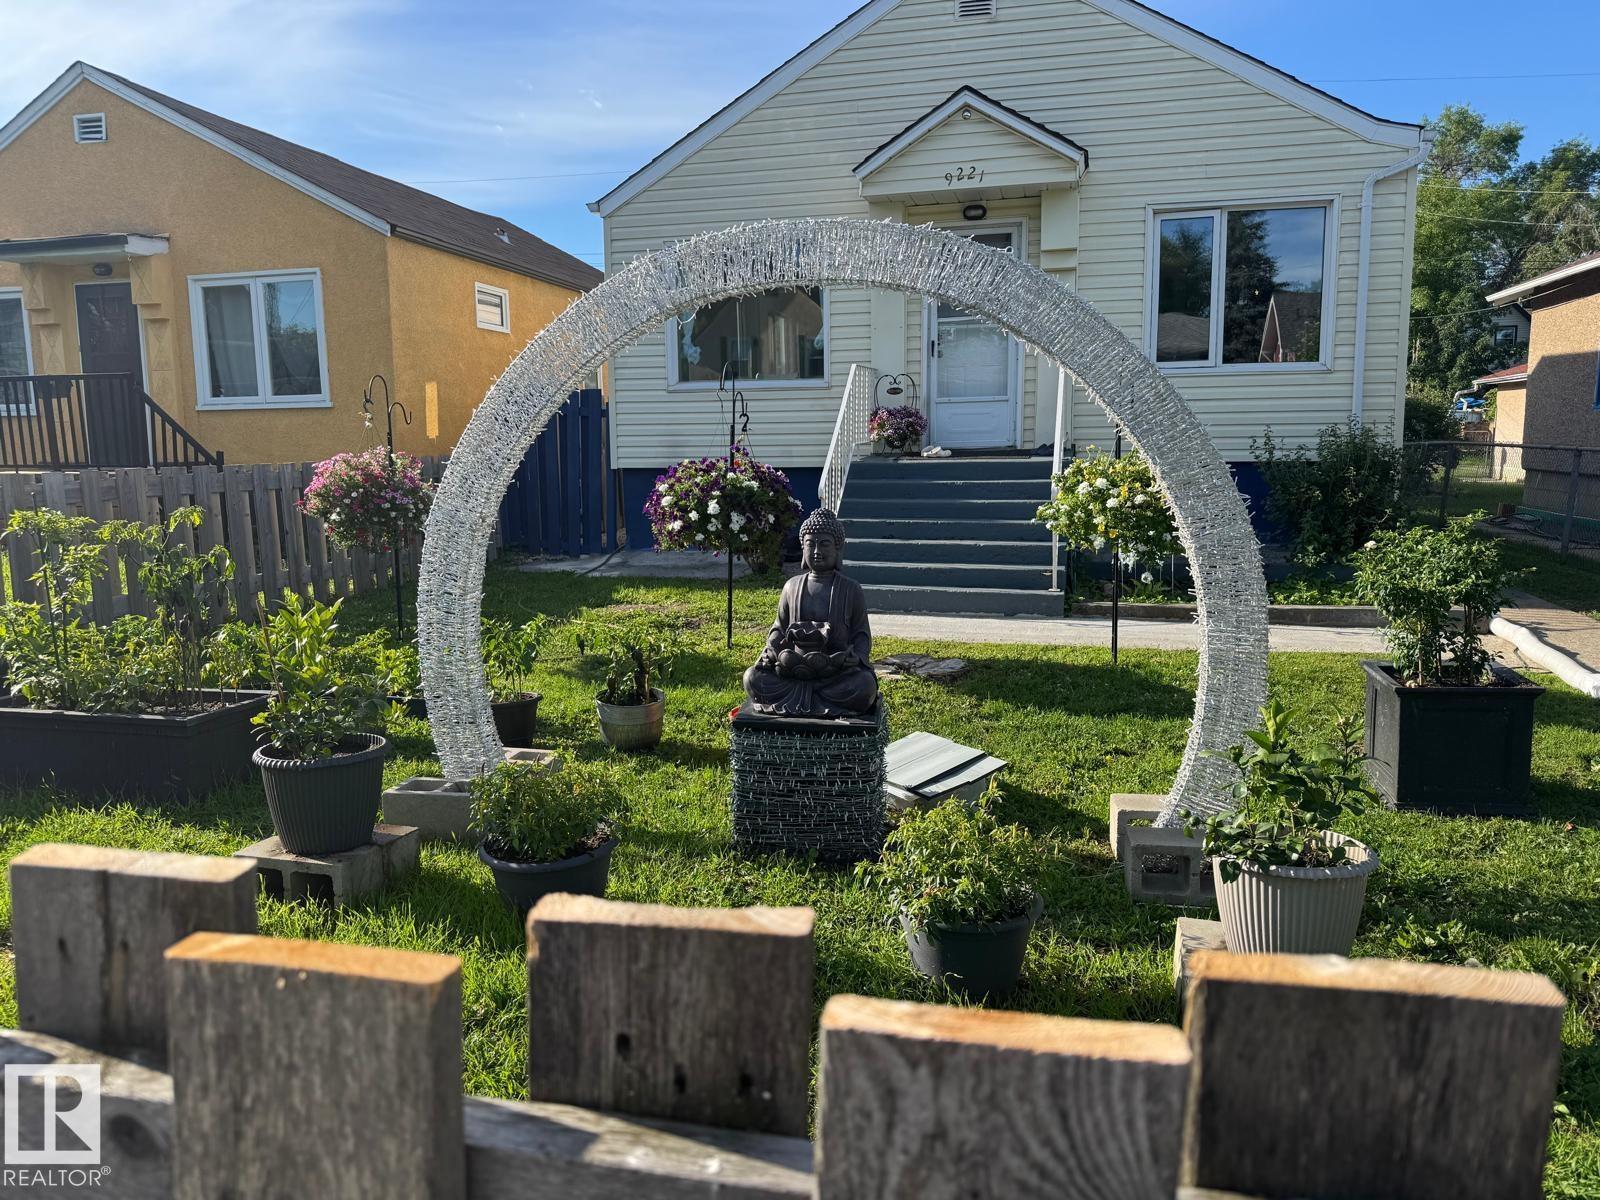
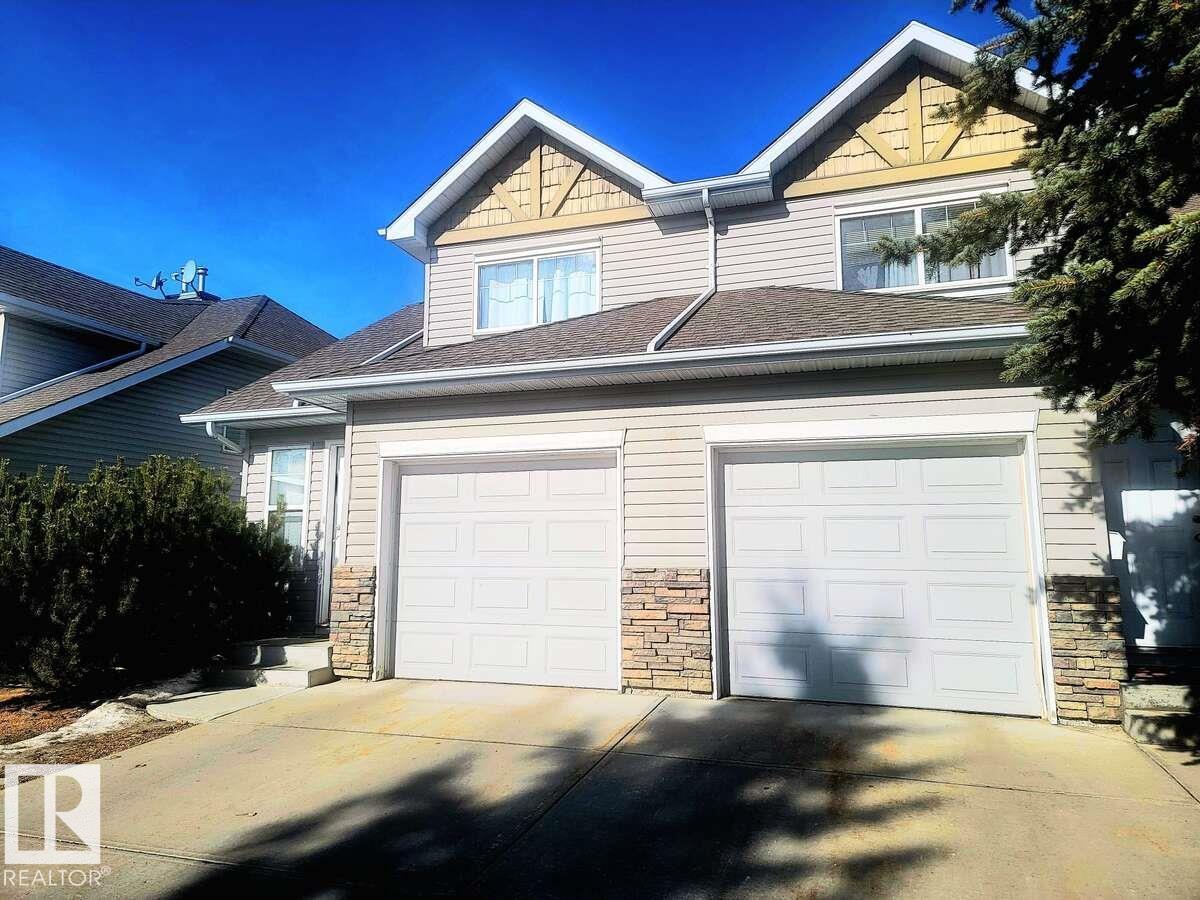
INVESTOR ALERT IN THE HEART OF ALBERTA AVENUE WITH INCREDIBLE VALUE, FLEXIBLE LIVING SPACE & ENDLESS POTENTIAL! This 1,370 SQ.FT. 2-storey home is the perfect opportunity for investors, renovators, or buyers looking for their next project. Situated on a mature tree-lined street in the vibrant Alberta Avenue community, you'll enjoy quick access to downtown, NAIT, Kingsway Mall, schools, parks, shopping, restaurants, and transit. Set on a generous 120' x 33' lot, this property also features a single detached garage and a separate rear entrance. Inside you'll find 3 bedrooms, 3 full bathrooms, spacious living and dining areas, a bright front sunroom, and a second kitchen upstairs. The basement provides additional living space with a large rec room, 3-piece bathroom, laundry, and plenty of storage. Bring your vision; this is a fantastic opportunity to renovate and maximize the potential of this centrally located property! (id:66704)
Property Summary

Property Type
Single Family
Building Type
House
Storeys
2
Square Footage
1,369 sqft
Neighbourhood
Alberta Avenue
Title
Freehold
Land Size
367.71 m²
Built
1909

Property Details

Interior Features

Appliances Included Dryer, Washer, Two Refrigerators, Two Stoves
Basement Type Full (partially Finished)
Fireplace No

Building Features

Features See Remarks, Lane
Construction Style Detached

Heating & Cooling

Heating Type Forced Air

Neighbourhood Features

Amenities Nearby Playground, Public Transit, Schools, Shopping

Additional Details

Basement Development Partially Finished

Measurements

Square Footage 1,369 Sqft

Rooms

Basement
Recreation Room 3.35 m x 6.01 m 11' x 19'9"
Utility Room Measurements not available
Main Level
Living Room 3.41 m x 3.51 m 11'2" x 11'6"
Dining Room 3.39 m x 3.37 m 11'1" x 11'1"
Kitchen 2.92 m x 3.61 m 9'7" x 11'10"
Bedroom 3 3.40 m x 2.34 m 11'2" x 7'8"
Upper Level
Primary Bedroom 4.35 m x 2.72 m 14'3" x 8'11"
Bedroom 2 3.32 m x 2.74 m 10'11" x 9'
Second Kitchen Measurements not available

Lot Features

Fencing Fence

Additional Land Details

Acreage No
Land Amenities Playground, Public Transit, Schools, Shopping
Size Irregular 367.71

Location

Talk to us

Questions about this home?

Call or email our team directly — no forms, no waiting on a callback.

Call (780) 000-0000