Active

#7 9734 111 St NW Edmonton, Alberta

$319,900

MLS® Number: E4496935

  • Wîhkwêntôwin
  • 47 days on market
  • 156 active listings within 1km
2 Beds
2 Baths
1,513 Sqft

Listed by Laura A. Tosto, RE/MAX Real Estate

Listing Description

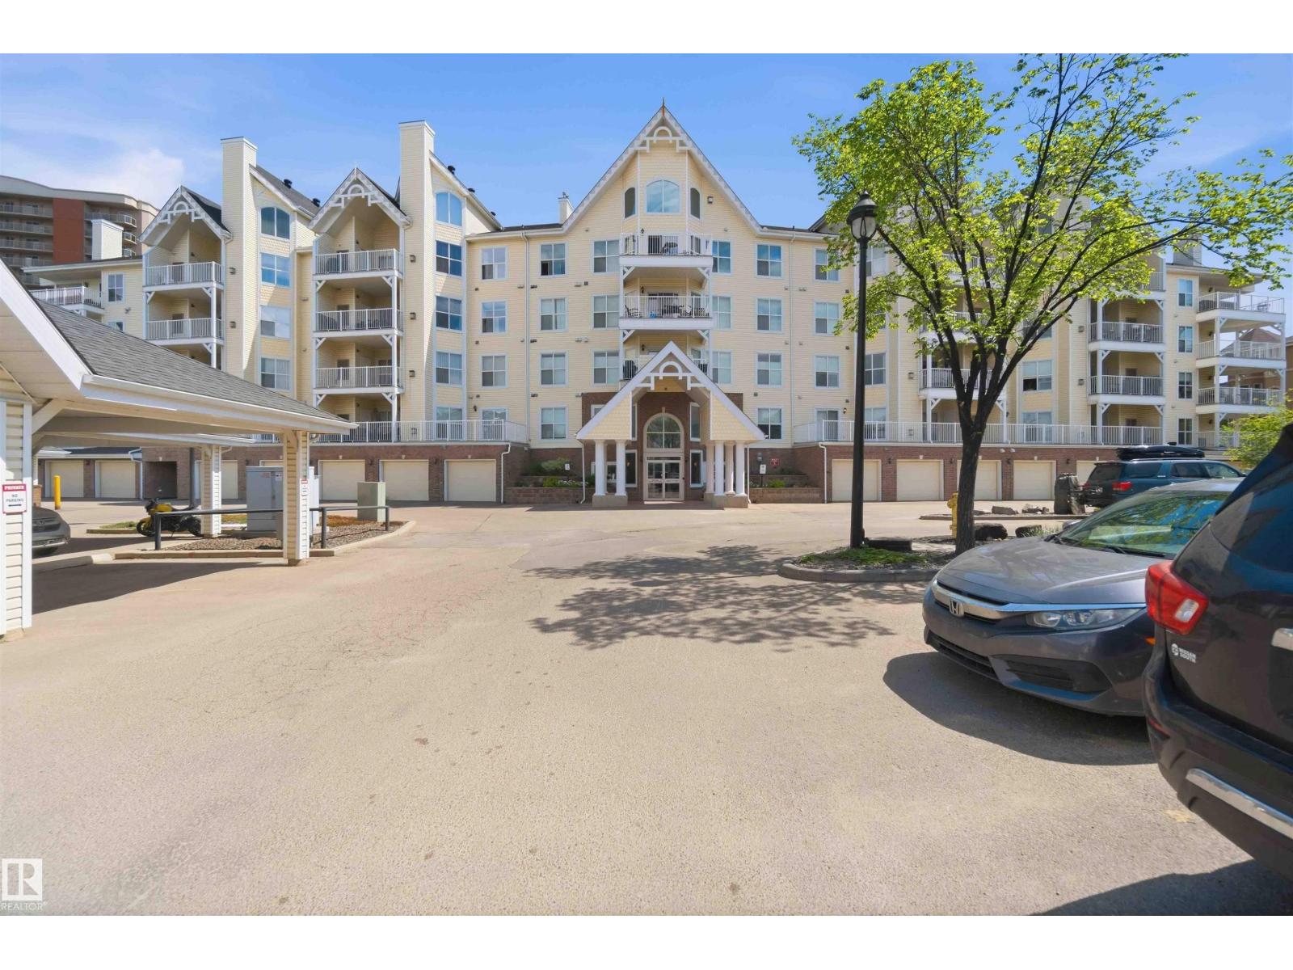
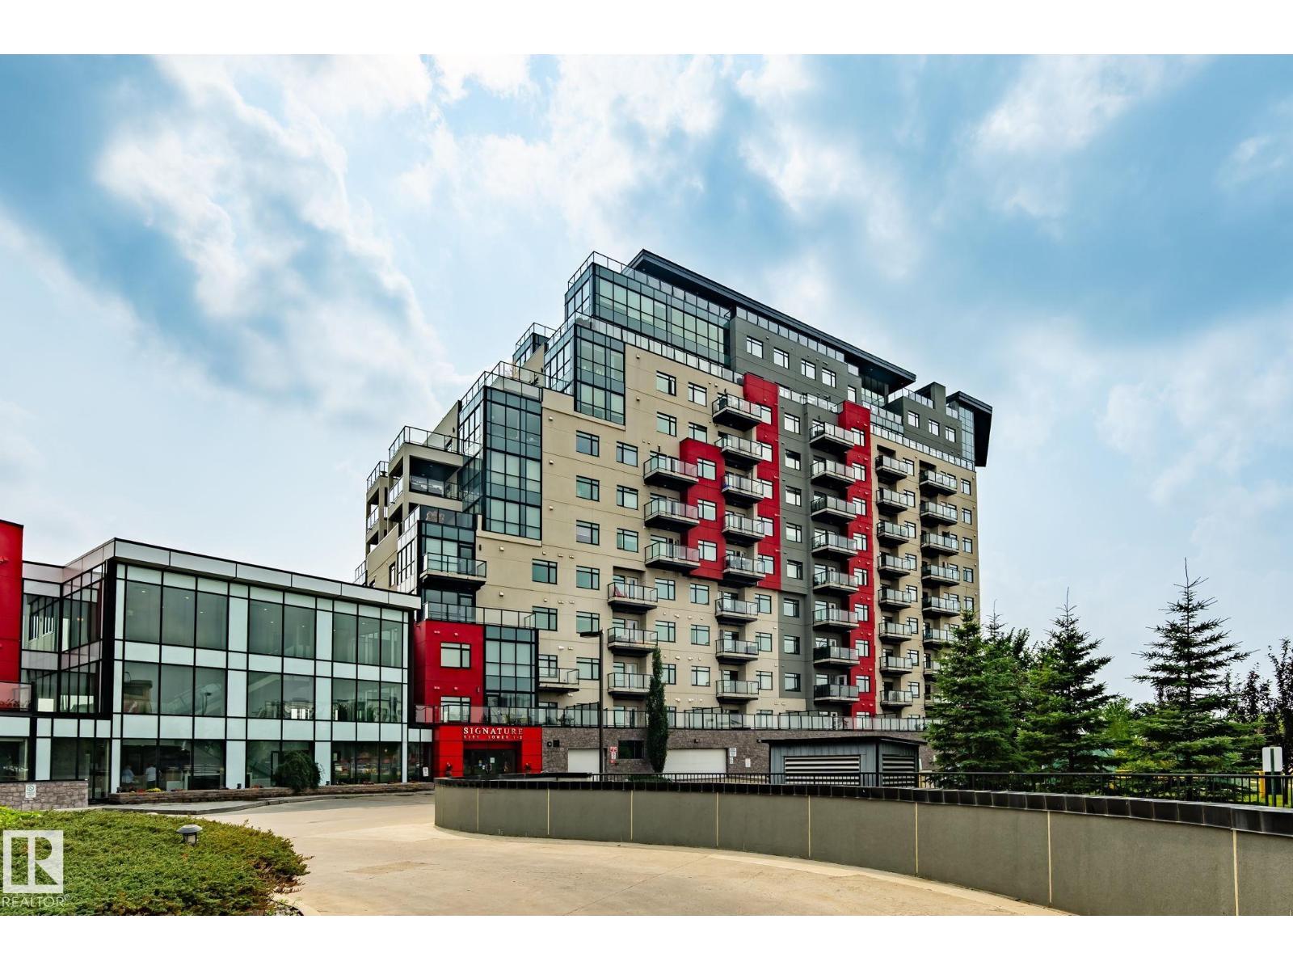
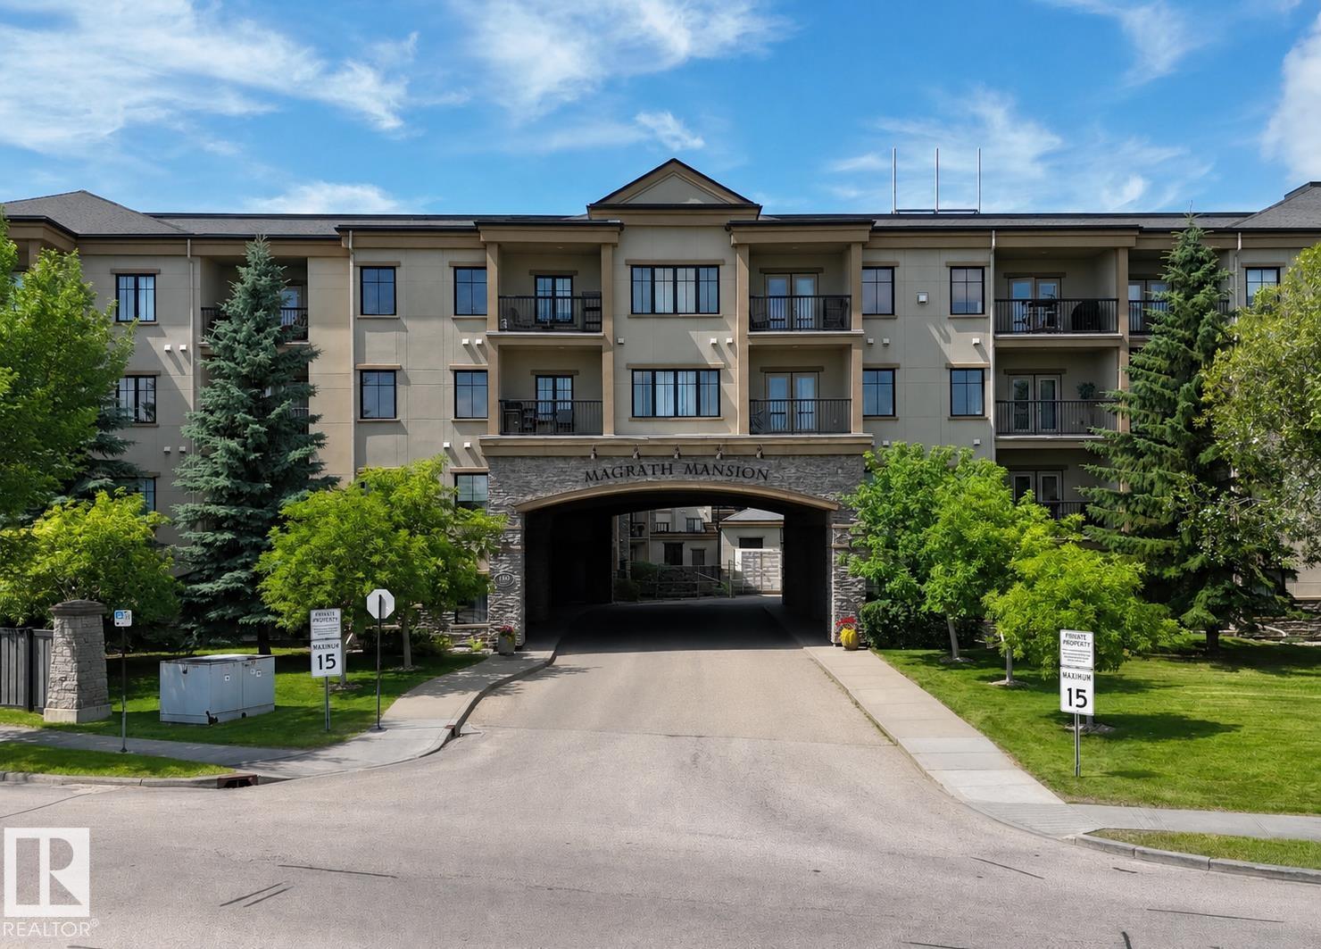
Spectacular RIVER VALLEY and GOLF COURSE views, paired with true UNIQUENESS put this 2 bed, 2 bath condo on the MOST WANTED LIST! Riverview House stands apart with only 10 units and a maximum of 2 suites per floor. The kitchen, open to the living and dining areas features ample hickory and grey lacquer cabinets, granite countertops, newer s/s appliances, ceramic cooktop, built-in oven and microwave, perfect for the chef in the family. New vinyl plank flooring runs throughout, adding a fresh, modern touch. Entertain or simply sit in the spacious living room with stunning year-round views from the balcony or cozy up to the wood-burning fireplace on snowy winter evenings. Down the hall, the primary retreat features a walk-through closet, shower, and vanity that leads into the bedroom with an additional 2pc ensuite. A second bedroom and partially upgraded 4pc bath with jetted tub complete this amazing unit. Can't forget the underground parking, building updates and a new rooftop patio. Just steps to the LRT! (id:66704)
Property Summary

Property Type
Single Family
Building Type
Apartment
Square Footage
1,513 sqft
Neighbourhood
Wîhkwêntôwin
Title
Condominium/Strata
Built
1985
Parking Type
Heated Garage

Property Details

Interior Features

Appliances Included Dishwasher, Dryer, Fan, Garburator, Hood Fan, Oven - Built-in, Microwave, Refrigerator, Stove, Washer, Window Coverings
Basement Type None
Fireplace Yes
Fireplace Type Insert
Fireplace Fuel Wood

Building Features

Features See Remarks, Lane, No Animal Home, No Smoking Home

Heating & Cooling

Heating Type Hot Water Radiator Heat

Neighbourhood Features

Amenities Nearby Golf Course, Playground, Public Transit, Schools, Shopping

Additional Details

Parking Space Total 1

Measurements

Square Footage 1,513 Sqft

Rooms

Main Level
Living Room 6.90 m x 5.48 m 22'8" x 18'
Dining Room 4.57 m x 2.99 m 15' x 9'10"
Kitchen 3.84 m x 3.06 m 12'7" x 10'
Primary Bedroom 4.92 m x 4.64 m 16'2" x 15'3"
Bedroom 2 3.56 m x 3.23 m 11'8" x 10'7"
Breakfast 3.96 m x 2.38 m 13' x 7'10"
Laundry Room 3.06 m x 1.57 m 10' x 5'2"

Lot Features

View Valley View

Additional Land Details

Acreage No
Land Amenities Golf Course, Playground, Public Transit, Schools, Shopping

Location

Talk to us

Questions about this home?

Call or email our team directly — no forms, no waiting on a callback.

Call (780) 000-0000