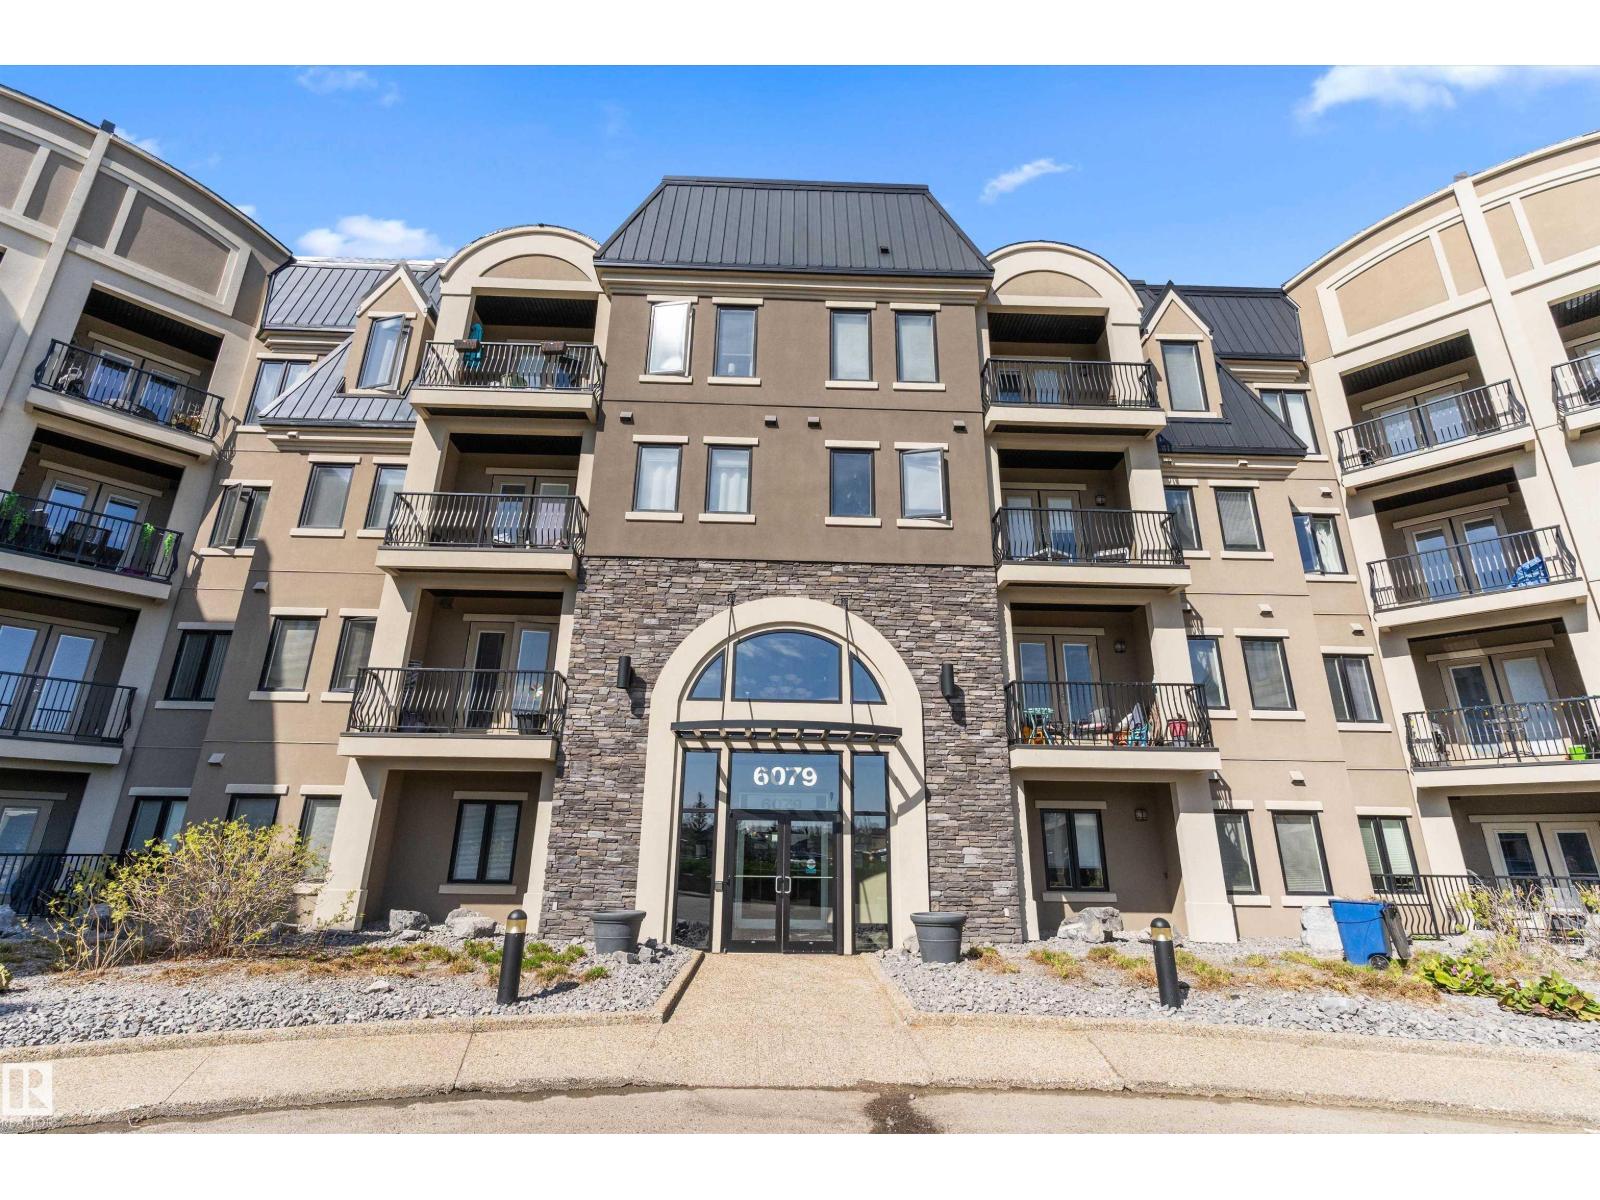
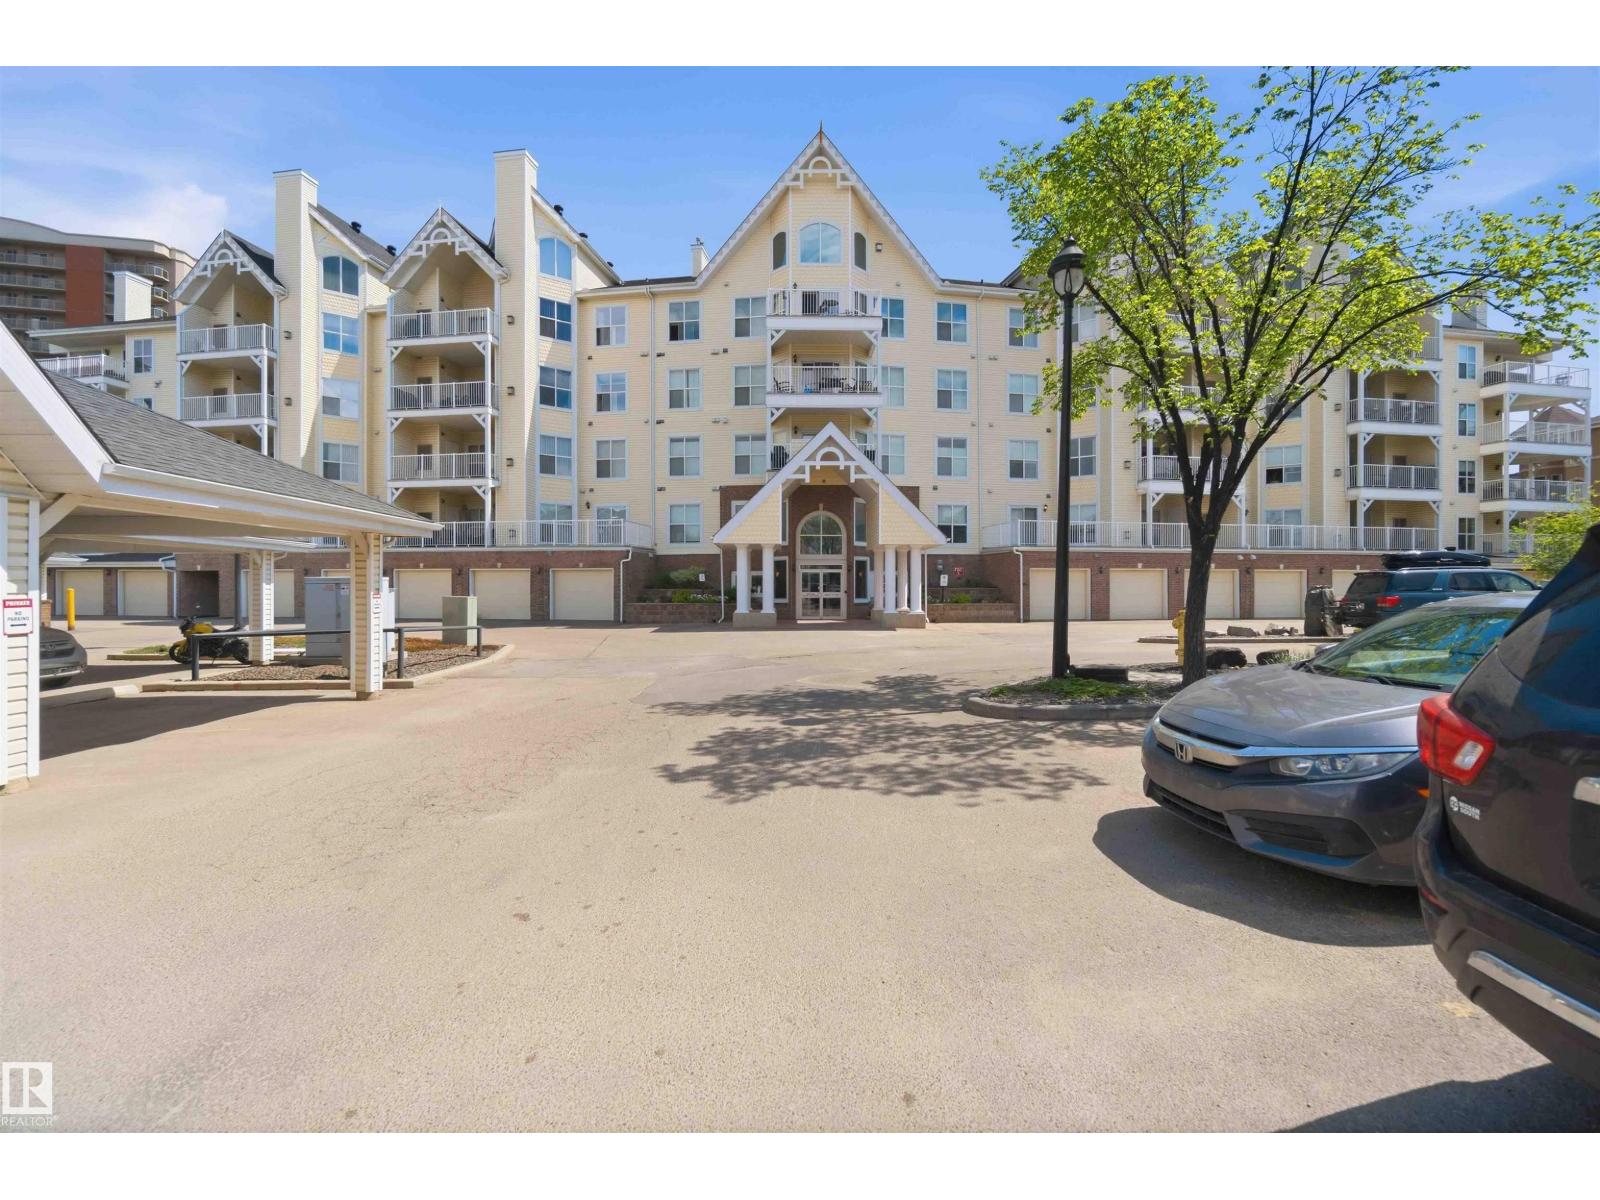
You will love this spacious main floor unit in prestigious Magrath Mansion with durable concrete and steel construction. Offering almost 1,200 sq. ft., this bright adult-living condo features 2 bdrms, 2 full baths, a den, and in-suite laundry. Fresh paint, new luxury vinyl plank flooring, and 9-ft ceilings create a bright, modern feel throughout. The open kitchen offers ample cabinetry, a new stove, and flows into the dining area and spacious living room with direct access to the private ground-level patio. The oversized primary bdrm has a walk-in closet, 5-piece ensuite, and its own patio access. The 2nd bdrm is privately located, while the den is ideal for a home office or reading room. This unit includes 2 titled underground parkings and 2 storage cages, a rare bonus. Enjoy outstanding amenities including a fitness centre, steam room, hot tub, theatre room, social lounge with fireplace, library, games room, and car wash bay with vacuum. A perfect opportunity for secure, low-maintenance luxury living. (id:66704)
Property Summary
Property Type
Single Family
Building Type
Apartment
Square Footage
1,186 sqft
Neighbourhood
Magrath Heights
Title
Condominium/Strata
Land Size
86.25 m²
Built
2005
Parking Type
Heated Garage
Property Details
Interior Features
Appliances Included
Dishwasher, Dryer, Garage Door Opener Remote(s), Microwave Range Hood Combo, Refrigerator, Stove, Washer, Window Coverings
Basement Type
None
Fireplace
No
Heating & Cooling
Heating Type
Coil Fan
Cooling Type
Central Air Conditioning
Neighbourhood Features
Community Features
Public Swimming Pool
Amenities Nearby
Golf Course, Playground, Public Transit, Schools, Shopping
Additional Details
Amenities
Ceiling - 9ft
Fire Protection
Smoke Detectors, Sprinkler System-fire
Parking Space Total
2
Structure
Porch
Measurements
Square Footage
1,186 Sqft
Rooms
Main Level
Living Room
Measurements not available
Dining Room
Measurements not available
Kitchen
Measurements not available
Den
Measurements not available
Primary Bedroom
Measurements not available
Bedroom 2
Measurements not available
Additional Land Details
Acreage
No
Land Amenities
Golf Course, Playground, Public Transit, Schools, Shopping