Active

#449 6079 Maynard Wy NW Edmonton, Alberta

$319,900

MLS® Number: E4503565

  • Mactaggart
  • 5 days on market
  • 44 active listings within 1km
2 Beds
2 Baths
975 Sqft

Listed by Thomas B. Scott, REMAX River City

Listing Description

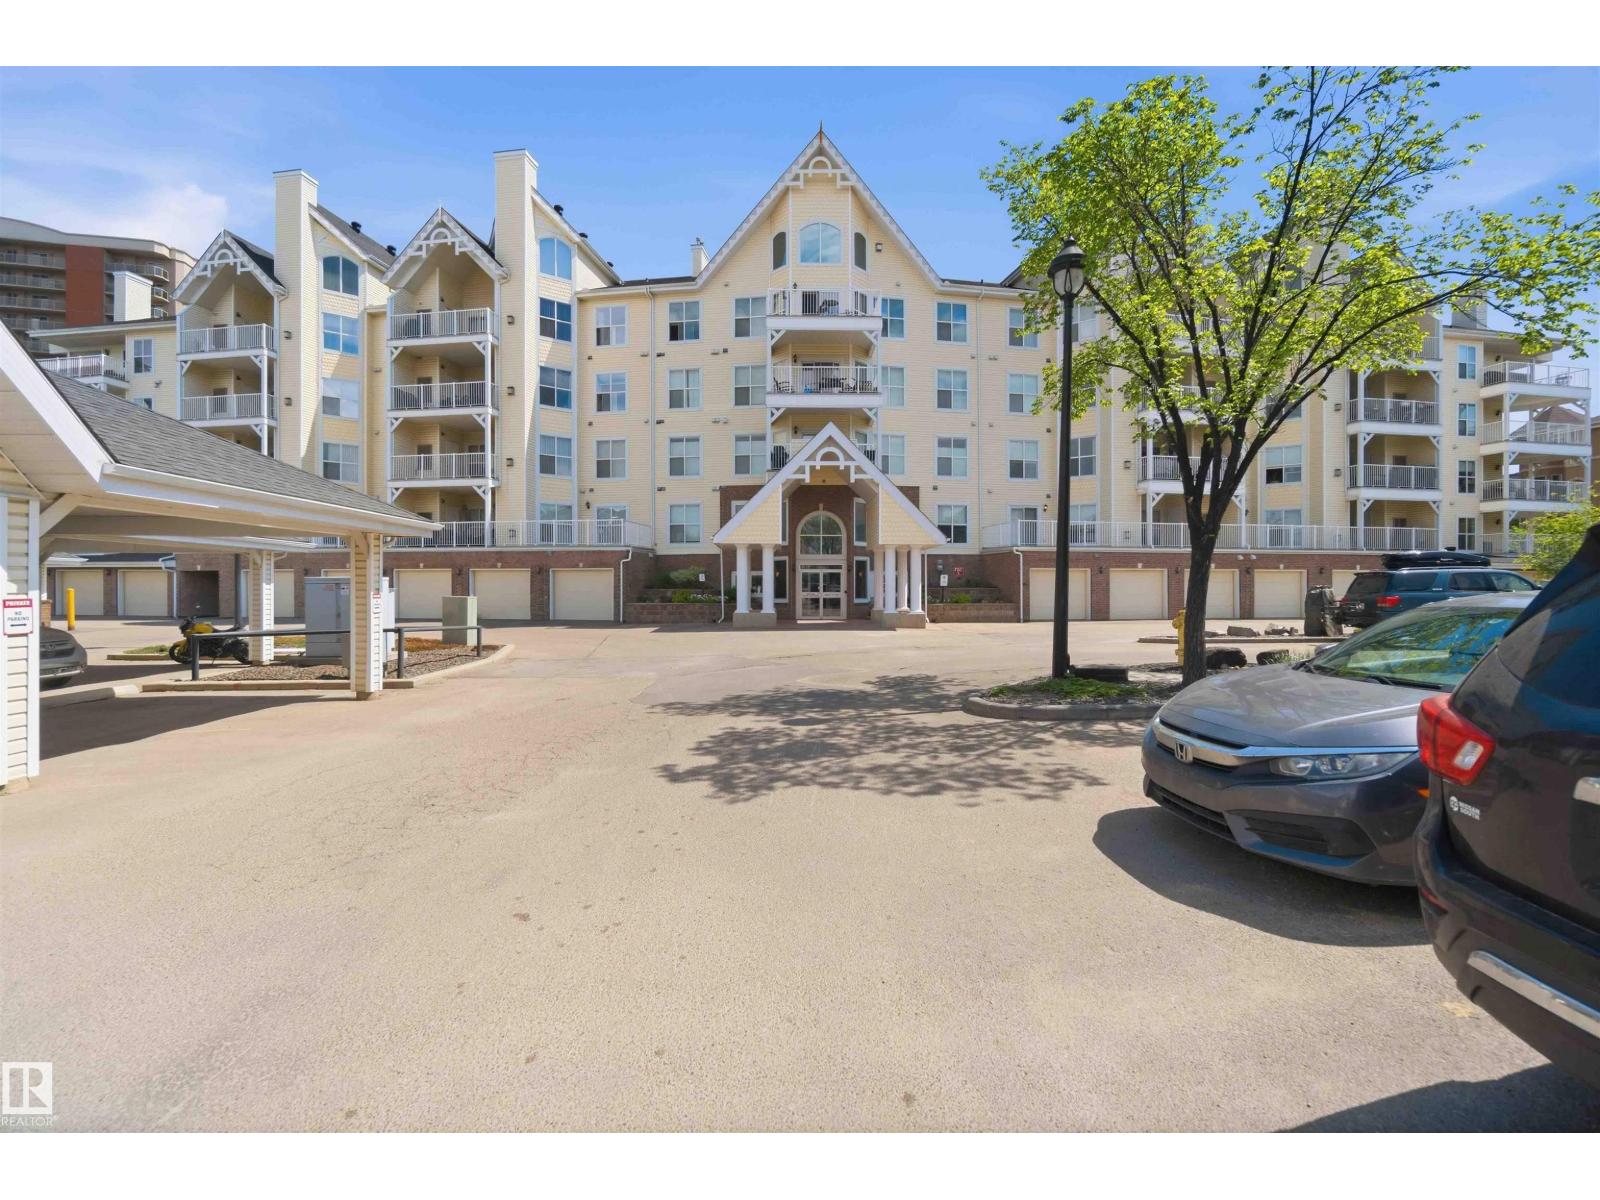
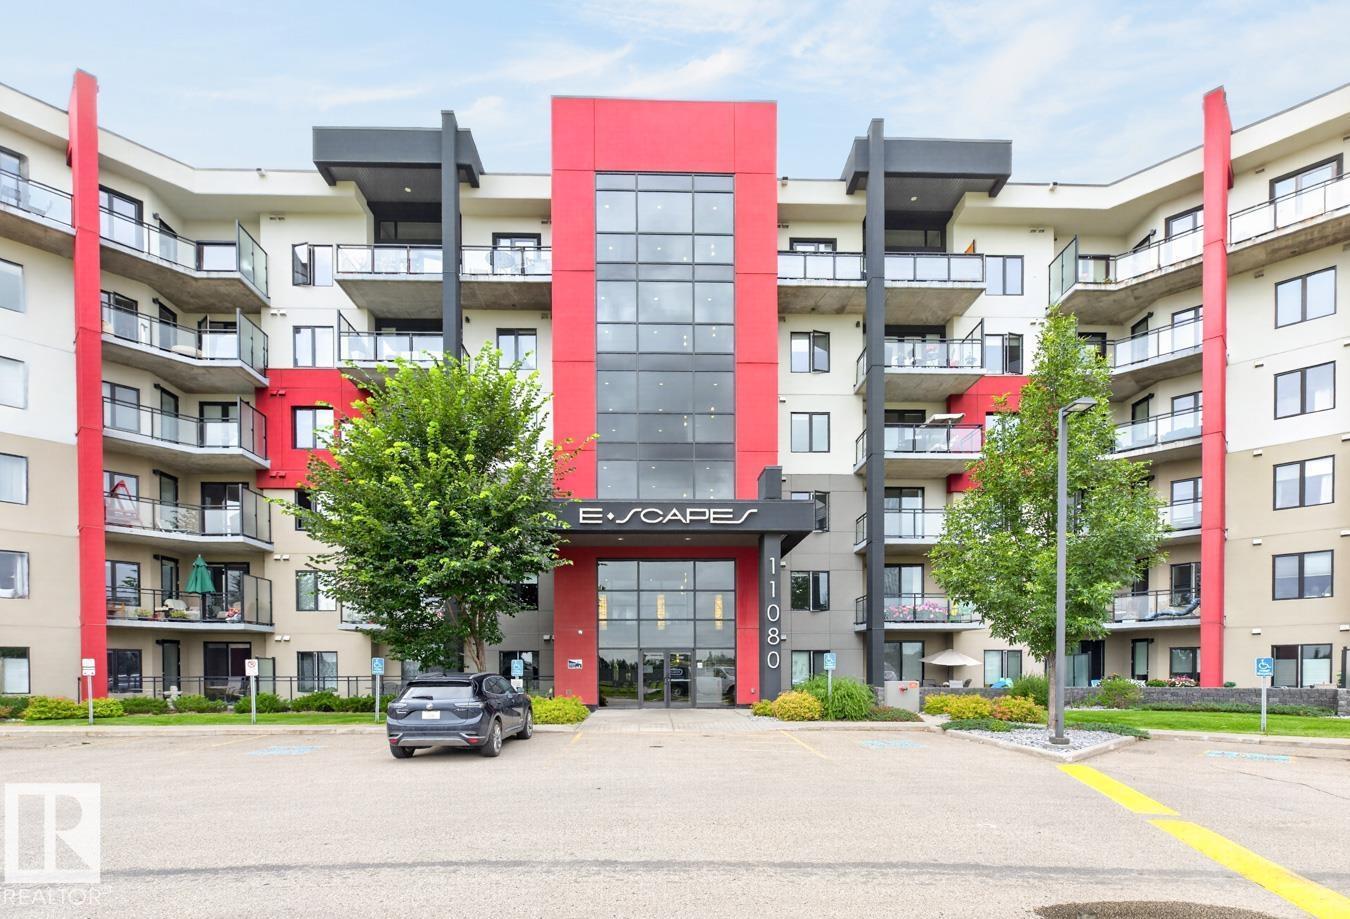
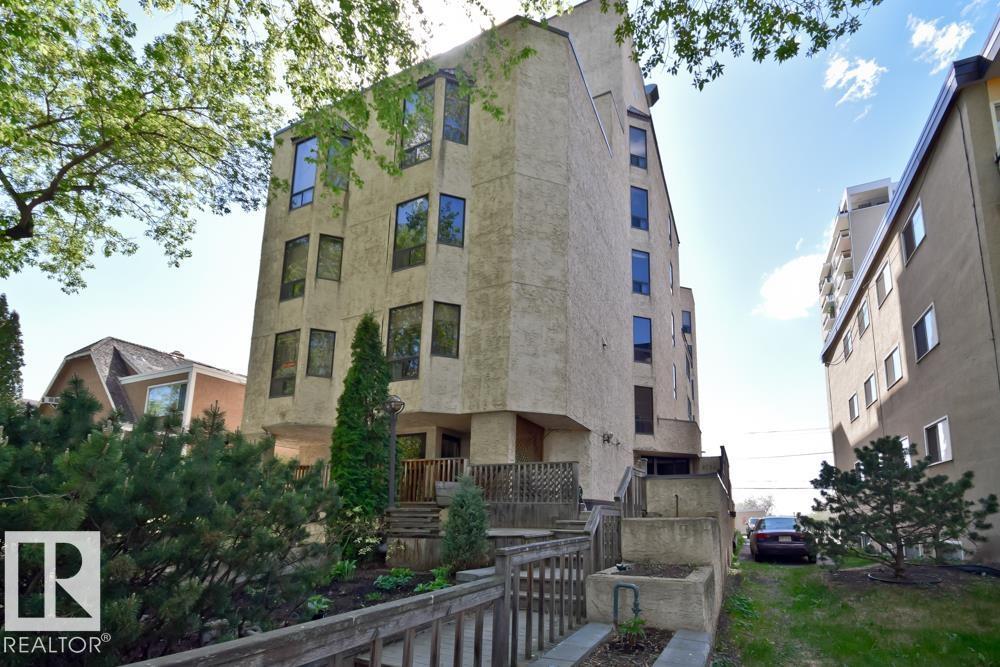
Welcome to Waterstone in the prestigious MacTaggart neighbourhood — a pristine, exceptionally maintained complex backing onto MacTaggart Pond with walking trails, exercise and social rooms, plus heated, secure underground parking. This gorgeous top floor 2-bedroom condo features 10-foot ceilings and a bright open-concept layout. The upgraded kitchen offers granite countertops, an undermount sink, and space for a 6-person dining table. The spacious primary suite accommodates a king-sized bed and includes dual closets and a 4-piece ensuite. The second bedroom is also large and bright with oversized windows and tall ceilings. Enjoy pond and neighborhood views from the private balcony with natural gas BBQ hookup. Includes 1 titled underground parking stall. Ideally located near shopping, excellent restaurants, schools, public transit, Terwillegar Recreation Centre, and Anthony Henday Drive. Must be seen! (id:66704)
Property Summary

Property Type
Single Family
Building Type
Apartment
Square Footage
975 sqft
Neighbourhood
MacTaggart
Title
Condominium/Strata
Land Size
62.72 m²
Built
2011
Parking Type
Stall

Property Details

Interior Features

Appliances Included Dishwasher, Dryer, Microwave Range Hood Combo, Refrigerator, Stove, Washer, Window Coverings
Basement Type None
Fireplace No

Building Features

Features See Remarks, Park/reserve, No Animal Home, No Smoking Home, Environmental Reserve

Heating & Cooling

Heating Type Coil Fan

Neighbourhood Features

Community Features Public Swimming Pool
Amenities Nearby Golf Course, Playground, Public Transit, Schools, Shopping

Additional Details

Amenities Ceiling - 10ft
Ceiling Type Vaulted
Fire Protection Sprinkler System-fire
Parking Space Total 1

Measurements

Square Footage 975 Sqft

Rooms

Main Level
Living Room 3.70 m x 3.56 m 12'2" x 11'8"
Dining Room 4.36 m x 3.04 m 14'4" x 10'
Kitchen 3.49 m x 2.65 m 11'5" x 8'8"
Primary Bedroom 4.80 m x 3.47 m 15'9" x 11'5"
Bedroom 2 3.80 m x 3.47 m 12'6" x 11'5"
Laundry Room 2.77 m x 1.48 m 9'1" x 4'10"

Additional Land Details

Acreage No
Land Amenities Golf Course, Playground, Public Transit, Schools, Shopping
Size Irregular 62.72
Surface Water Ponds

Location

Talk to us

Questions about this home?

Call or email our team directly — no forms, no waiting on a callback.

Call (780) 000-0000