Active

#510 11080 Ellerslie Rd SW Edmonton, Alberta

$319,900

MLS® Number: E4503387

  • Richford
  • 6 days on market
  • 74 active listings within 1km
2 Beds
2 Baths
996 Sqft

Listed by Jason R. Rustand, RE/MAX Real Estate

Listing Description

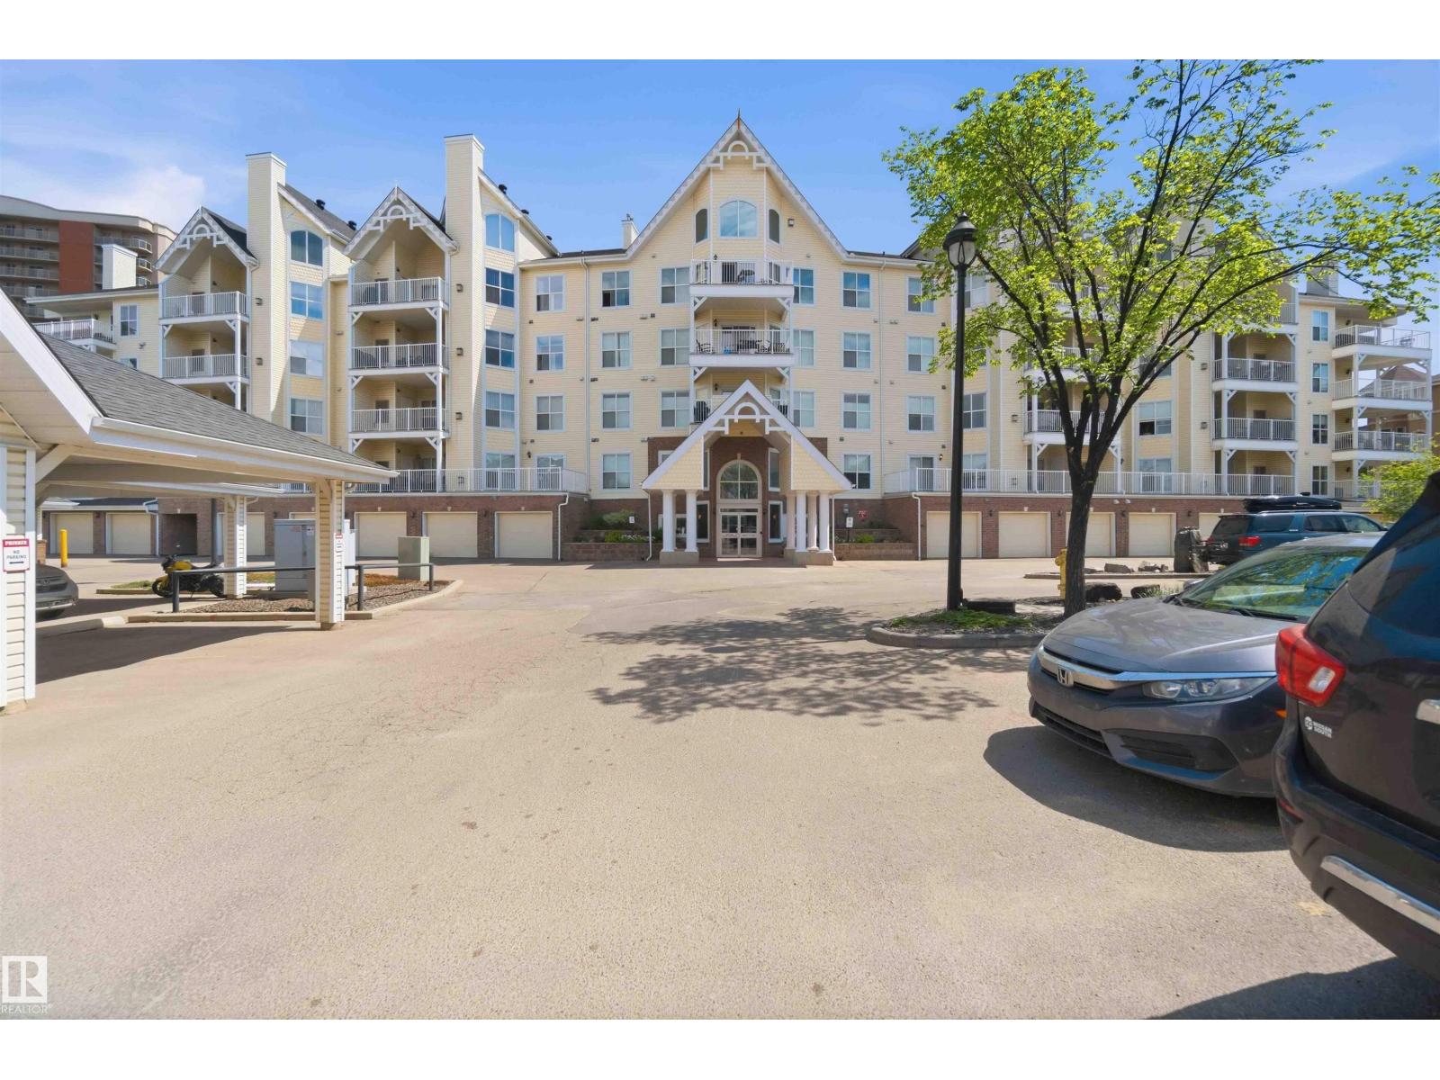
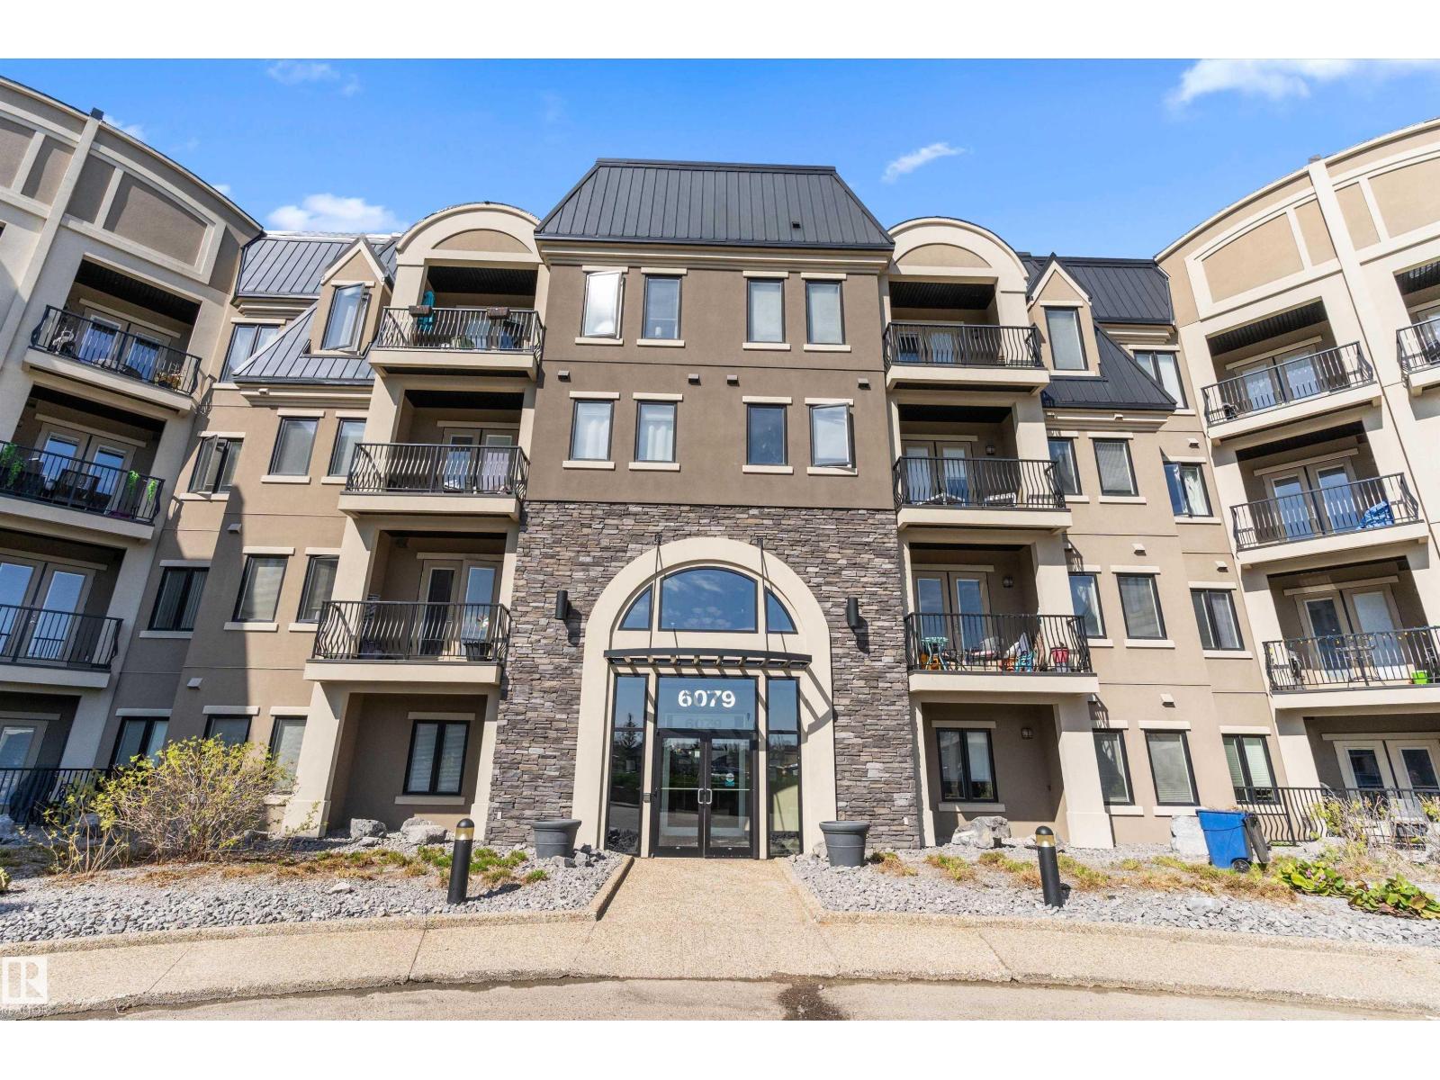
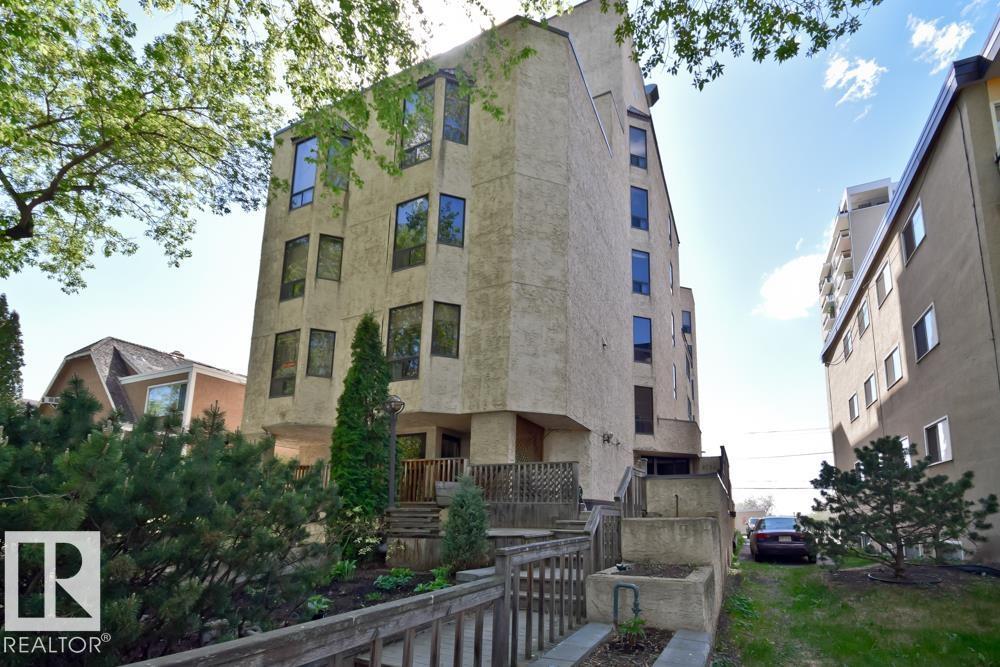
Experience 996 Sq.Ft. executive-style living in this concrete & steel 5th-floor sanctuary, perfectly curated for discerning downsizers or university students. Nestled in a premier location close to shopping, fine dining, & transit, it offers quick access to Hwy 2 Anthony Henday & is just 15 mins from the airport. Set within a highly secure, quiet, & exceptionally managed building, this small pet-friendly residence boasts elite amenities: a high-end fitness center, social room, guest suite, kitchen, rooftop patio, & a lounge w/ a bar & billiards. Inside, the A/C-cooled 2-bed, 2-bath (1 ensuite) layout shines w/ opulent quartz countertops, sleek LVP & pristine tile flooring, complemented by a newer dishwasher & dryer. Unwind on your private northeast-facing balcony. The ultimate convenience is yours with 2 titled heated underground parking stalls & 2 secure storage cages included. A few photos have been virtually staged. (id:66704)
Property Summary

Property Type
Single Family
Building Type
Apartment
Square Footage
996 sqft
Neighbourhood
Richford
Title
Condominium/Strata
Land Size
40.83 m²
Built
2014
Parking Type
Parkade

Property Details

Interior Features

Appliances Included Dishwasher, Dryer, Furniture, Household Goods Included, Microwave, Refrigerator, Stove, Washer, Window Coverings
Basement Type None
Fireplace No

Heating & Cooling

Heating Type Coil Fan

Neighbourhood Features

Amenities Nearby Airport, Park, Golf Course, Playground, Public Transit, Schools, Shopping

Additional Details

Amenities Vinyl Windows
Fire Protection Smoke Detectors
Parking Space Total 2

Measurements

Square Footage 996 Sqft

Rooms

Main Level
Living Room 6.40 m x 4.54 m 21' x 14'11"
Dining Room 2.25 m x 2.60 m 7'5" x 8'6"
Kitchen 3.52 m x 2.59 m 11'7" x 8'6"
Primary Bedroom 5.35 m x 3.86 m 17'7" x 12'8"
Bedroom 2 4.17 m x 3.18 m 13'8" x 10'5"
Laundry Room 2.57 m x 1.68 m 8'5" x 5'6"

Additional Land Details

Acreage No
Land Amenities Airport, Park, Golf Course, Playground, Public Transit, Schools, Shopping
Size Irregular 40.83

Location

Talk to us

Questions about this home?

Call or email our team directly — no forms, no waiting on a callback.

Call (780) 000-0000