Active

#4704 10360 102 St NW Edmonton, Alberta

$1,399,000

MLS® Number: E4473897

  • Downtown (Edmonton)
  • 182 days on market
  • 165 active listings within 1km
2 Beds
3 Baths
2,082 Sqft

Listed by Manny Fuller, Real Broker

Listing Description

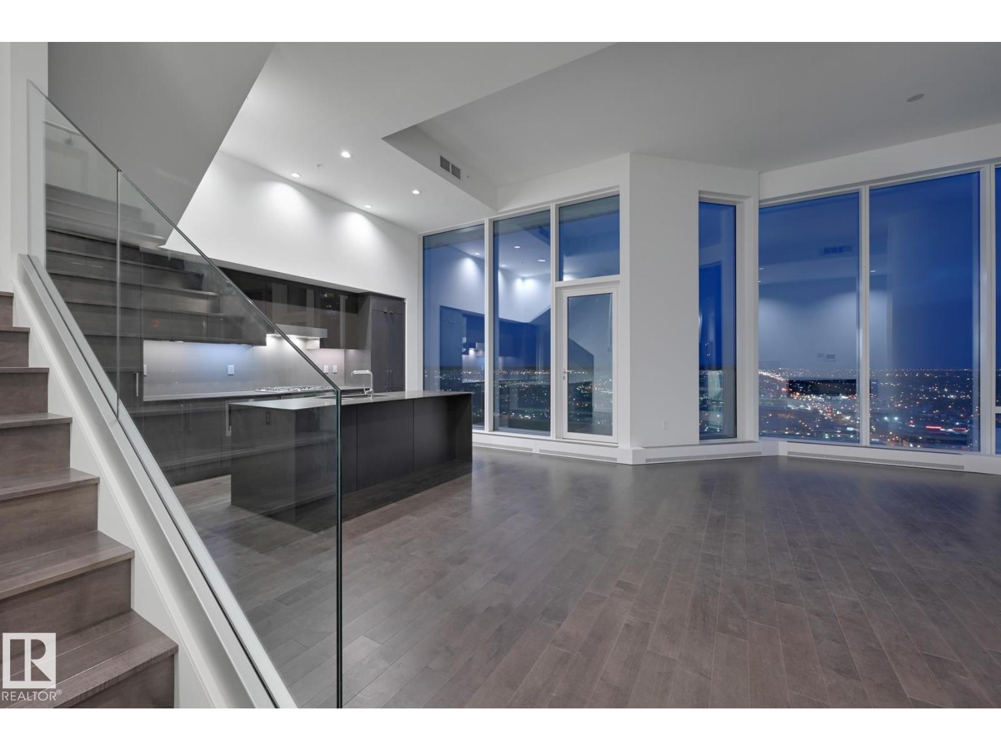
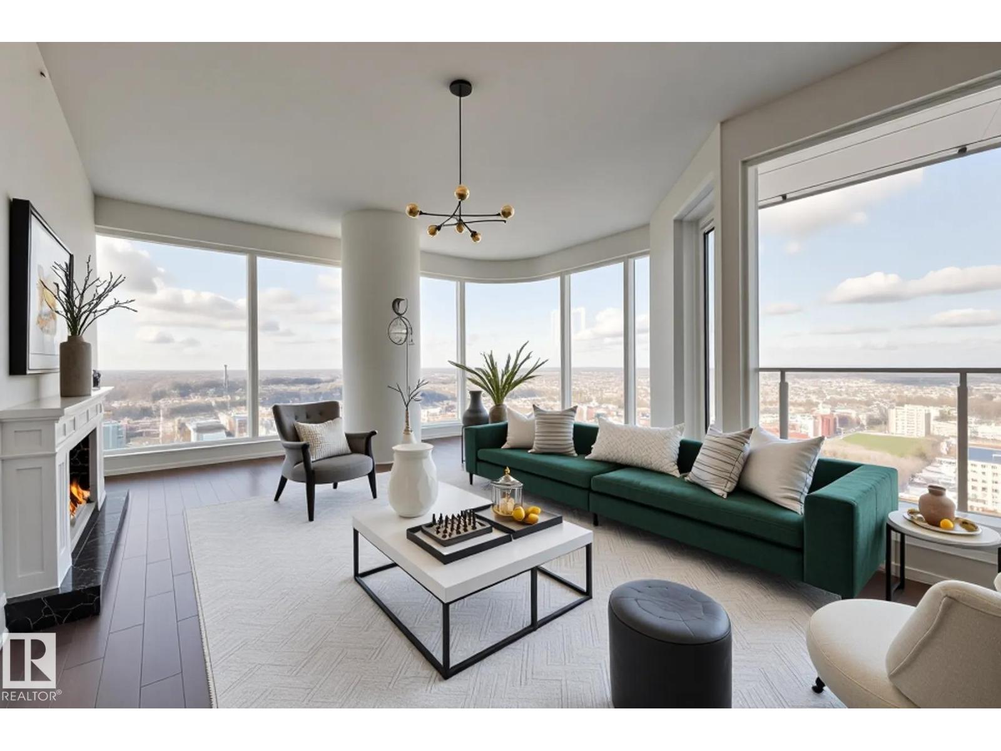
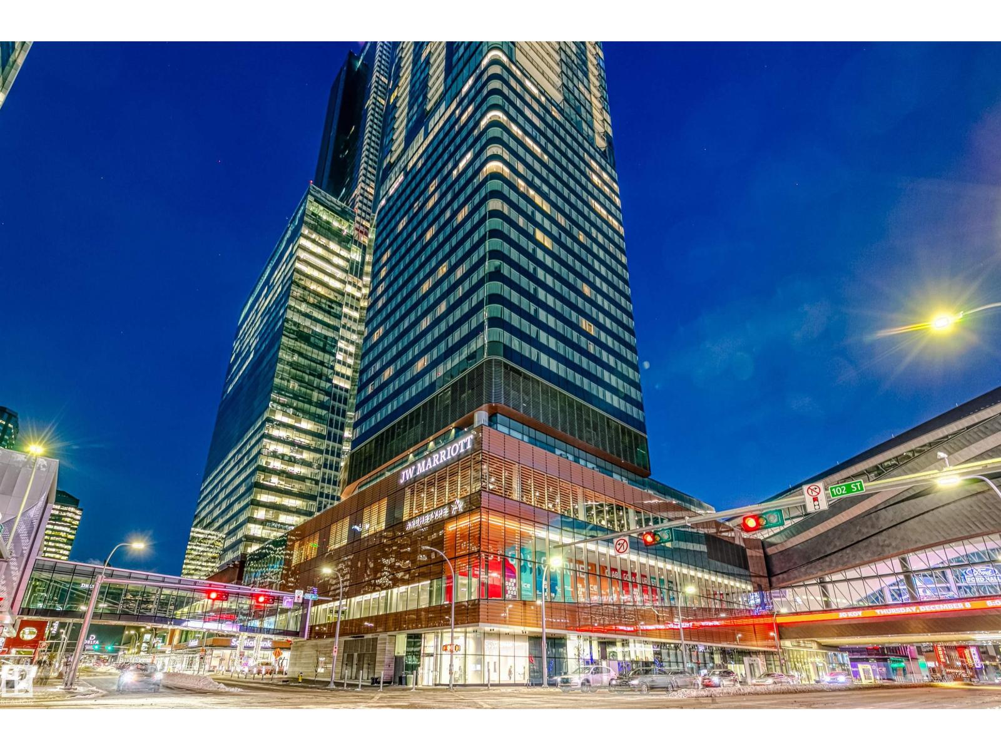
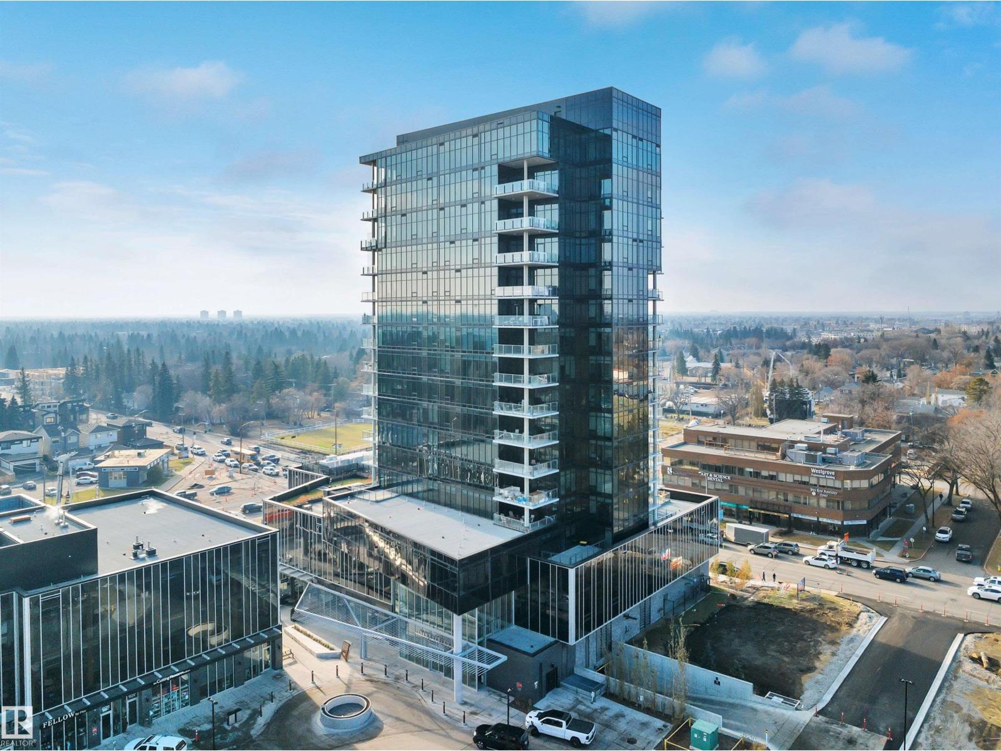
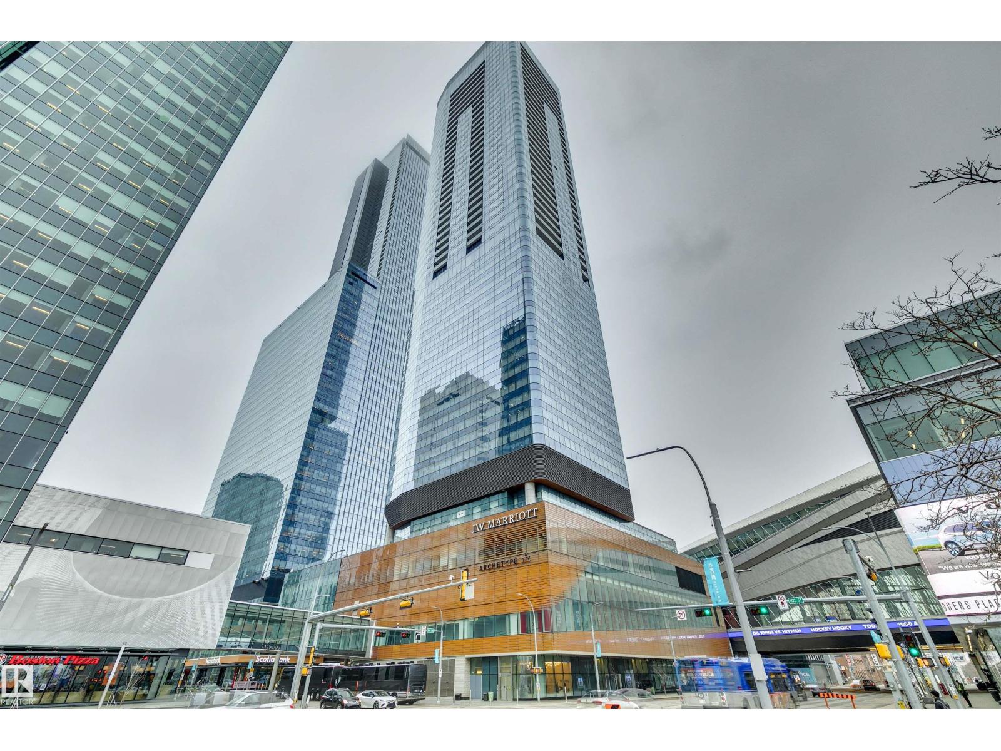
Legends Private Residences offers a rare chance to own a spectacular 2000+ square foot high floor corner suite with stunning Southwest views and unmatched luxury living. Soak in jaw dropping sunsets and river valley scenery from inside your home or either of your two private balconies. The layout is designed for ultimate comfort with a grand primary retreat featuring a massive walk in closet and spa calibre ensuite with walk in shower, freestanding tub, double vanities and heated floors. Premium finishes shine throughout including a sleek high gloss kitchen with integrated appliances, upgraded gas range and walk in pantry, rich walnut flooring, a bright den and a full laundry room with side by side machines. Enjoy a true connected lifestyle with pedway access to Rogers Place, the financial core, shopping, dining and entertainment. Indulge in JW Marriott amenities including a world class spa with indoor pool and steam rooms, ARCHETYPE fitness, 24 hour concierge and security, valet and exceptional dining. (id:66704)
Property Summary

Property Type
Single Family
Building Type
Apartment
Square Footage
2,082 sqft
Neighbourhood
Downtown (Edmonton)
Title
Condominium/Strata
Built
2017

Property Details

Interior Features

Appliances Included Dishwasher, Dryer, Hood Fan, Oven - Built-in, Microwave, Refrigerator, Stove, Washer, Wine Fridge
Basement Type None
Fireplace No

Building Features

Features Closet Organizers

Heating & Cooling

Heating Type Coil Fan

Neighbourhood Features

Amenities Nearby Public Transit, Schools, Shopping

Additional Details

Amenities Ceiling - 10ft
Half Bath Total 1
Parking Space Total 2
Pool Type Indoor Pool
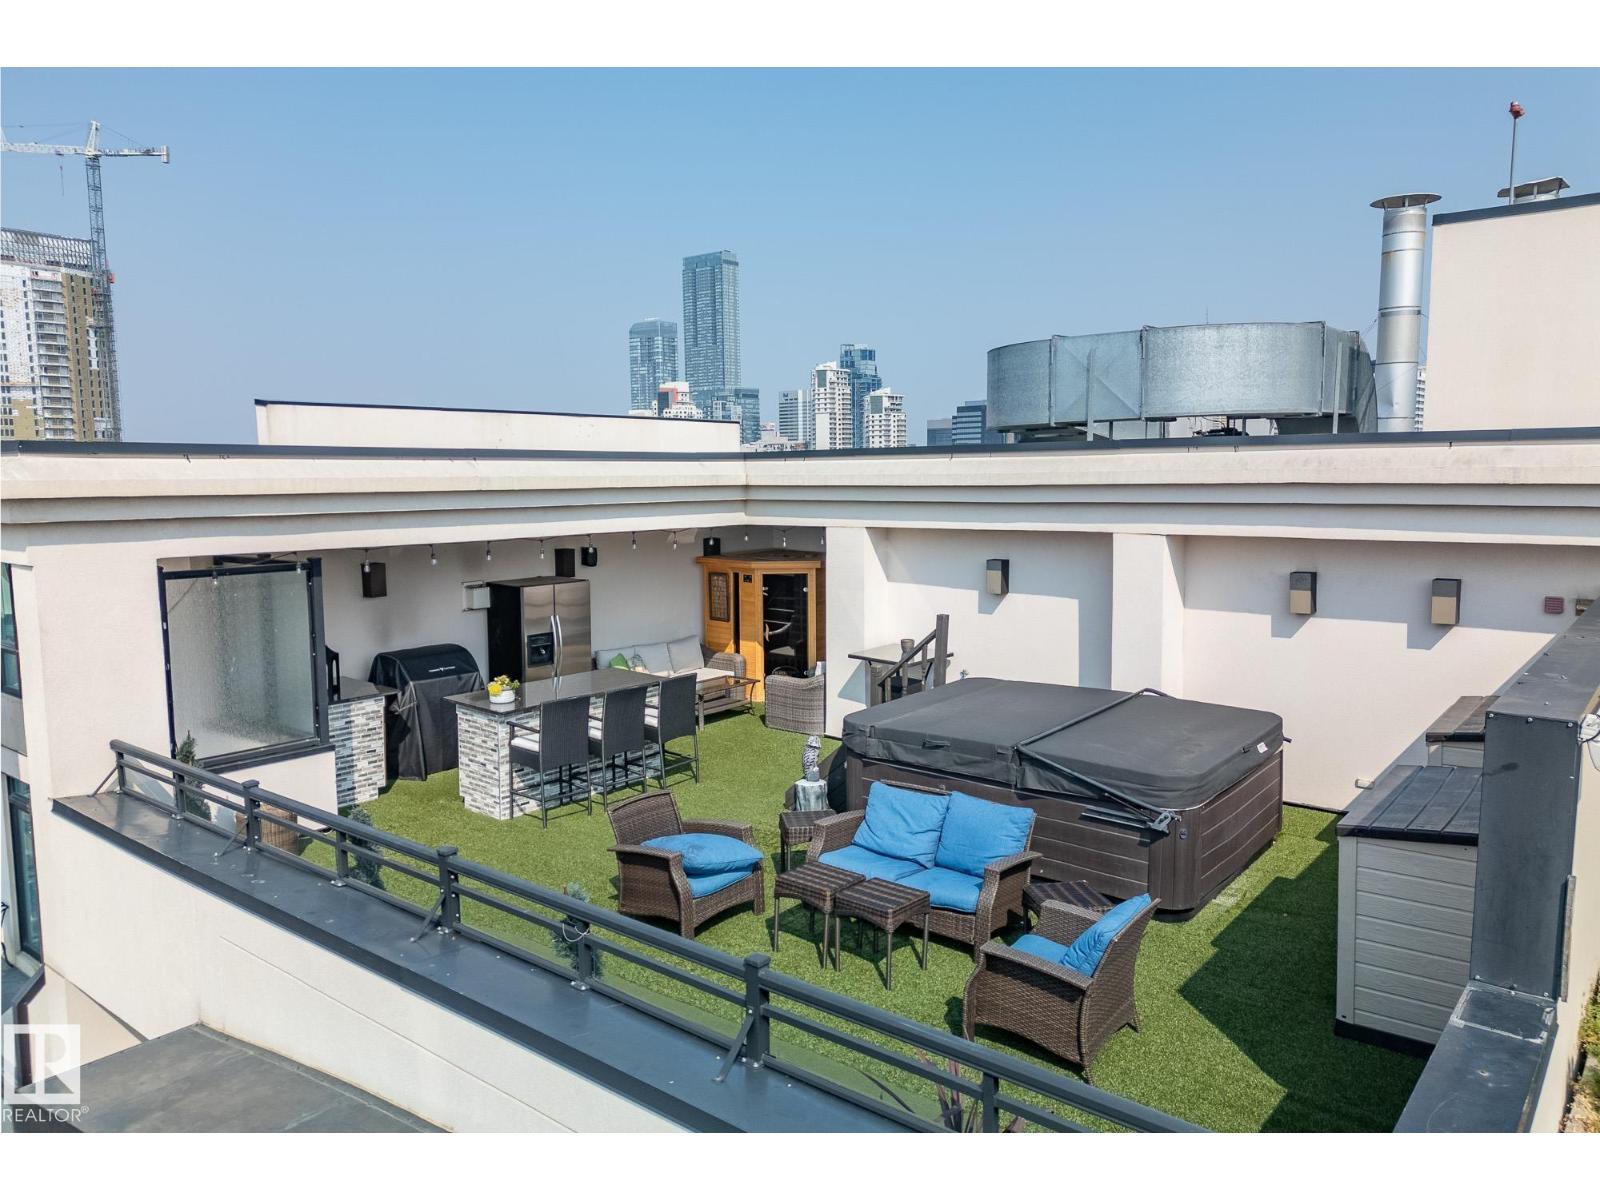
Structure Dog Run - Fenced In, Patio(s)

Measurements

Square Footage 2,082 Sqft

Rooms

Main Level
Living Room 8.11 m x 5.74 m 26'7" x 18'10"
Dining Room 7.80 m x 2.96 m 25'7" x 9'9"
Kitchen 5.50 m x 3.86 m 18'1" x 12'8"
Den 3.70 m x 3.59 m 12'2" x 11'9"
Primary Bedroom 6.06 m x 3.66 m 19'11" x 12'
Bedroom 2 4.27 m x 5.54 m 14' x 18'2"

Lot Features

View Valley View, City View

Additional Land Details

Acreage No
Land Amenities Public Transit, Schools, Shopping

Location

Talk to us

Questions about this home?

Call or email our team directly — no forms, no waiting on a callback.

Call (780) 000-0000