Listed by Jackie Gray, Royal Lepage Northern Lights Realty
Listing Description
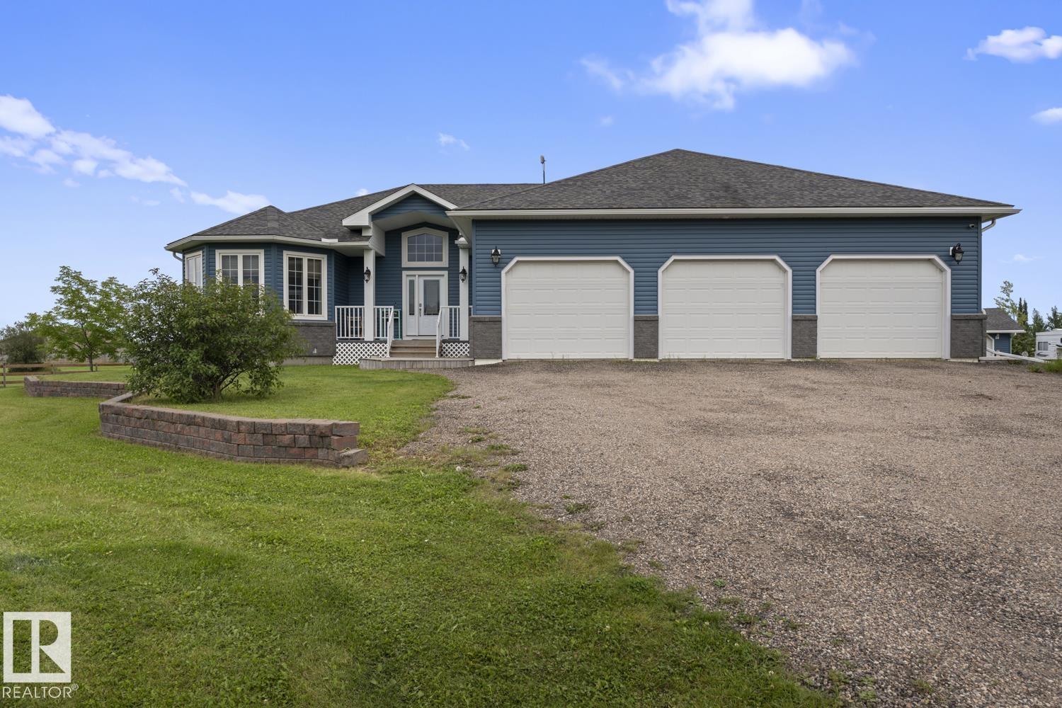
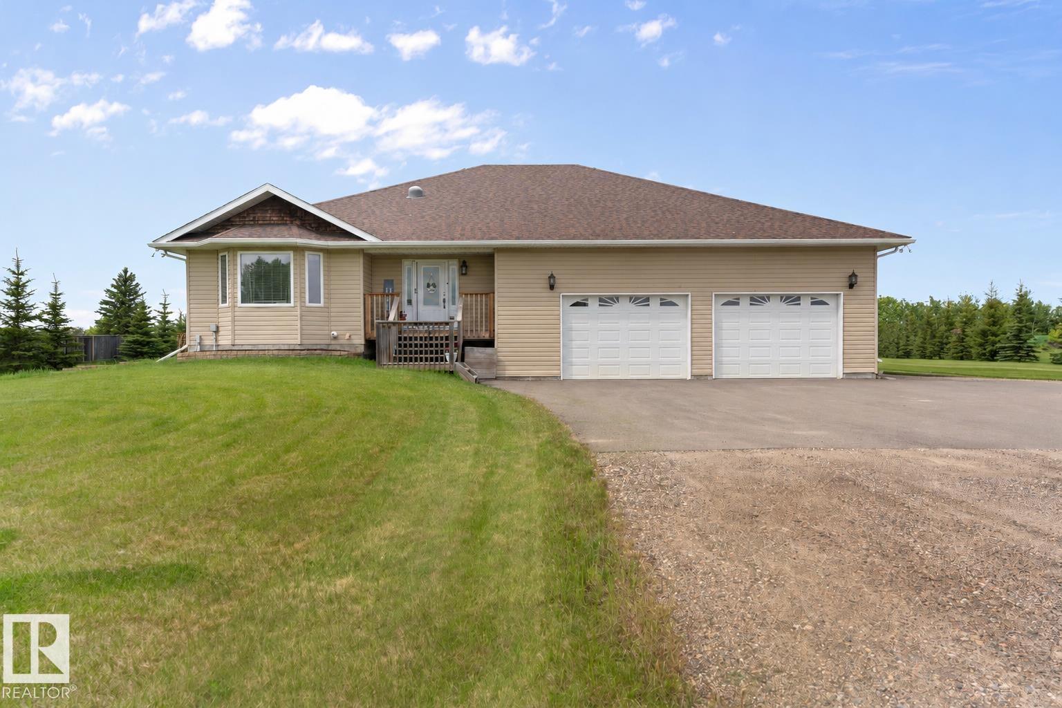
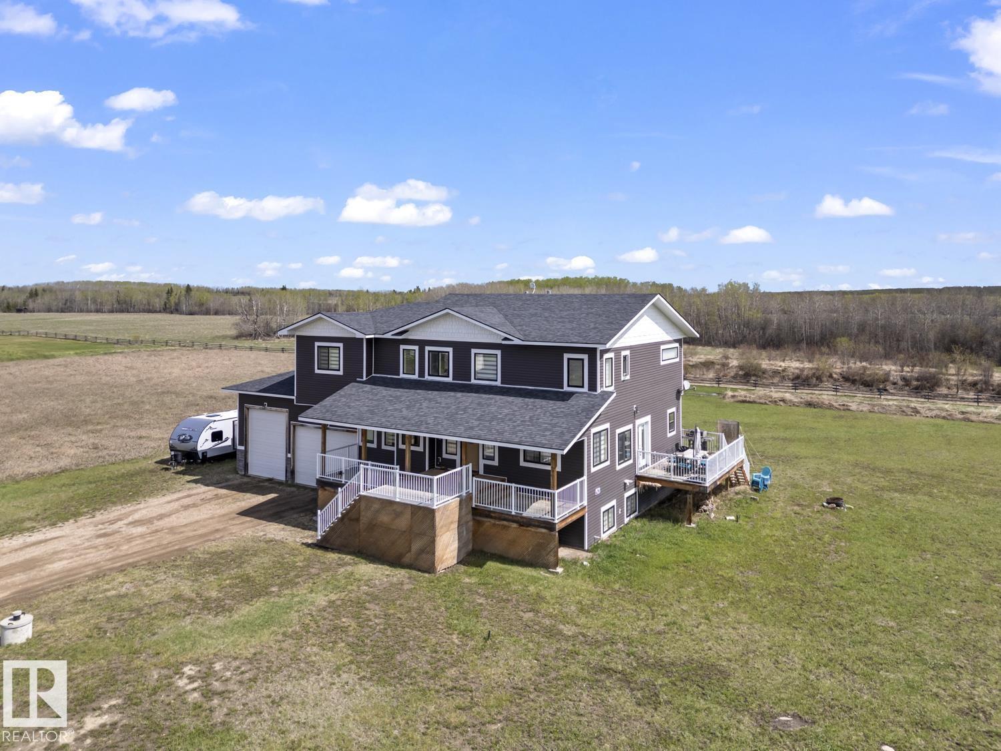
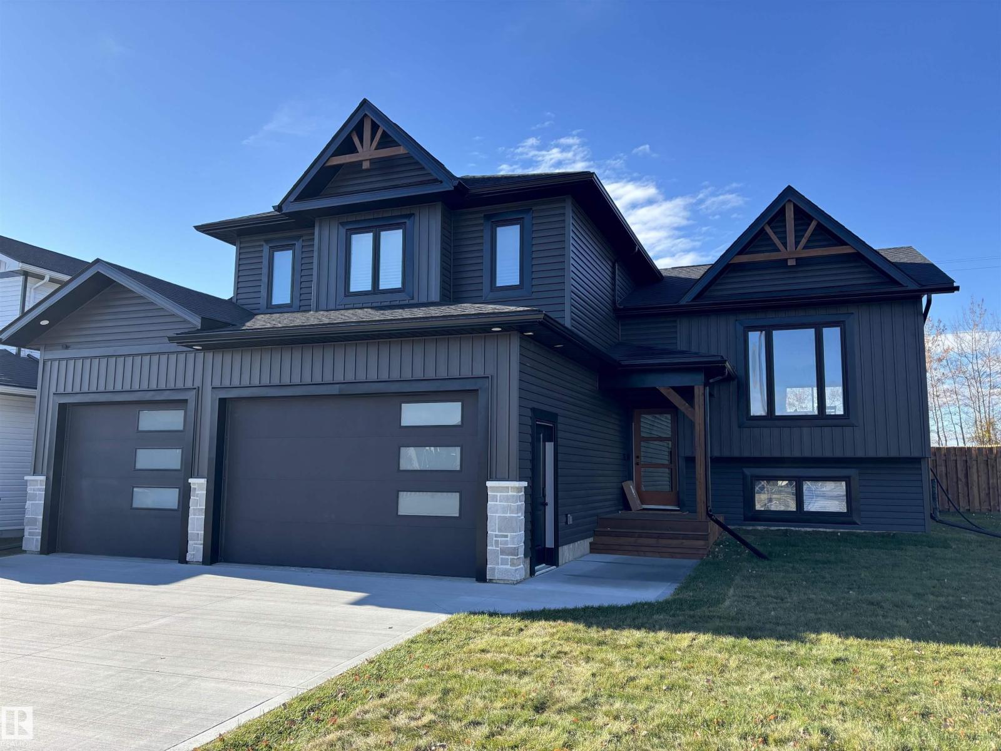
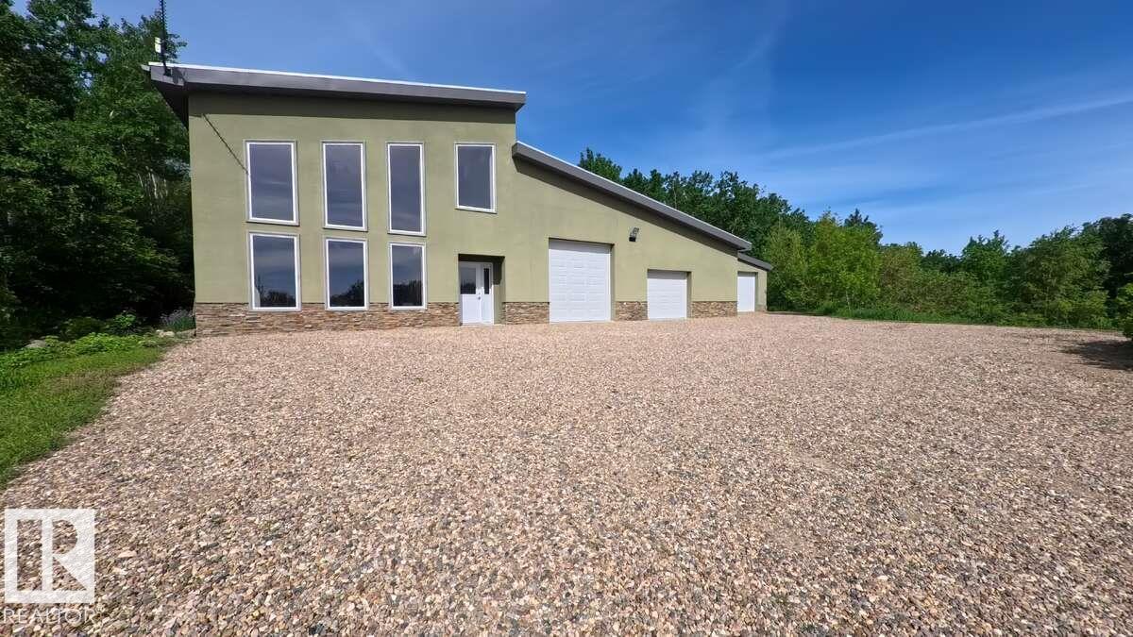
Perched gracefully atop a hill with breathtaking panoramic views, this beautiful, fully finished custom bi-level is the ultimate family-approved package. The main floor boasts majestic vaulted ceilings and a bright, open-concept kitchen, dining, and living area enveloped in an abundance of windows and high-end finishes throughout. Retreat to the massive primary suite, featuring a grand picture window with serene views of the hillside trees and pond, a spacious walk-in closet, and your 5-piece ensuite. Two more large bedrooms complete the upper level. The walkout lower level features an expansive family room with gorgeous marble tile flooring, in-floor heating, two additional bedrooms, a 4-piece bath, and access to a covered concrete patio. Enjoy central AC all summer long! An attached, heated triple garage is paired with country must-haves: a 24x30 detached shop with 14ft ceilings and a 12x24 storage shed with a double garage door. Discover the charm of country living without sacrificing convenience! (id:66704)
Property Summary
Property Type
Single Family
Building Type
House
Square Footage
1,851 sqft
Neighbourhood
Elk Haven Estates
Land Size
2.50 ac
Built
2013
Parking Type
Heated Garage
Property Details
Interior Features
Appliances Included
Dishwasher, Dryer, Garage Door Opener, Microwave Range Hood Combo, Storage Shed, Stove, Central Vacuum, Washer