114 63212 Rge Rd 423 Rural Bonnyville M.d., Alberta
$715,000
MLS® Number: E4503377
Country Lane Estates_mbon
6 days on market
4 active listings within 1km
5Beds
4Baths
2,052Sqft
Listed by Megan Juszczyk, Royal Lepage Northern Lights Realty
Listing Description
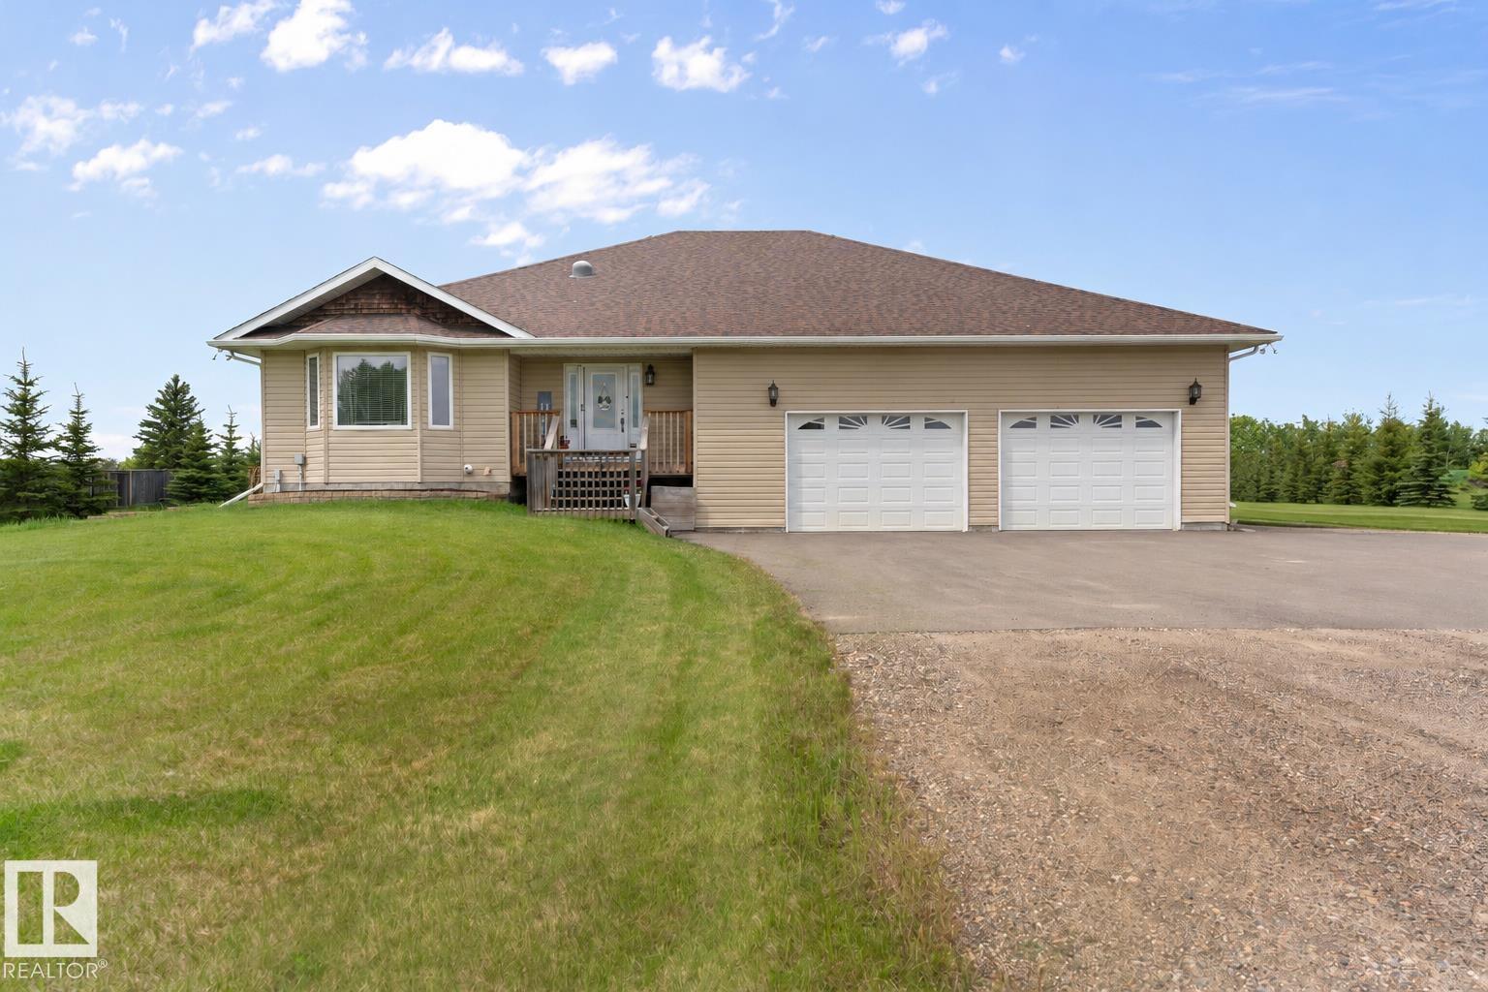
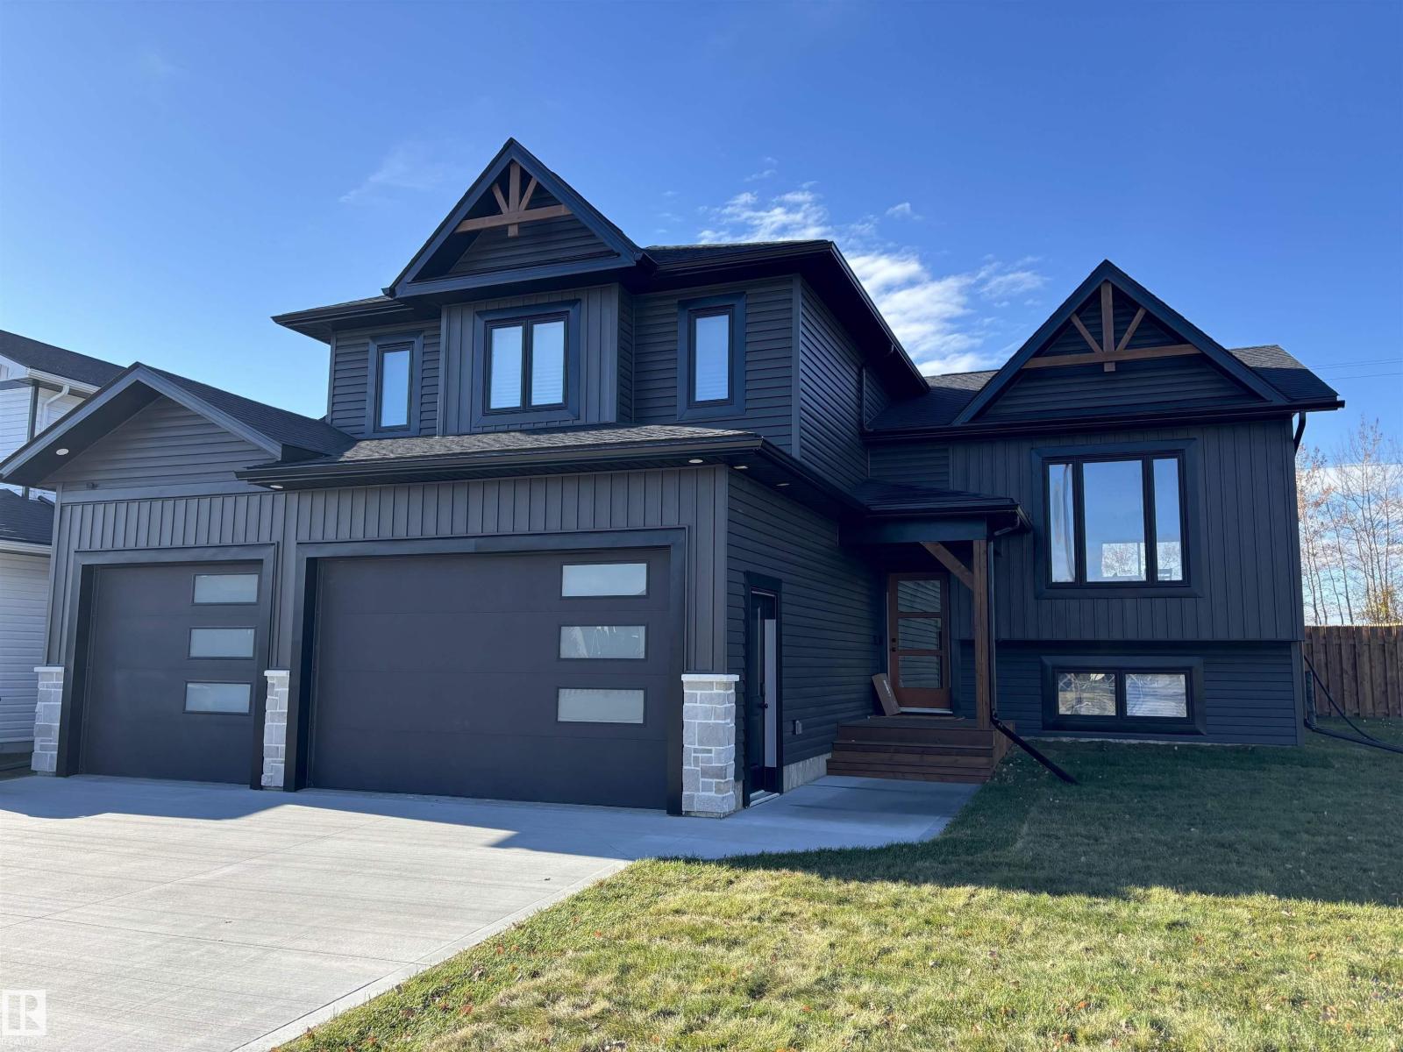
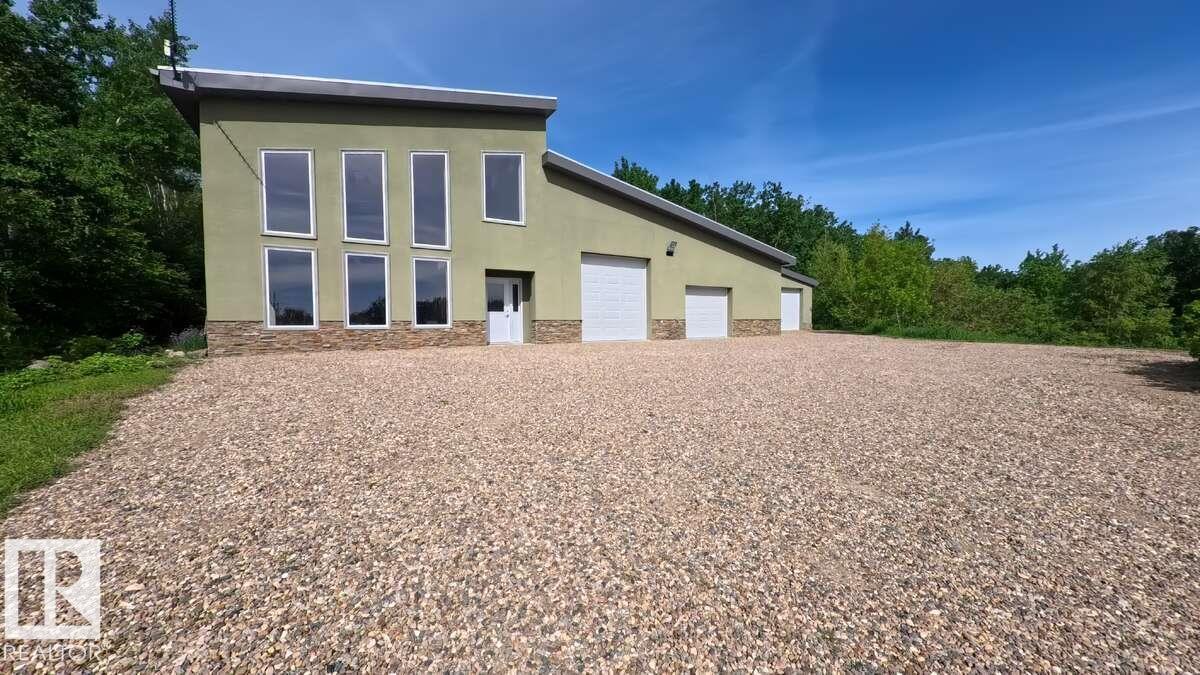
Impressive custom bungalow on 1.82 acres in CountryLane Estates, offering space, comfort and garage options! A heated triple attached garage plus a 26X28 heated double detached garage gives you plenty of room for vehicles and toys. The exterior features new siding & solar panels, while updated hardwood & fresh paint enhances the main floor. The bright living room with gas fireplace opens to the dining area & custom kitchen with a large breakfast-bar island, included appliances and quartz countertops. Step from the dining room onto the 12X12 screened deck, then out to an open deck overlooking the large landscaped backyard. Three bedrooms are on the main, including a primary with walk-in closet, 5-piece ensuite and adjoining office. Main-floor laundry and garage access add convenience. Downstairs offers a massive family room, bonus area, bedrooms 4 and 5 with oversized closets, full bath and storage. Zoned in-floor heat on both levels, plus a new RO system and water softener complete this acreage package!! (id:66704)
Property Summary
Property Type
Single Family
Building Type
House
Storeys
1
Square Footage
2,052 sqft
Neighbourhood
Country Lane Estates_MBON
Land Size
1.82 ac
Built
2004
Parking Type
Detached Garage
Property Details
Interior Features
Appliances Included
Dishwasher, Dryer, Garage Door Opener Remote(s), Garage Door Opener, Hood Fan, Refrigerator, Storage Shed, Stove, Washer, Window Coverings