#1&3 61025a Rge Rd 465 Rural Bonnyville M.d., Alberta
$724,900
MLS® Number: E4480826
Model Development
134 days on market
6 active listings within 1km
5Beds
3Baths
3,310Sqft
Listed by Natalie C. Kelly, RE/MAX Bonnyville Realty
Listing Description
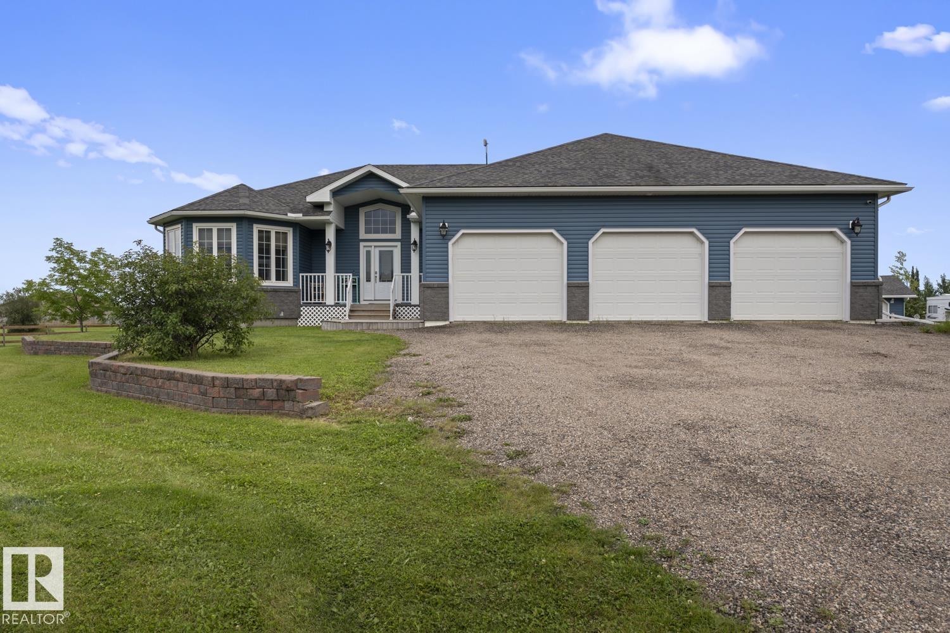
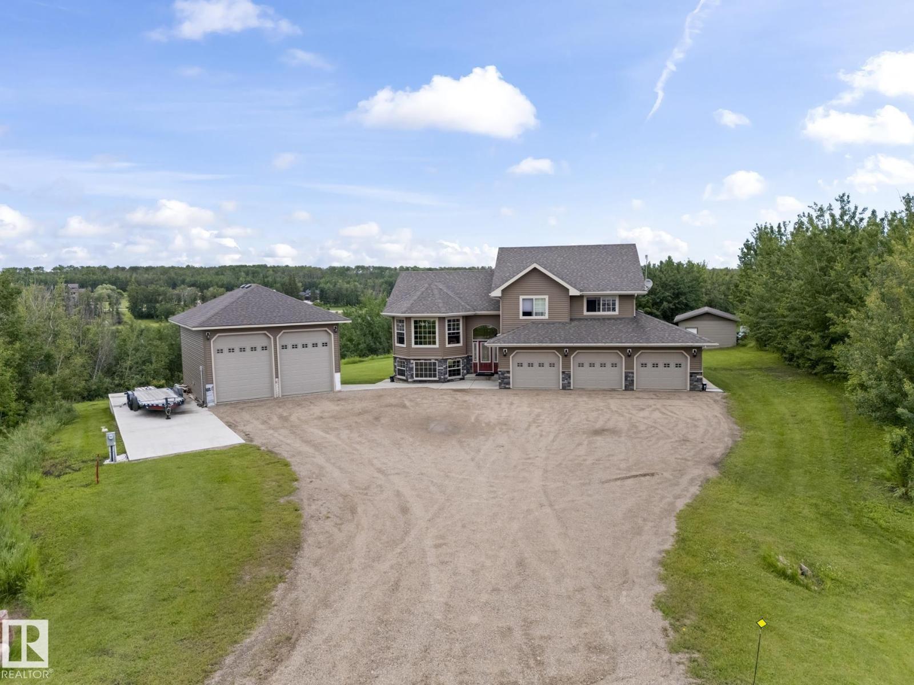
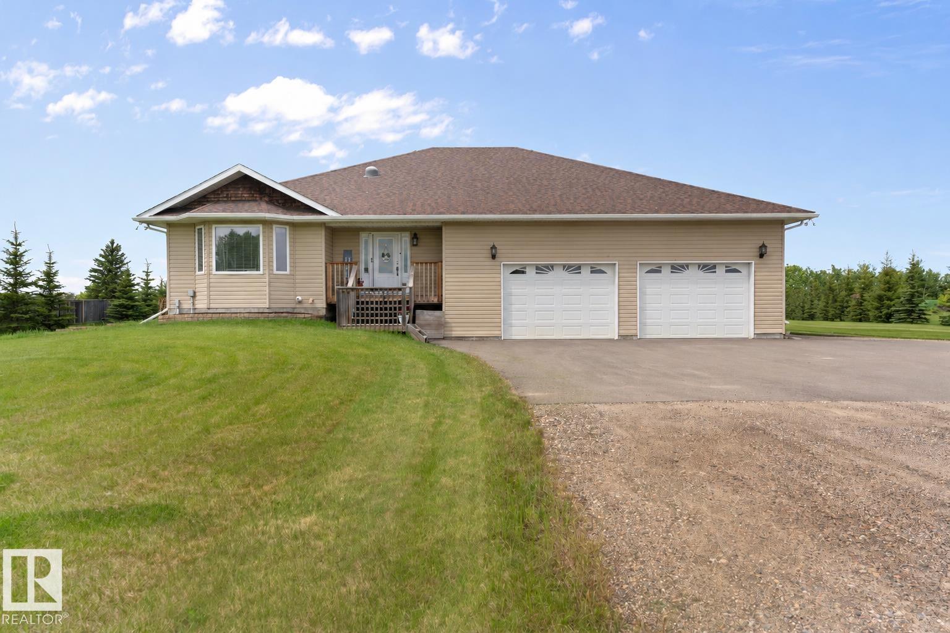
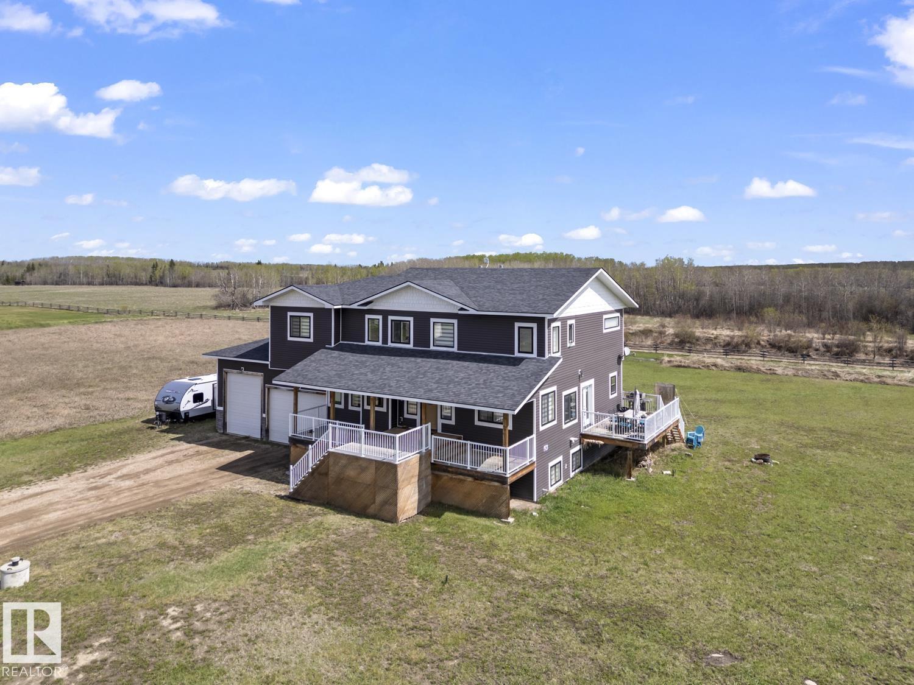
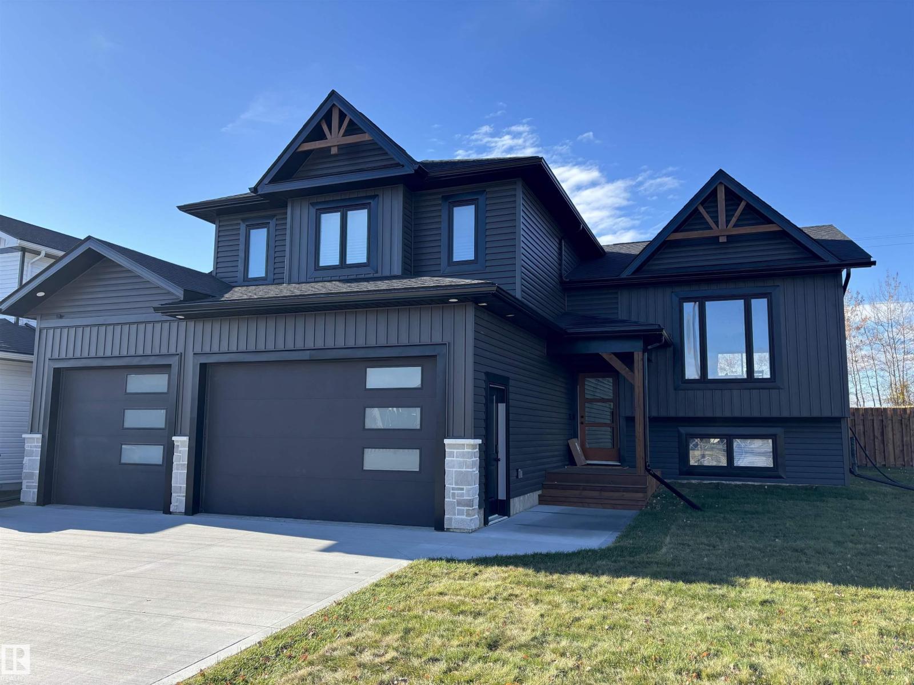
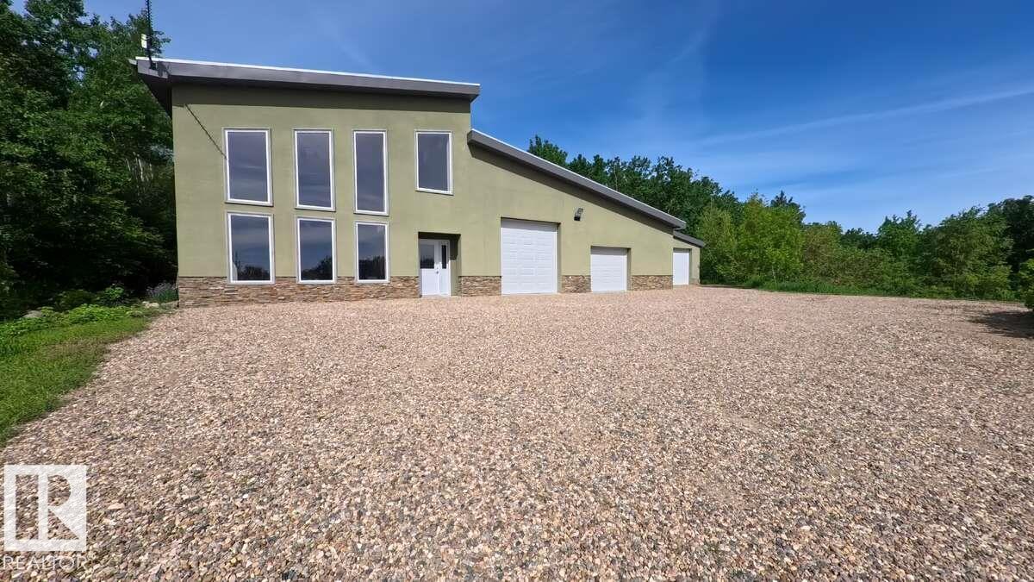
Live Life Lakefront! Custom built home on 2 lots! Impressive 3300 sqft 2-storey features bright open-concept living space w/ underslab heat & loads of character throughout. Designer kitchen offers white cabinetry w/ BI ovens & induction cooktop, large eat-at island & garden doors leading to a south-facing patio/ gazebo overlooking the lake w/ gas hook up for BBQ. 5 Bdrms & 3 baths including a primary suite w/ cozy gas stove, access to a private lake-view balcony, luxurious, updated 4pc ensuite featuring tiled shower w/ waterfall & BI seating. 2nd level also offers laundry, den, rec room & vaulted ceilings. More than $100,000 in recent upgrades including vinyl plank flooring, 3-pc bathroom, paint, boiler, hot water on demand & septic pump. Beautifully landscaped yard includes a path, cleared beach w/ boat/ swimming access, gazebo & firepit area. 32x28 double attached heated garage, powered single garage & sheds. Next to municipal reserve & close to town amenities, trails & golf. A Home That Inspires! (id:66704)
Property Summary
Property Type
Single Family
Building Type
House
Storeys
2
Square Footage
3,310 sqft
Neighbourhood
Model Development
Land Size
1.06 ac
Built
1997
Parking Type
Attached Garage
Property Details
Interior Features
Appliances Included
Dishwasher, Dryer, Garage Door Opener Remote(s), Garage Door Opener, Hood Fan, Microwave, Storage Shed, Washer, Water Softener, Window Coverings, See Remarks, Two Refrigerators, Stove