Active

4 42310 Township Road 632 Rural Bonnyville M.d., Alberta

$714,900

MLS® Number: E4492559

  • Country Lane Estates_mbon
  • 71 days on market
  • 5 active listings within 1km
5 Beds
3 Baths
2,020 Sqft

Listed by Tracy D. Doonanco, Royal Lepage Northern Lights Realty

Listing Description

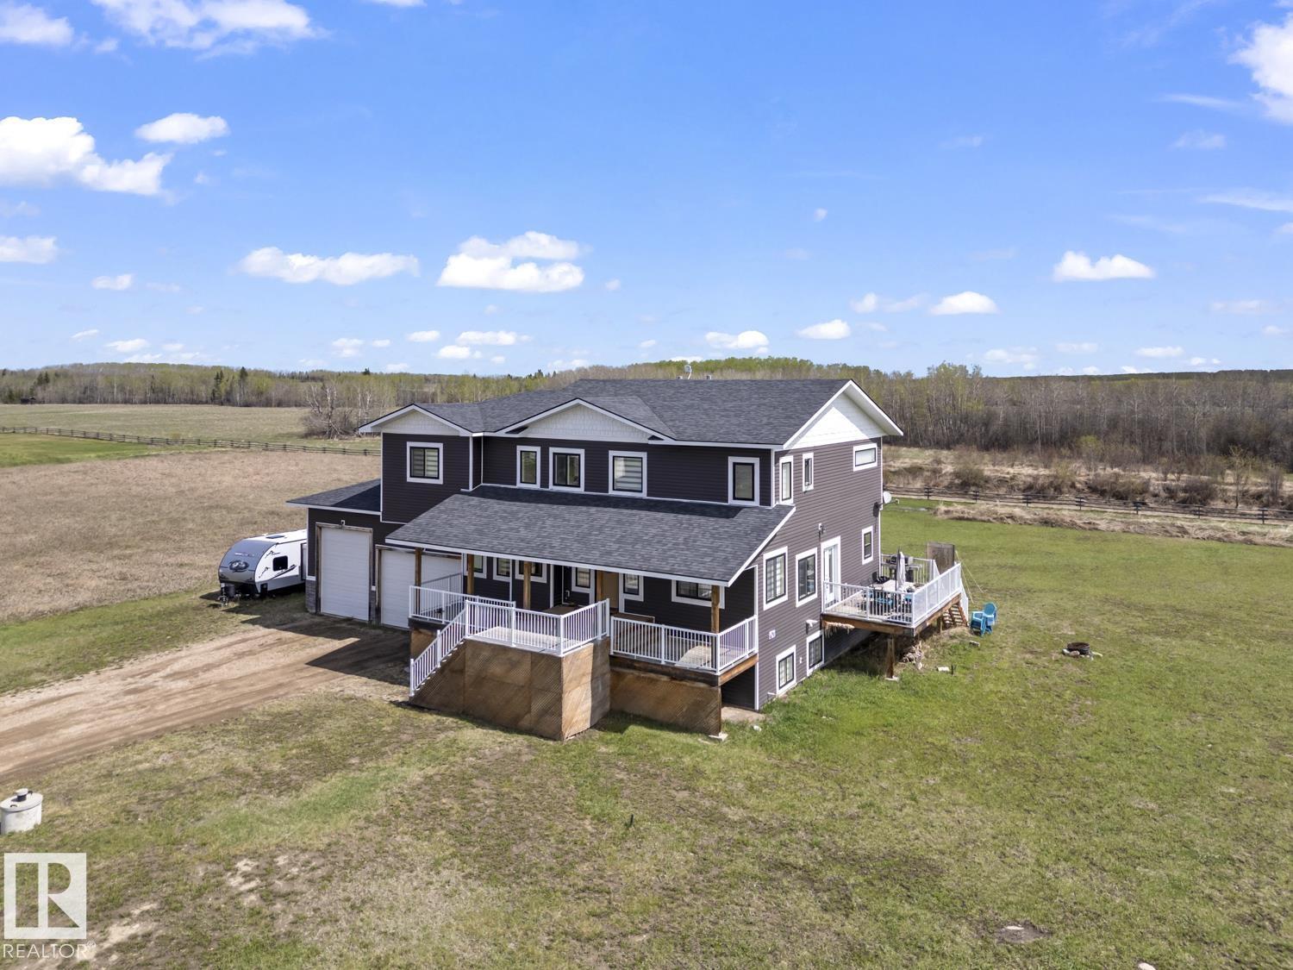
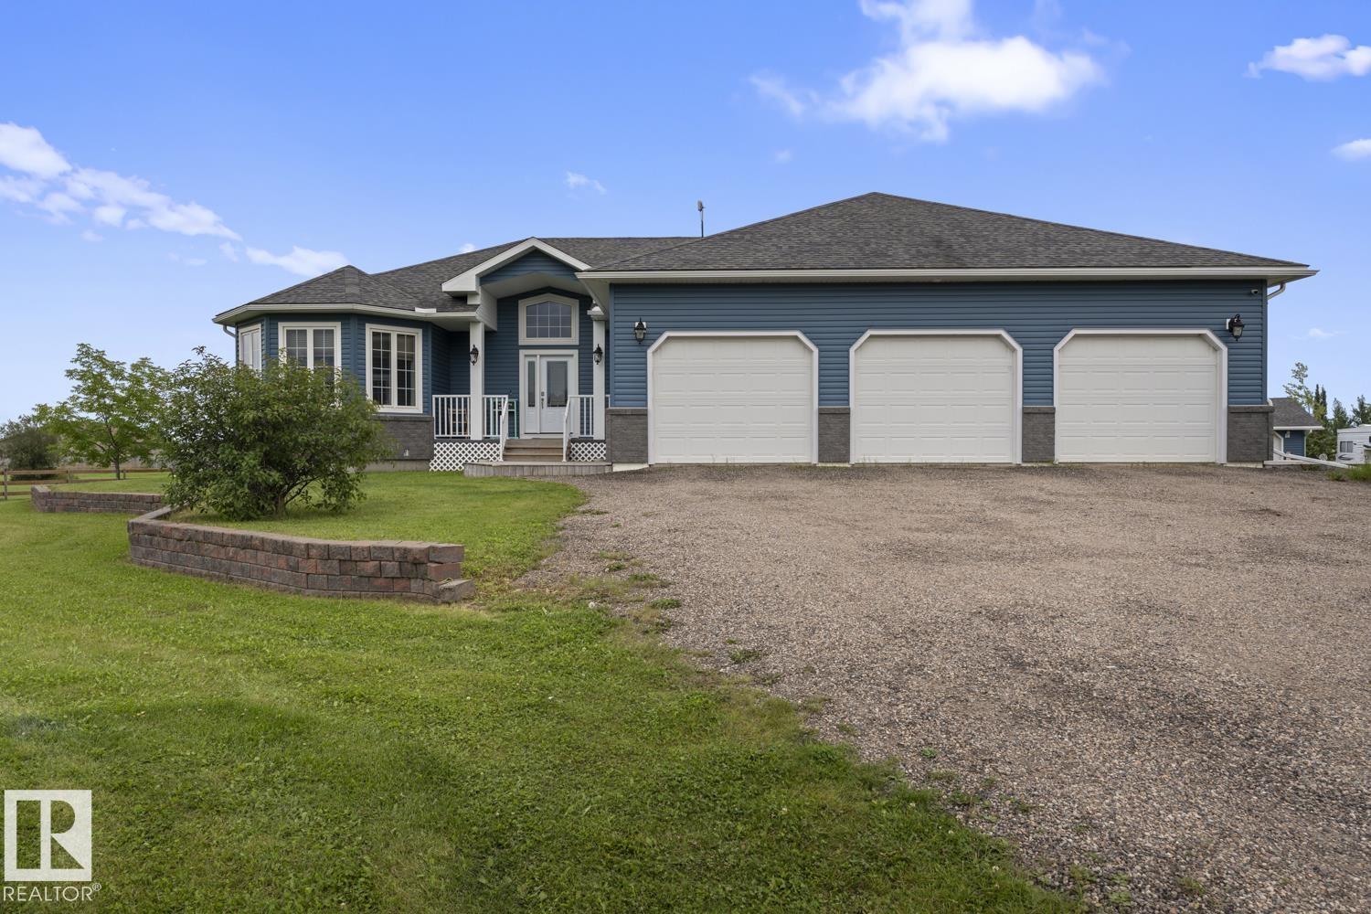
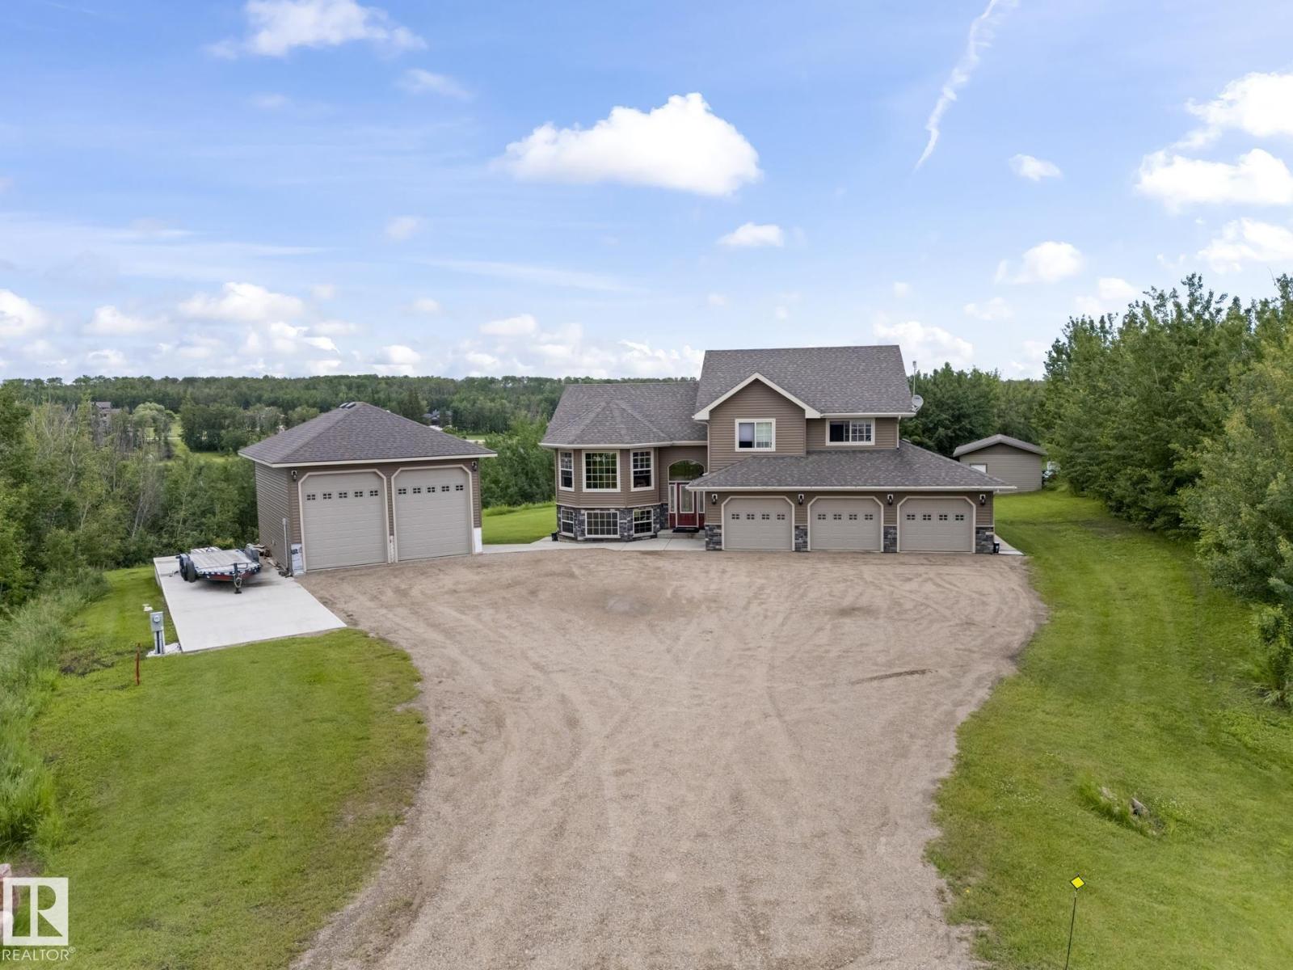
Beautiful 2000+ square foot bungalow on 1.78 acres just minutes from the core of Cold Lake. Sprawling front entrance greets you with custom built ins(Honey Bee) and NEW vinyl plank throughout. Open concept layout with custom alder kitchen cabinets(Bordeleaus),refaced middle eat up island,stainless steel appliances,cambria counters, under counter lighting & NEW back splash. Main floor laundry with built in's, wash basin & direct garage access. Inviting wood burning stove(gas hook up behind) in the living room & adjacent dining room with upgraded glass doors. 3 large bedrooms with the primary housing a 4-pc ensuite and walk in closet. Basement has NEW carpet, NEW drywalled ceiling,in-slab heat,a massive family room, two bedrooms and a 4-pc bath. Gym area and oodles of storage space! Hook ups for a future wet bar. Upgrades:75 gal hot water tank, air conditioner, new septic mound, upgraded front door. Asphalt skirting with a 1155 sq ft pull through heated garage and 14 ft ceilings. (id:66704)
Property Summary

Property Type
Single Family
Building Type
House
Storeys
1
Square Footage
2,020 sqft
Neighbourhood
Country Lane Estates_MBON
Land Size
1.78 ac
Built
2009
Parking Type
Heated Garage

Property Details

Interior Features

Appliances Included Dishwasher, Dryer, Garage Door Opener, Microwave, Refrigerator, Storage Shed, Stove, Washer
Basement Type Full (finished)
Fireplace Yes
Fireplace Type Woodstove
Fireplace Fuel Wood

Building Features

Features Private Setting, Flat Site, No Smoking Home
Style Bungalow
Construction Style Detached

Heating & Cooling

Heating Type Forced Air, In Floor Heating
Cooling Type Central Air Conditioning

Neighbourhood Features

Amenities Nearby Park, Schools, Shopping

Additional Details

Amenities Vinyl Windows
Basement Development Finished
Structure Deck

Measurements

Square Footage 2,020 Sqft

Rooms

Lower Level
Family Room Measurements not available
Bedroom 4 Measurements not available
Bedroom 5 Measurements not available
Main Level
Living Room Measurements not available
Dining Room Measurements not available
Kitchen Measurements not available
Primary Bedroom Measurements not available
Bedroom 2 Measurements not available
Bedroom 3 Measurements not available

Additional Land Details

Acreage Yes
Land Amenities Park, Schools, Shopping
Size Irregular 1.78

Location

Talk to us

Questions about this home?

Call or email our team directly — no forms, no waiting on a callback.

Call (780) 000-0000