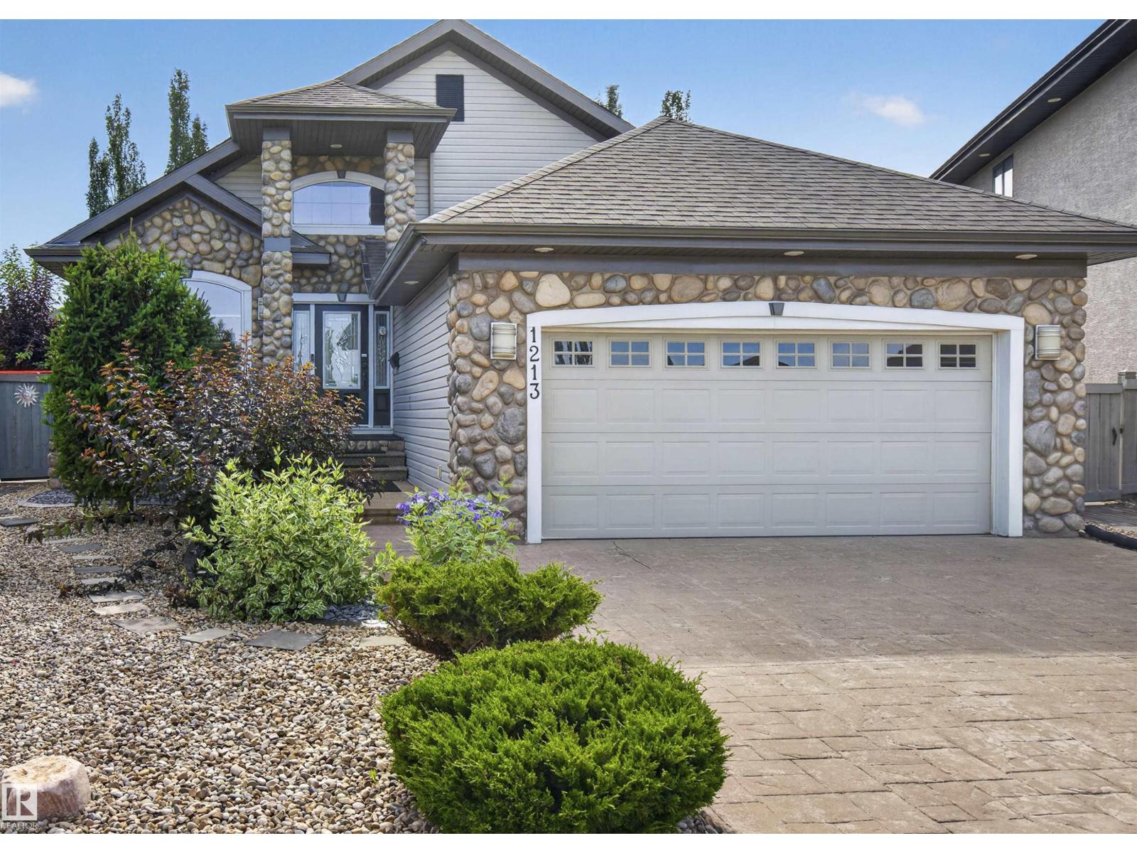
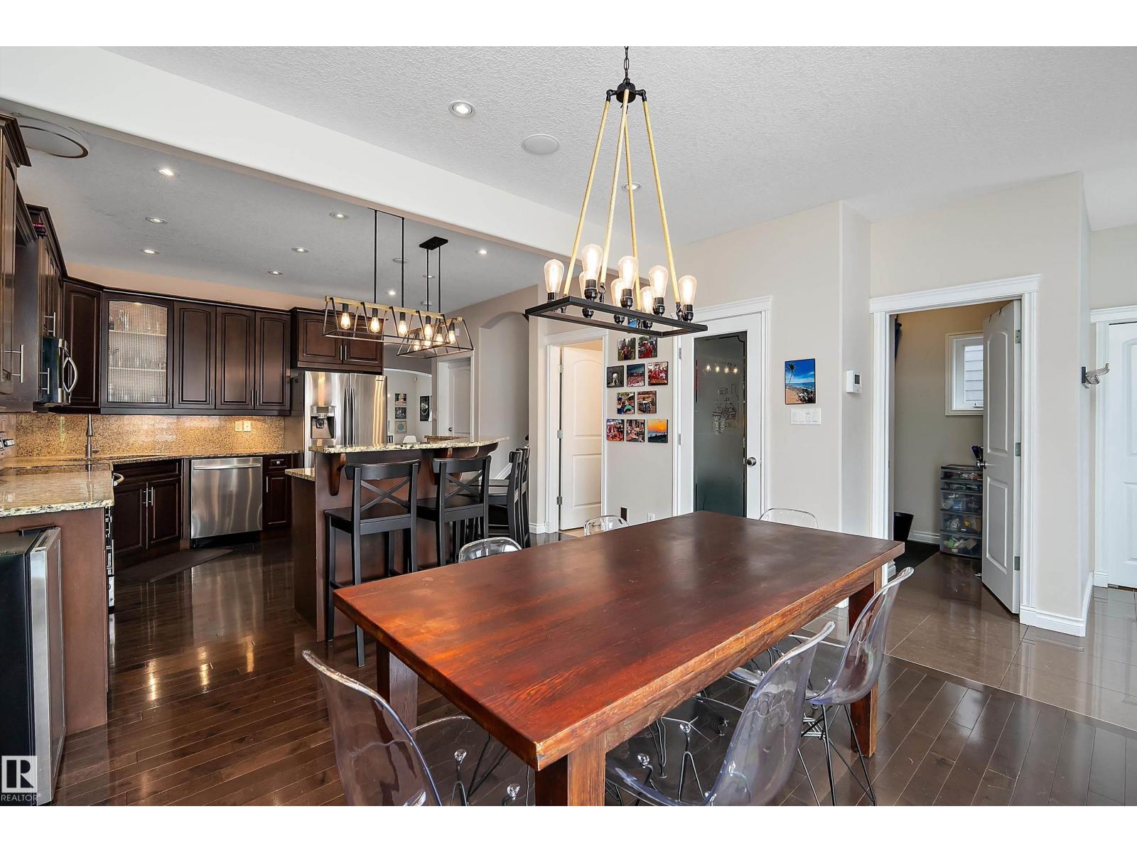
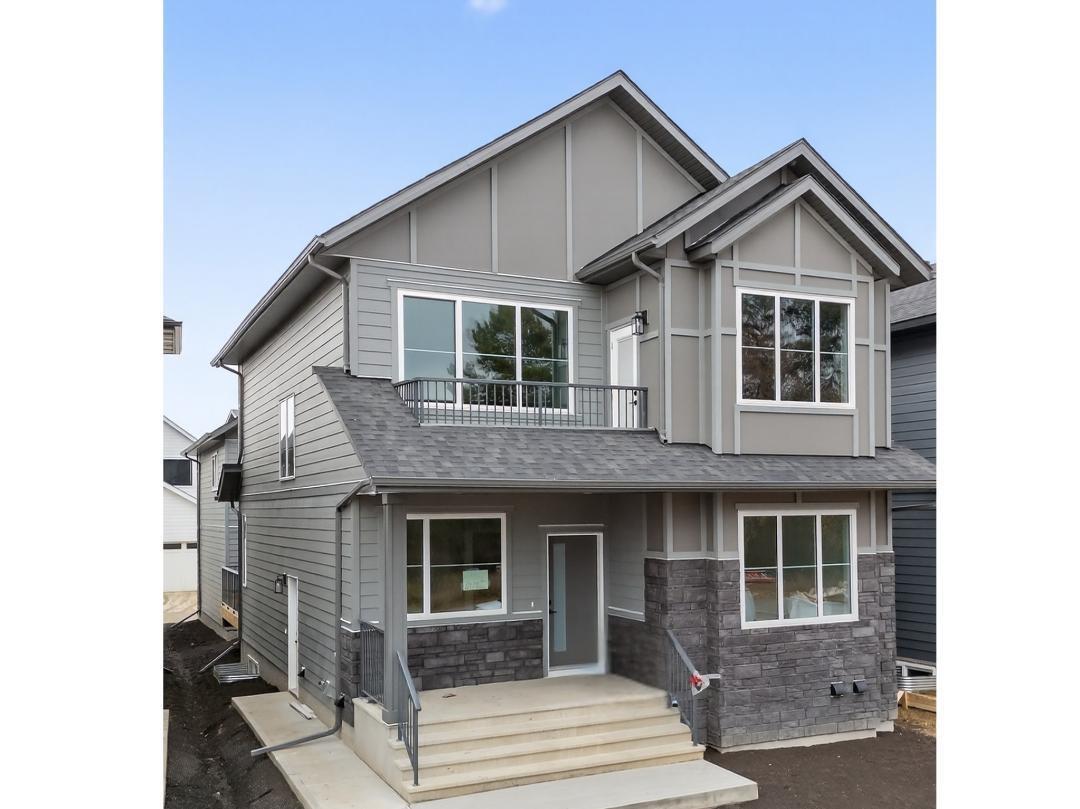
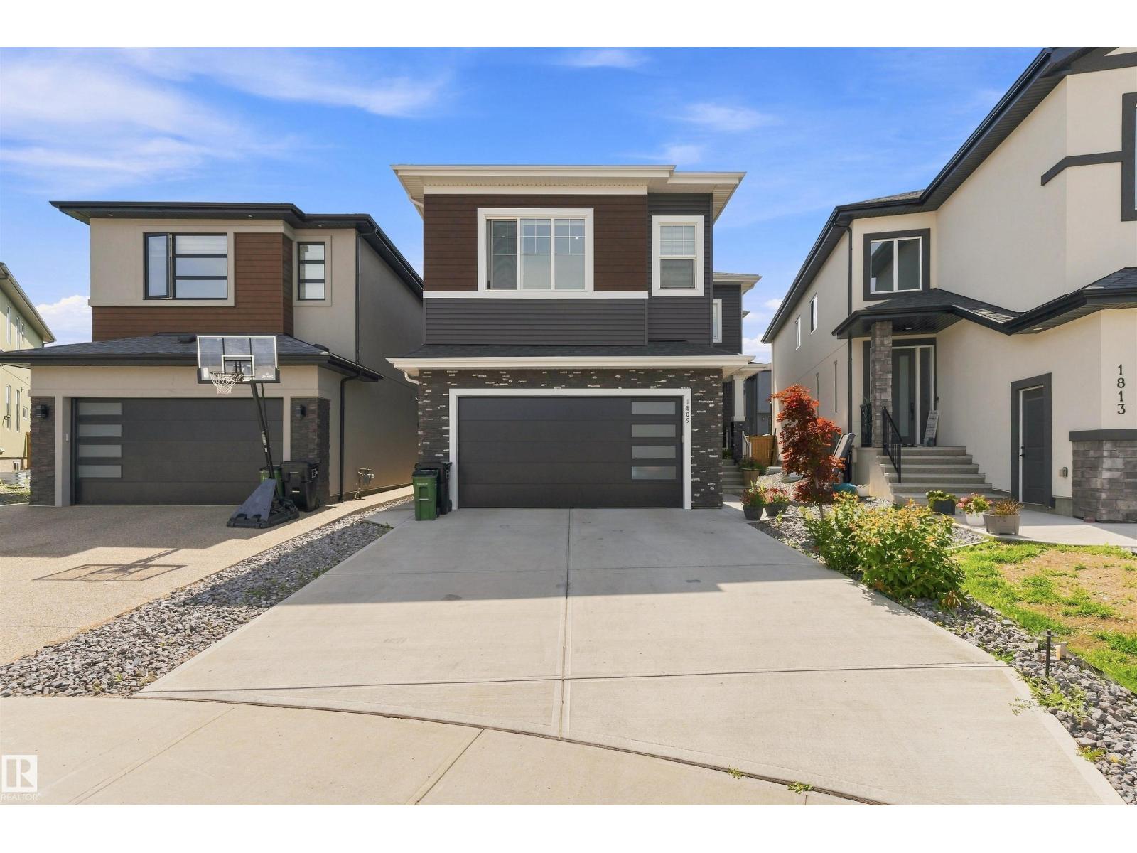
Welcome to the community of Rutherford. This beautiful 3 level bungalow is perfect for entertaining, this home includes an upstairs loft that looks down to the open concept kitchen (with solar power tubing), large dining area, living room area and features a built in sound system that is wired outside. The Primary bedroom is on the main floor, equipped with its own 5 piece quartz countertop ensuite bathroom that includes 2 sinks, a soaker tub and a large walk-in closet. The basement is fully finished with so much potential for a gaming room, work out room, whatever you want - you name it! The basement comes with a wet bar with it's own fridge and microwave for any late night snacking! Features and upgrades include Windows recently upgraded (2025) with warranty, new main fridge (2026), induction stovetop, AC, refaced cabinets, upgraded coffee bar, new garage door (2025), new Window coverings, 26' long driveway, oversized garage 22'4 wide x 23' deep, 2 furnaces, and 2 hot water tanks. (id:66704)
Property Summary
Property Type
Single Family
Building Type
House
Storeys
1
Square Footage
2,138 sqft
Neighbourhood
Rutherford (Edmonton)
Title
Freehold
Land Size
522.73 m²
Built
2005
Property Details
Interior Features
Appliances Included
Dryer, Garage Door Opener, Oven - Built-in, Microwave, Stove, Washer, Window Coverings, Two Refrigerators, Dishwasher
Basement Type
Full (finished)
Fireplace
Yes
Fireplace Type
Unknown
Fireplace Fuel
Gas
Building Features
Style
Bungalow
Construction Style
Detached
Heating & Cooling
Heating Type
Forced Air
Neighbourhood Features
Community Features
Public Swimming Pool
Amenities Nearby
Golf Course, Playground, Public Transit, Schools, Shopping, Ski Hill
Additional Details
Basement Development
Finished
Fire Protection
Smoke Detectors
Half Bath Total
1
Structure
Deck
Measurements
Square Footage
2,138 Sqft
Rooms
Basement
Family Room
Measurements not available
Bedroom 2
Measurements not available
Bedroom 3
Measurements not available
Second Kitchen
Measurements not available
Utility Room
Measurements not available
Recreation Room
Measurements not available
Main Level
Living Room
Measurements not available
Dining Room
Measurements not available
Kitchen
Measurements not available
Den
Measurements not available
Primary Bedroom
Measurements not available
Lot Features
Fencing
Fence
Additional Land Details
Acreage
No
Land Amenities
Golf Course, Playground, Public Transit, Schools, Shopping, Ski Hill