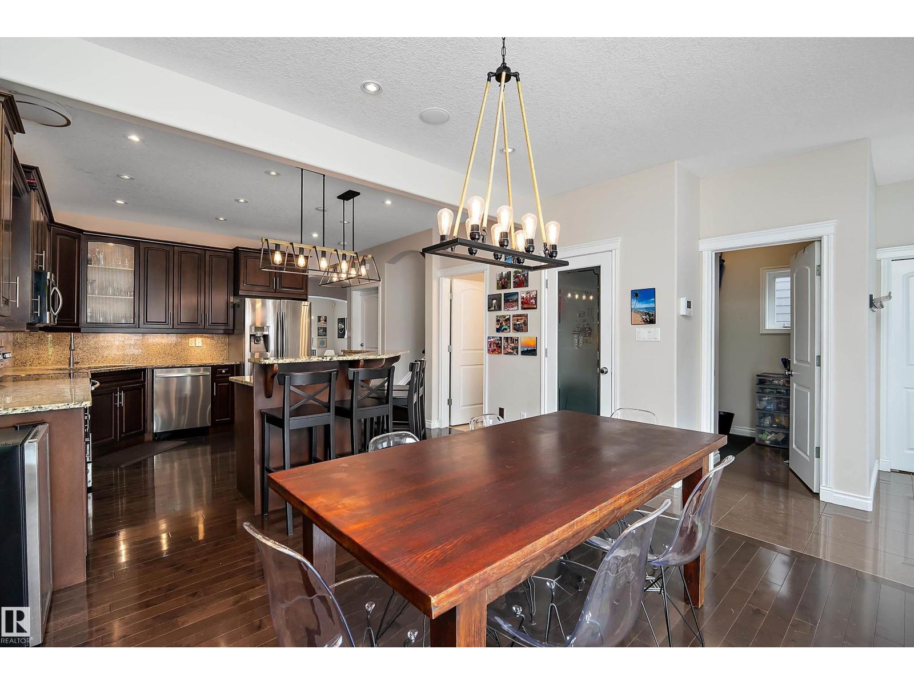
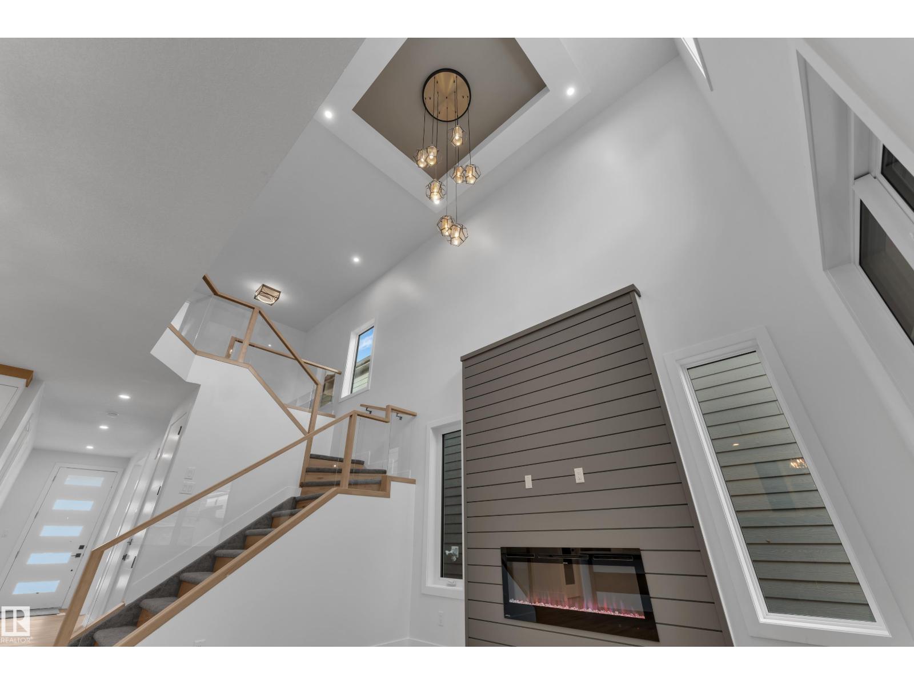
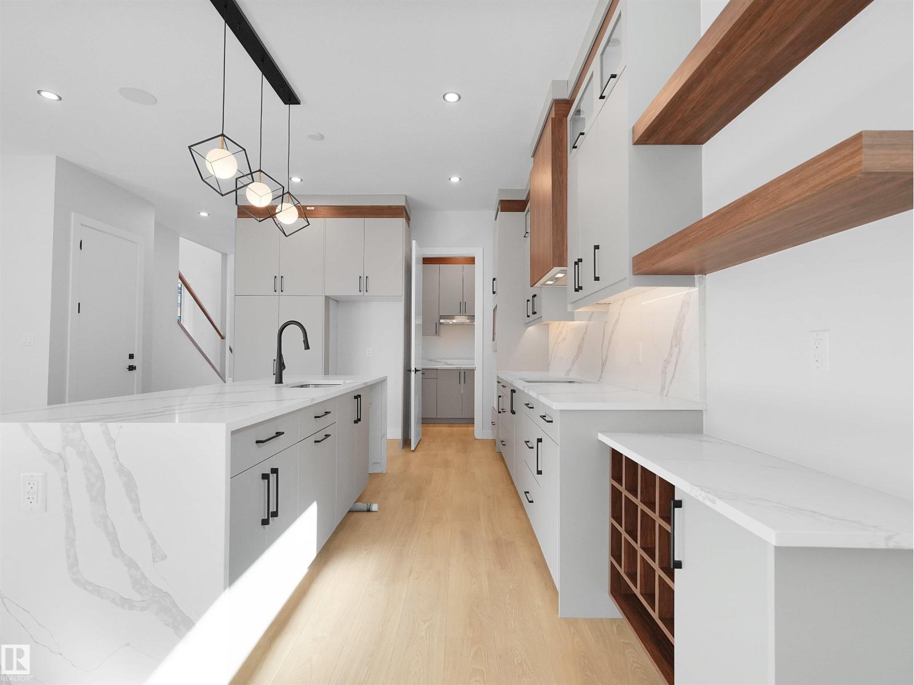
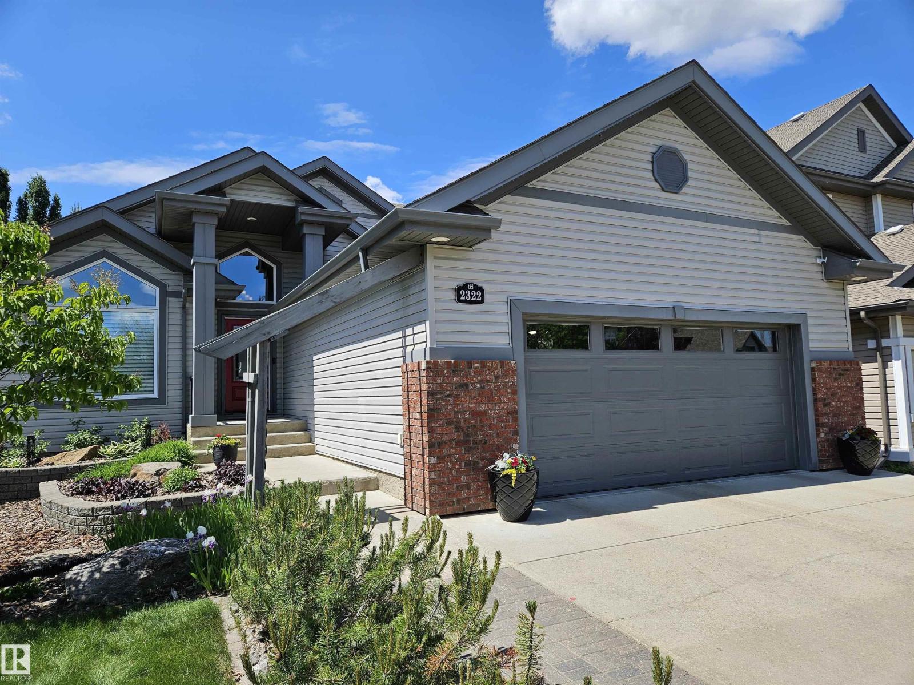
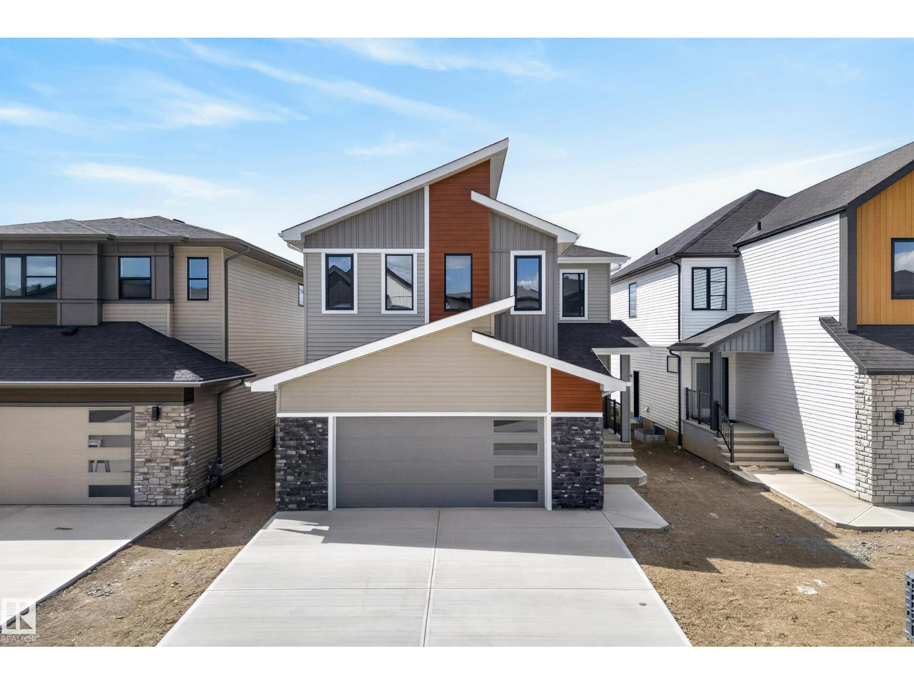
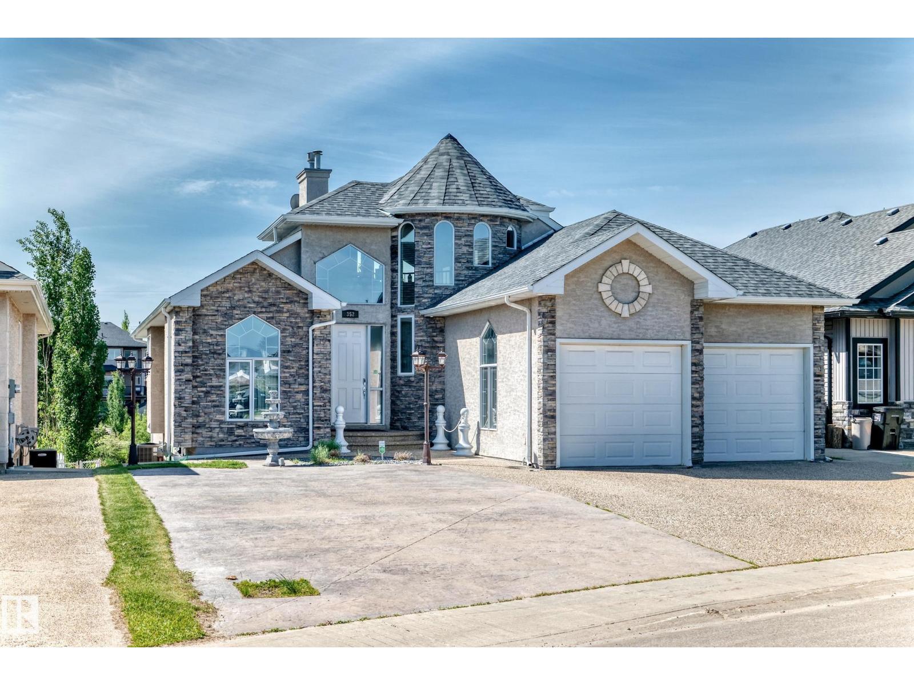
TRIPLE-INCOME POTENTIAL| RAVINE-FACING | LEGAL BASEMENT + GARAGE SUITE | NO CARPET in desirable Chappelle! This stunning turnkey investment offers 3,776 sq ft of finished living space with MAIN HOME + LEGAL BASEMENT SUITE + GARAGE SUITE—perfect for Airbnb, rental income, or multigenerational living. The main floor features a bedroom with full bath + flex room/den, ideal for guests, parents, or a home office. Enjoy an open-concept layout with a bright kitchen, dining area, and spacious living room. Upstairs offers 3 bedrooms, including a luxurious primary suite with ensuite & walk-in closet, plus a bonus room and laundry. The LEGAL BASEMENT SUITE includes a separate side entrance, 2 bedrooms, full kitchen, bath, laundry, and flex space—ready for tenants. The GARAGE SUITE above the oversized double garage features 2 bedrooms, full bath, kitchen, and private entrance, maximizing rental potential. All appliances & landscaping included—fully turnkey! IDEAL FOR INVESTORS OR MULTIGENERATIONAL LIVING (id:66704)
Property Summary
Property Type
Single Family
Building Type
House
Storeys
2
Square Footage
2,362 sqft
Neighbourhood
Chappelle Area
Title
Freehold
Land Size
356.33 m²
Built
2025
Property Details
Interior Features
Appliances Included
Dishwasher, Dryer, Garage Door Opener, Microwave, Refrigerator, Gas Stove(s), Washer, Two Refrigerators
Basement Features
Suite
Basement Type
Full (finished)
Fireplace
Yes
Fireplace Type
Unknown
Fireplace Fuel
Electric
Building Features
Features
See Remarks, Ravine, Environmental Reserve
Construction Style
Detached
Heating & Cooling
Heating Type
Forced Air
Neighbourhood Features
Amenities Nearby
Airport, Golf Course, Playground, Public Transit, Schools, Shopping
Additional Details
Basement Development
Finished
Half Bath Total
1
Measurements
Square Footage
2,362 Sqft
Rooms
Basement
Bedroom 5
11.6*12
Bedroom 6
11.7*12.5
Main Level
Living Room
12.7*16.5
Kitchen
12.4*24.2
Den
8*12
Bedroom 2
12*13.1
Mud Room
9.2*7.9
Upper Level
Primary Bedroom
12*16.6
Bedroom 3
11.9*11.2
Bedroom 4
12.11*9.11
Additional Bedroom
9.8*10
Bedroom
9.8*9.9
Lot Features
View
Ravine View
Additional Land Details
Acreage
No
Land Amenities
Airport, Golf Course, Playground, Public Transit, Schools, Shopping