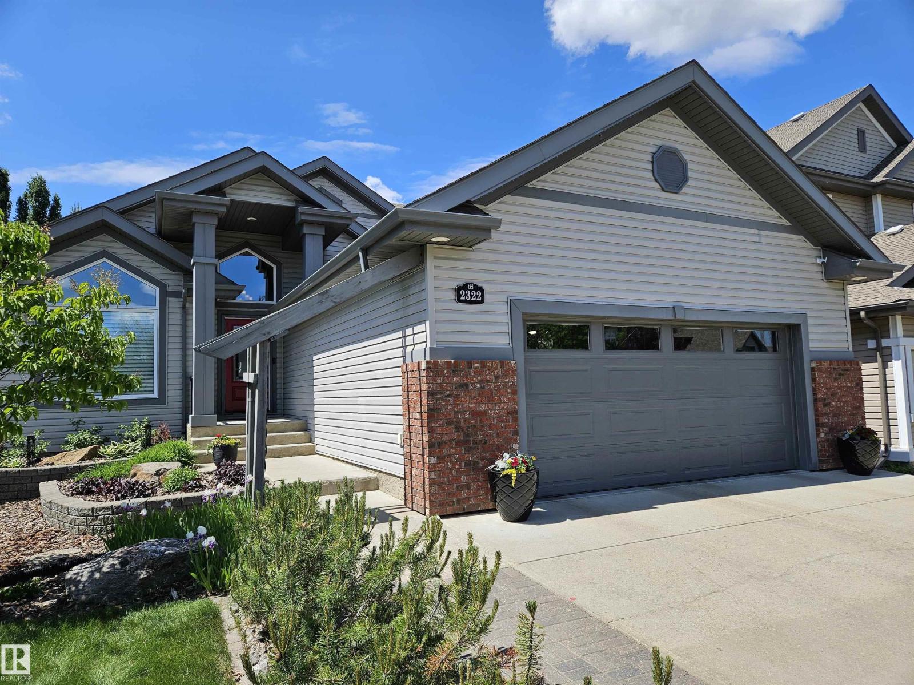
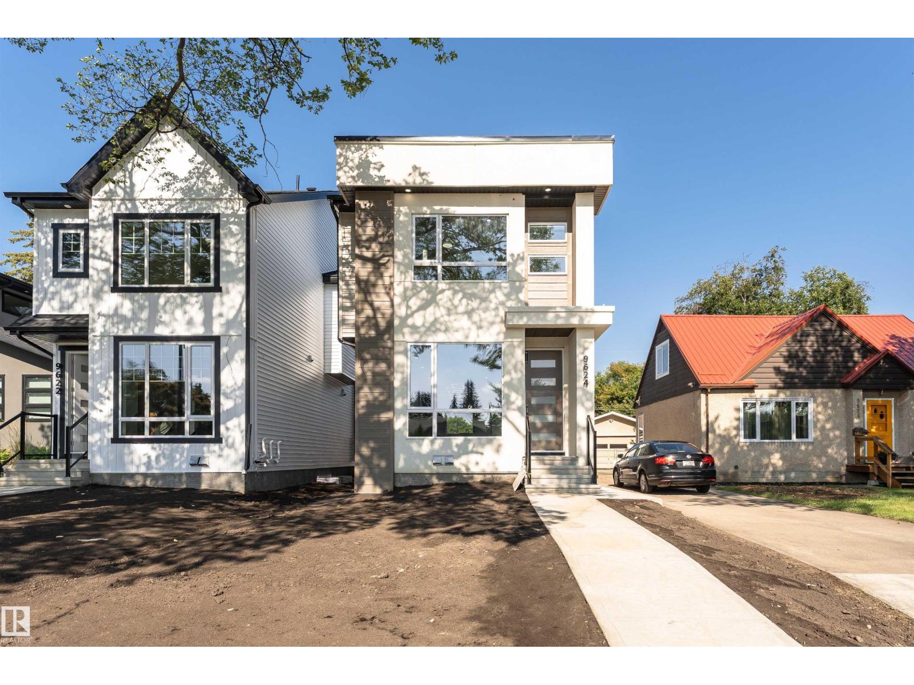
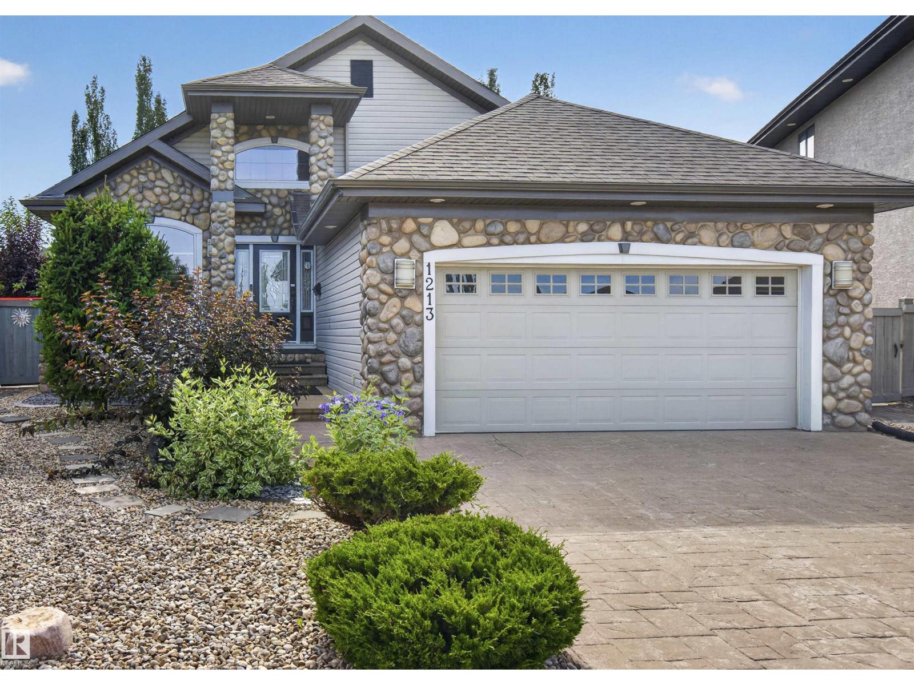
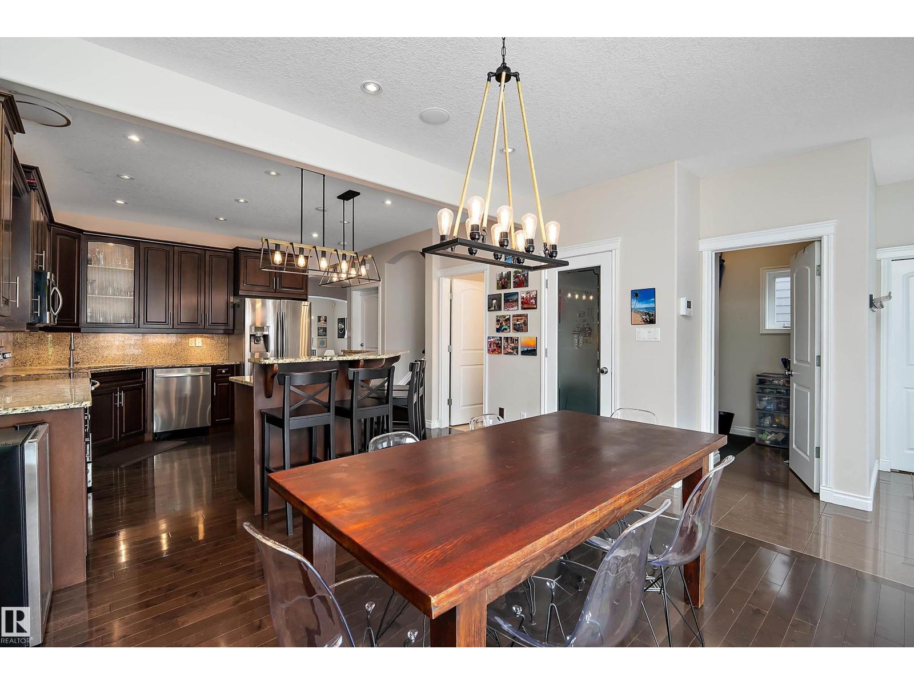
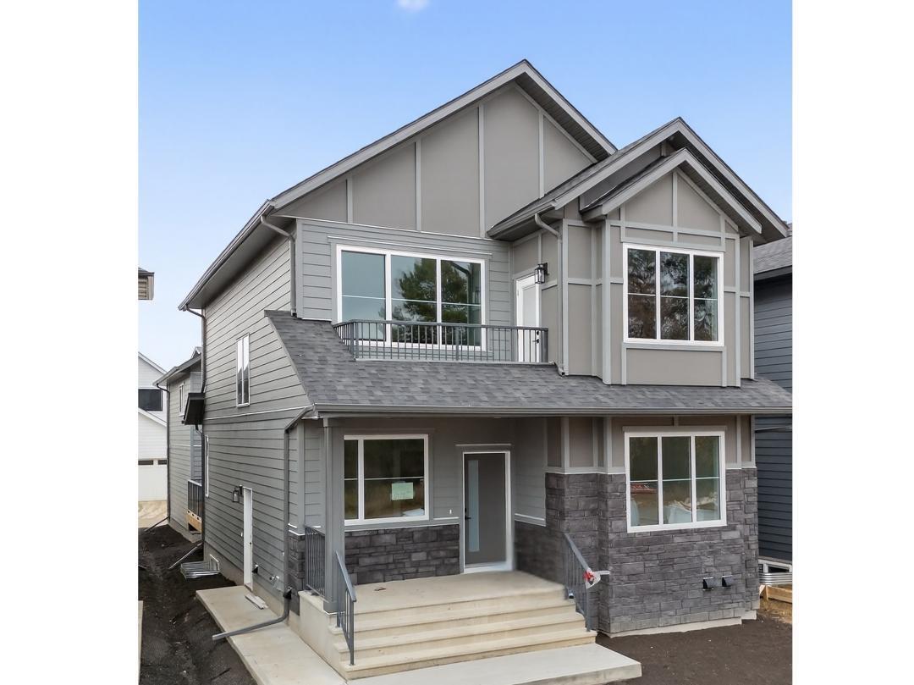
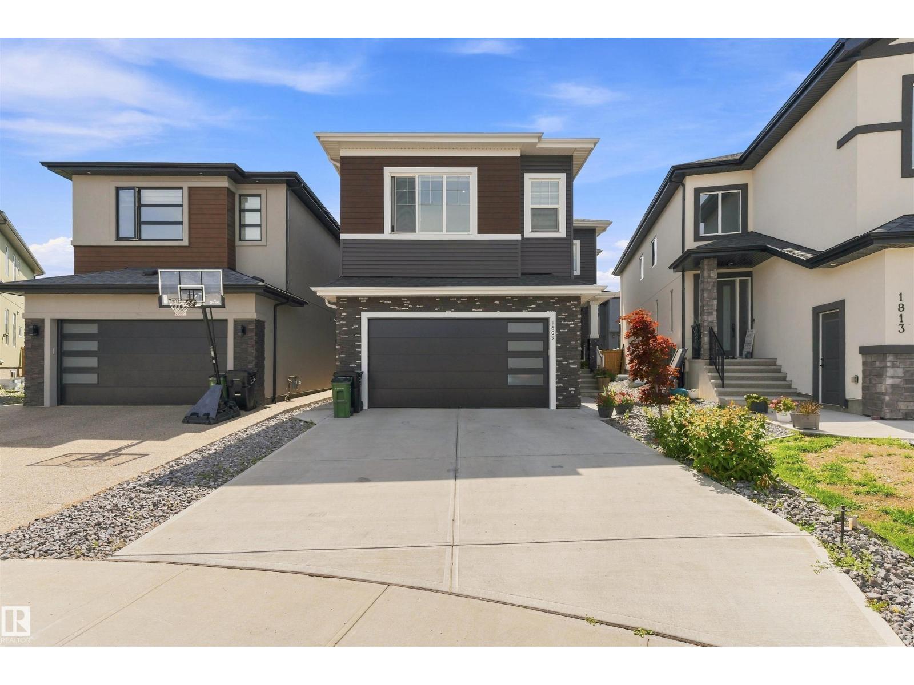
Welcome to Keswick! This stunning Cameron Homes built 2-storey offers exceptional space, style, and functionality with 6 bedrooms, 3.5 baths, and a fully finished basement. The thoughtfully designed layout features 4 spacious bedrooms upstairs plus a large bonus room, perfect for growing families. The main floor includes a versatile bedroom ideal for guests or a home office, while the finished basement adds an additional bedroom and extra living space for entertaining or relaxing. Enjoy an open-concept main floor filled with natural light, modern finishes, and plenty of room to gather. The beautifully designed kitchen flows seamlessly into the living and dining areas, creating the perfect family hub. All appliances are included for added convenience. Located in the sought-after community of Keswick, close to parks, schools, walking trails, and amenities, this home offers the perfect blend of comfort, function, and modern living. Upgraded Appliance package now included! (id:66704)
Property Summary
Property Type
Single Family
Building Type
House
Storeys
2
Square Footage
2,674 sqft
Neighbourhood
Keswick
Title
Freehold
Land Size
410.73 m²
Built
2025
Property Details
Interior Features
Appliances Included
Dishwasher, Dryer, Microwave Range Hood Combo, Refrigerator, Stove, Washer
Basement Type
Full (finished)
Fireplace
No
Building Features
Features
Closet Organizers, No Animal Home, No Smoking Home